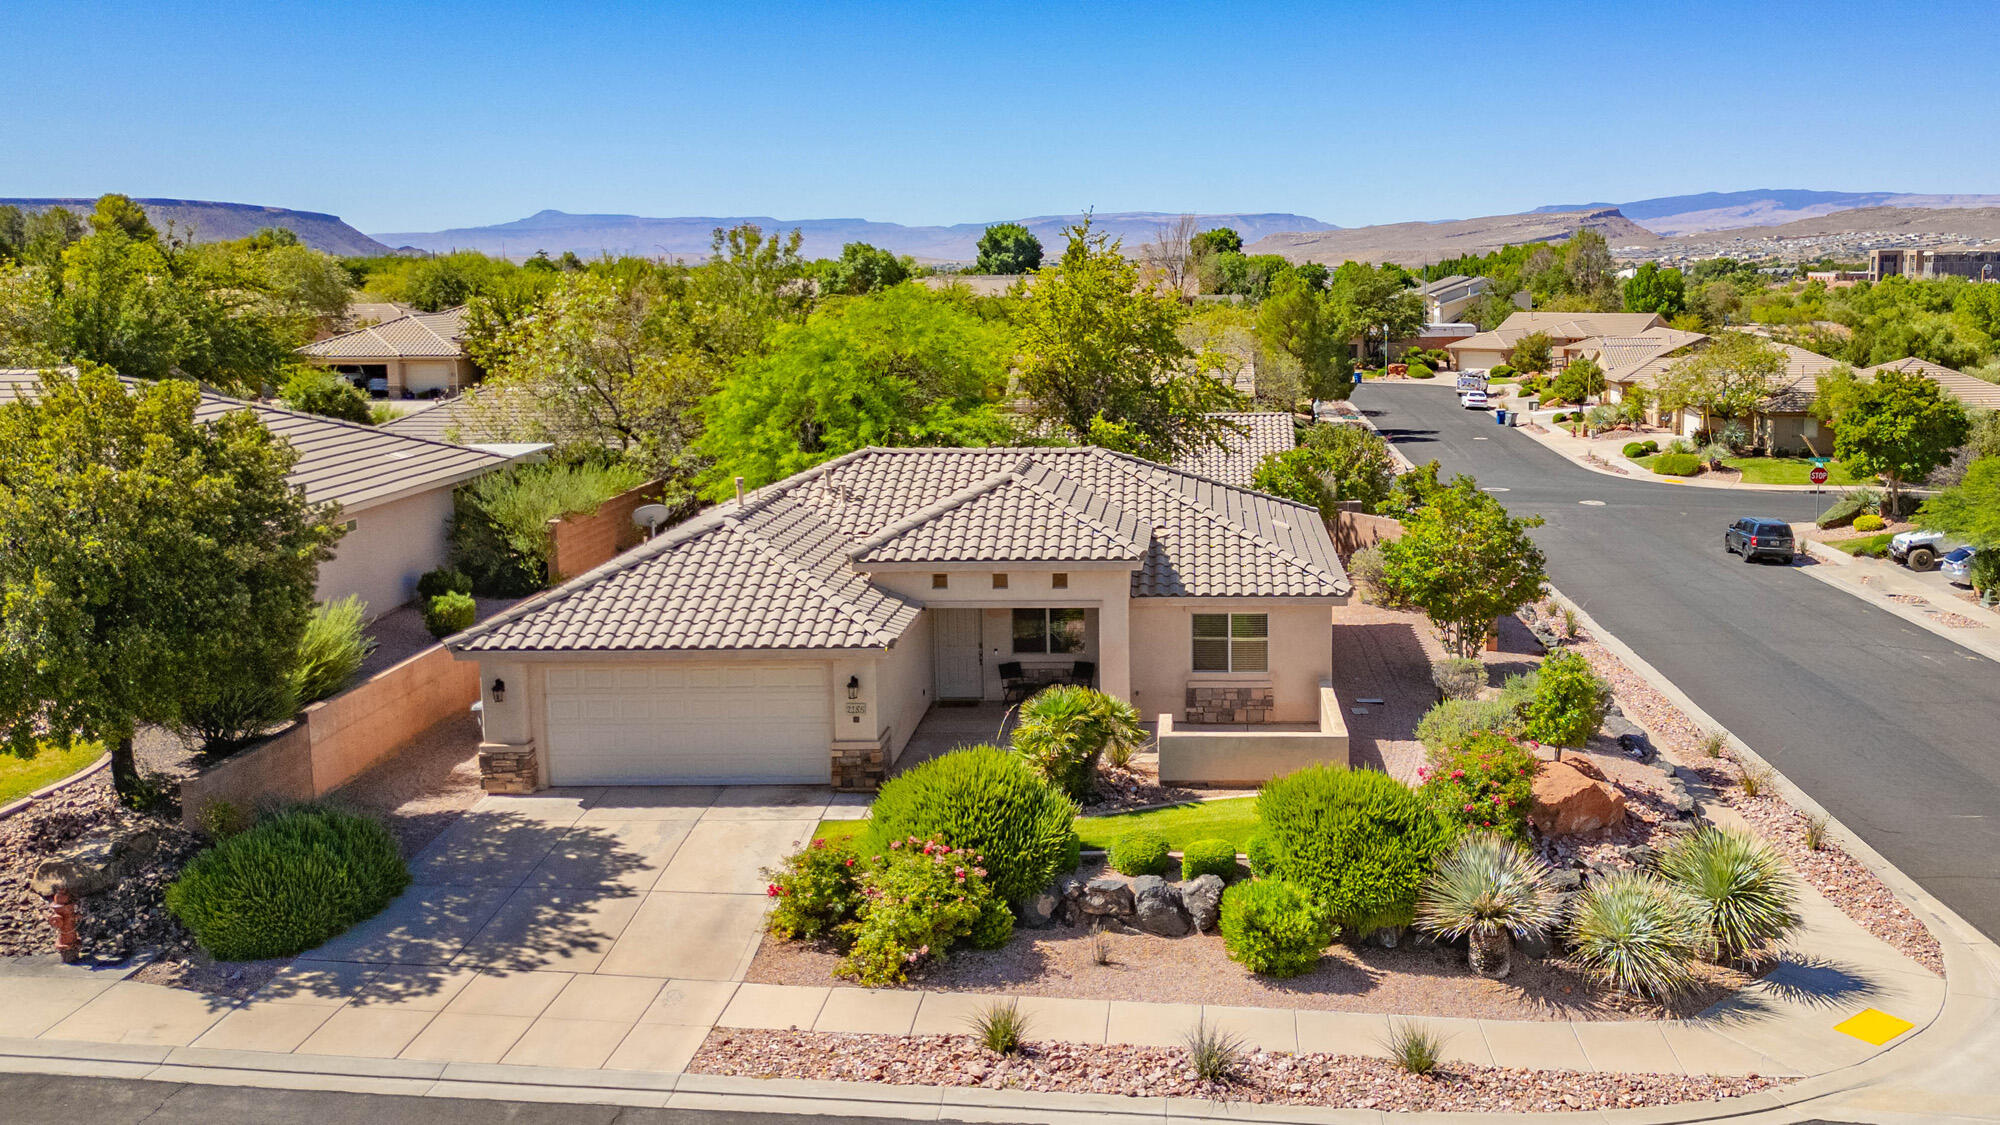

Single-story stucco home with tiled roof, desert landscaping, and distant mountains.
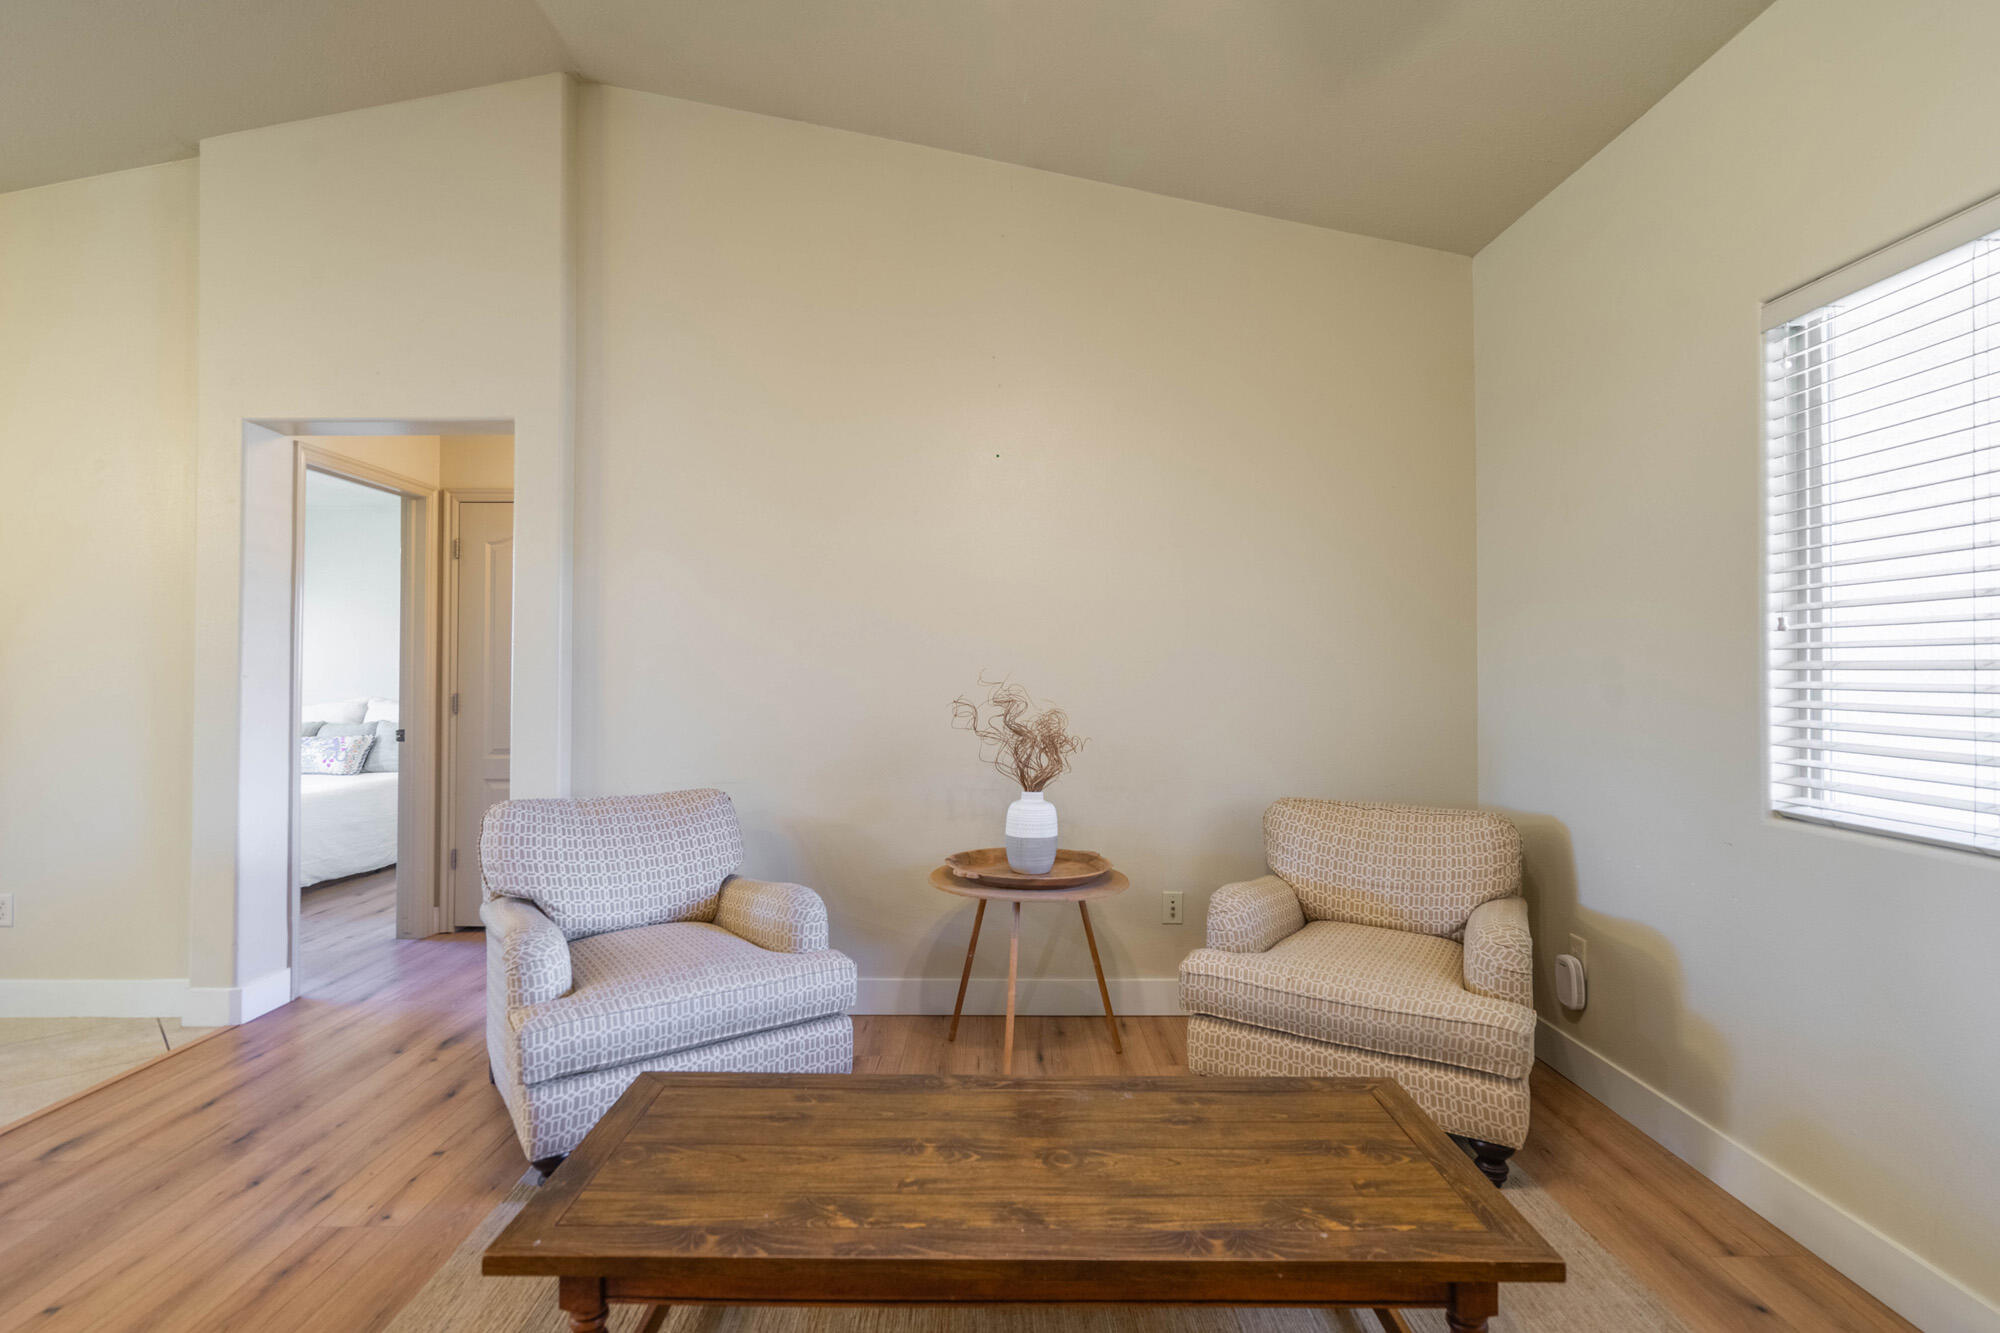
Living room with two patterned armchairs, a wooden coffee table, and a doorway to a bedroom.
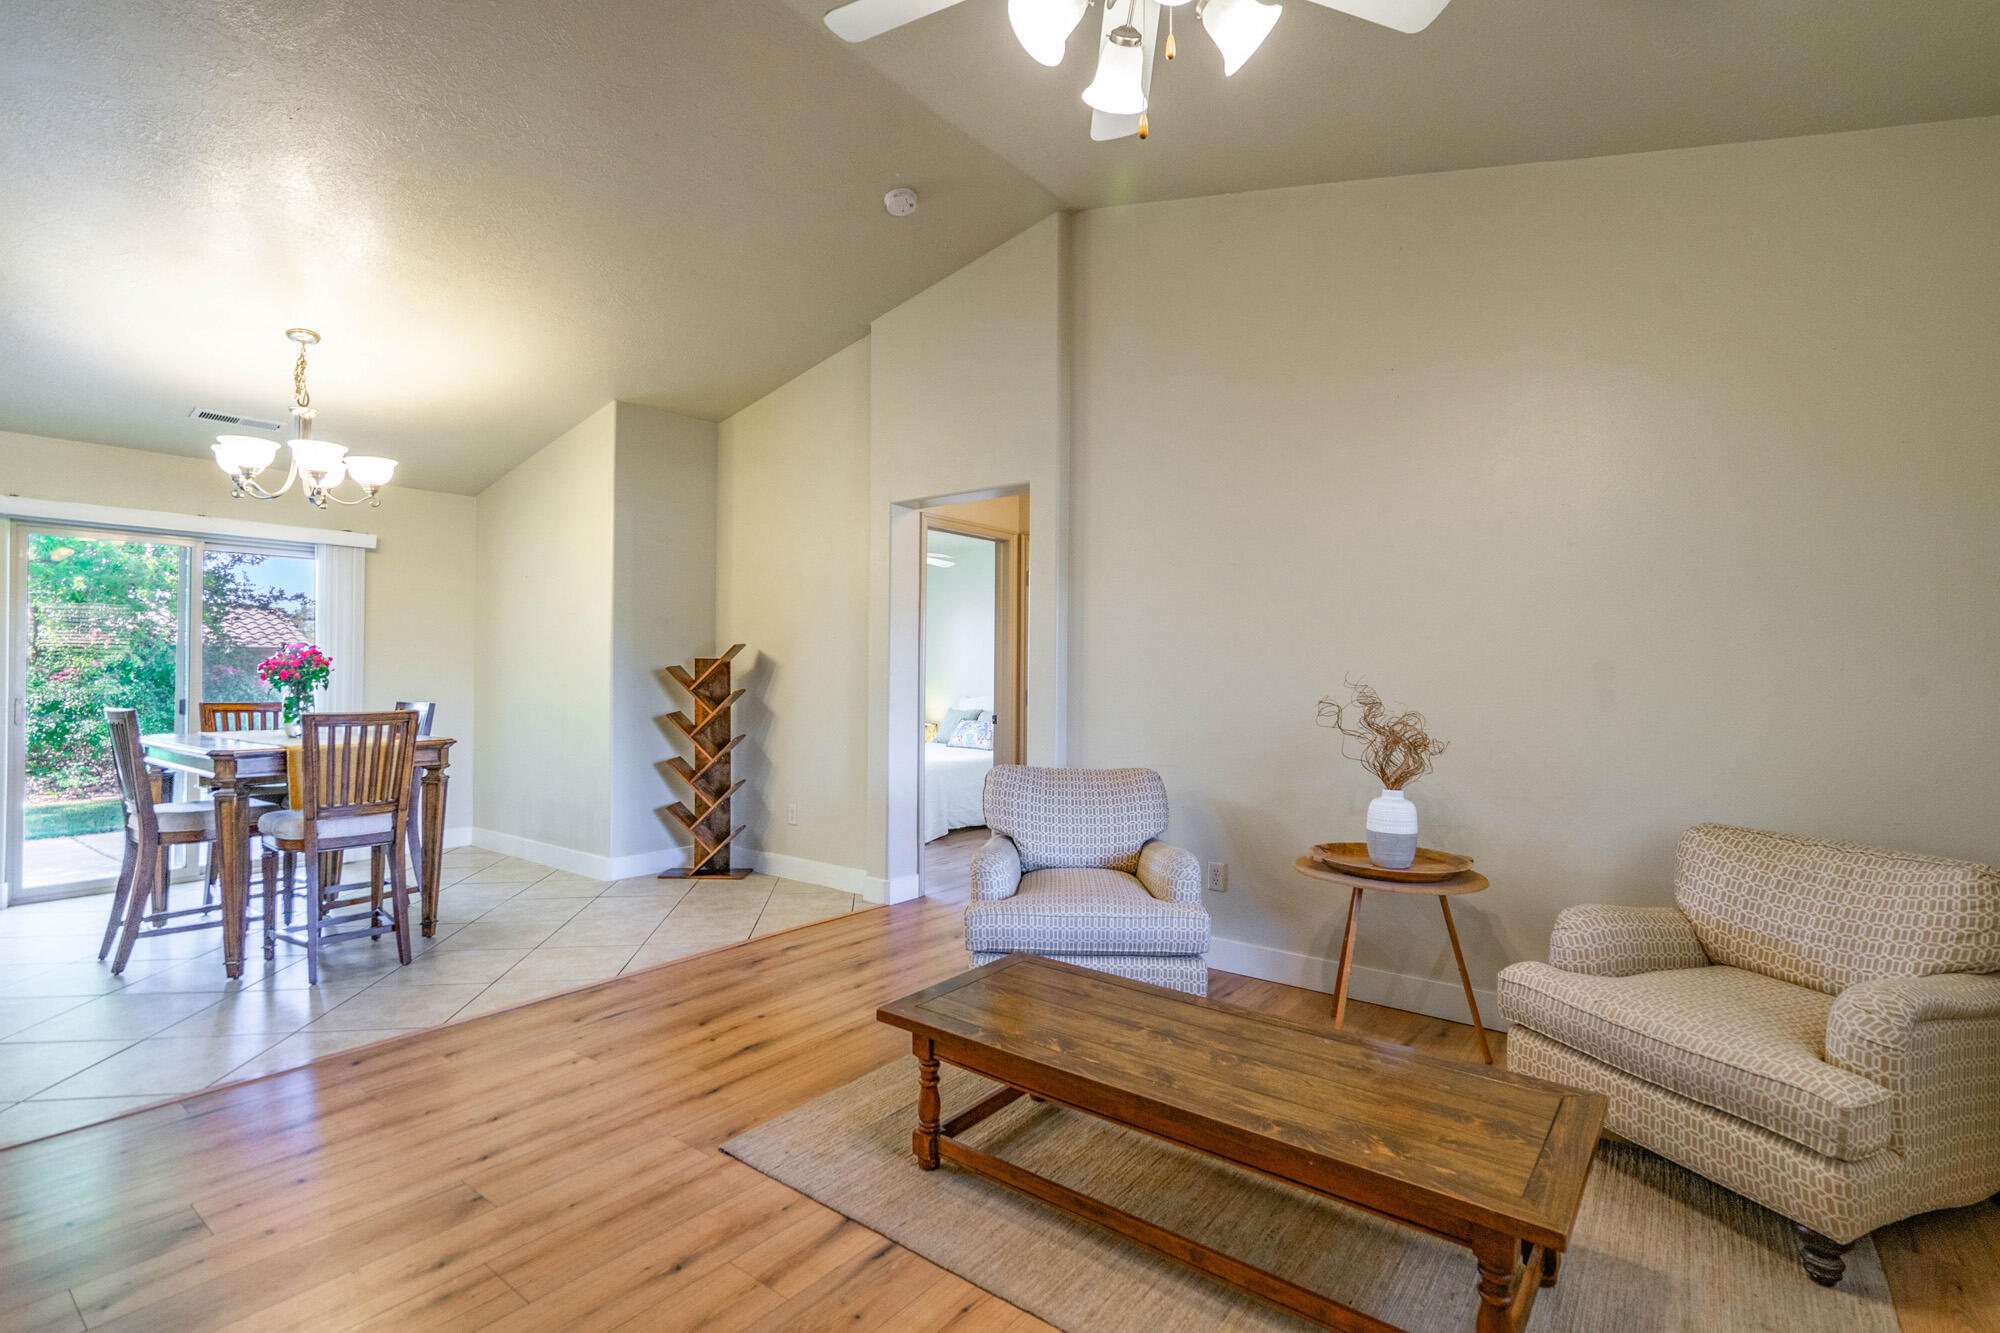
Open living and dining area with patterned seating, a wood coffee table, and sliding glass doors.
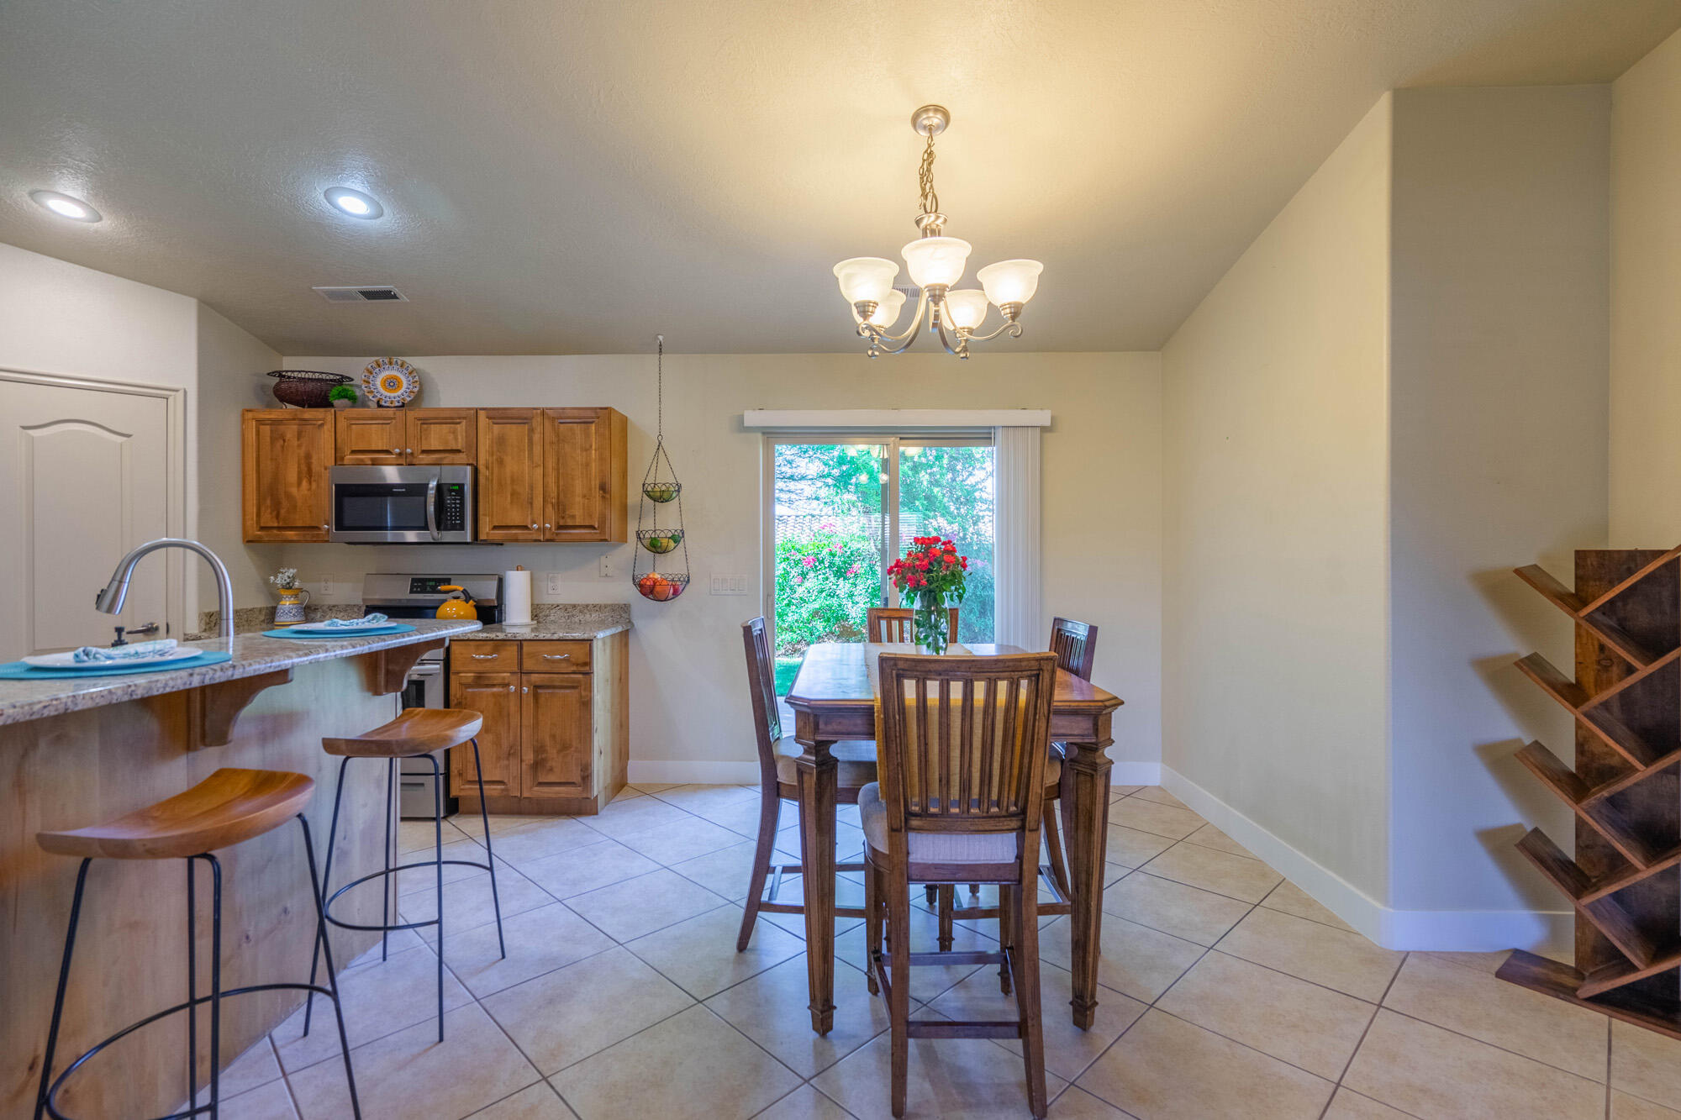
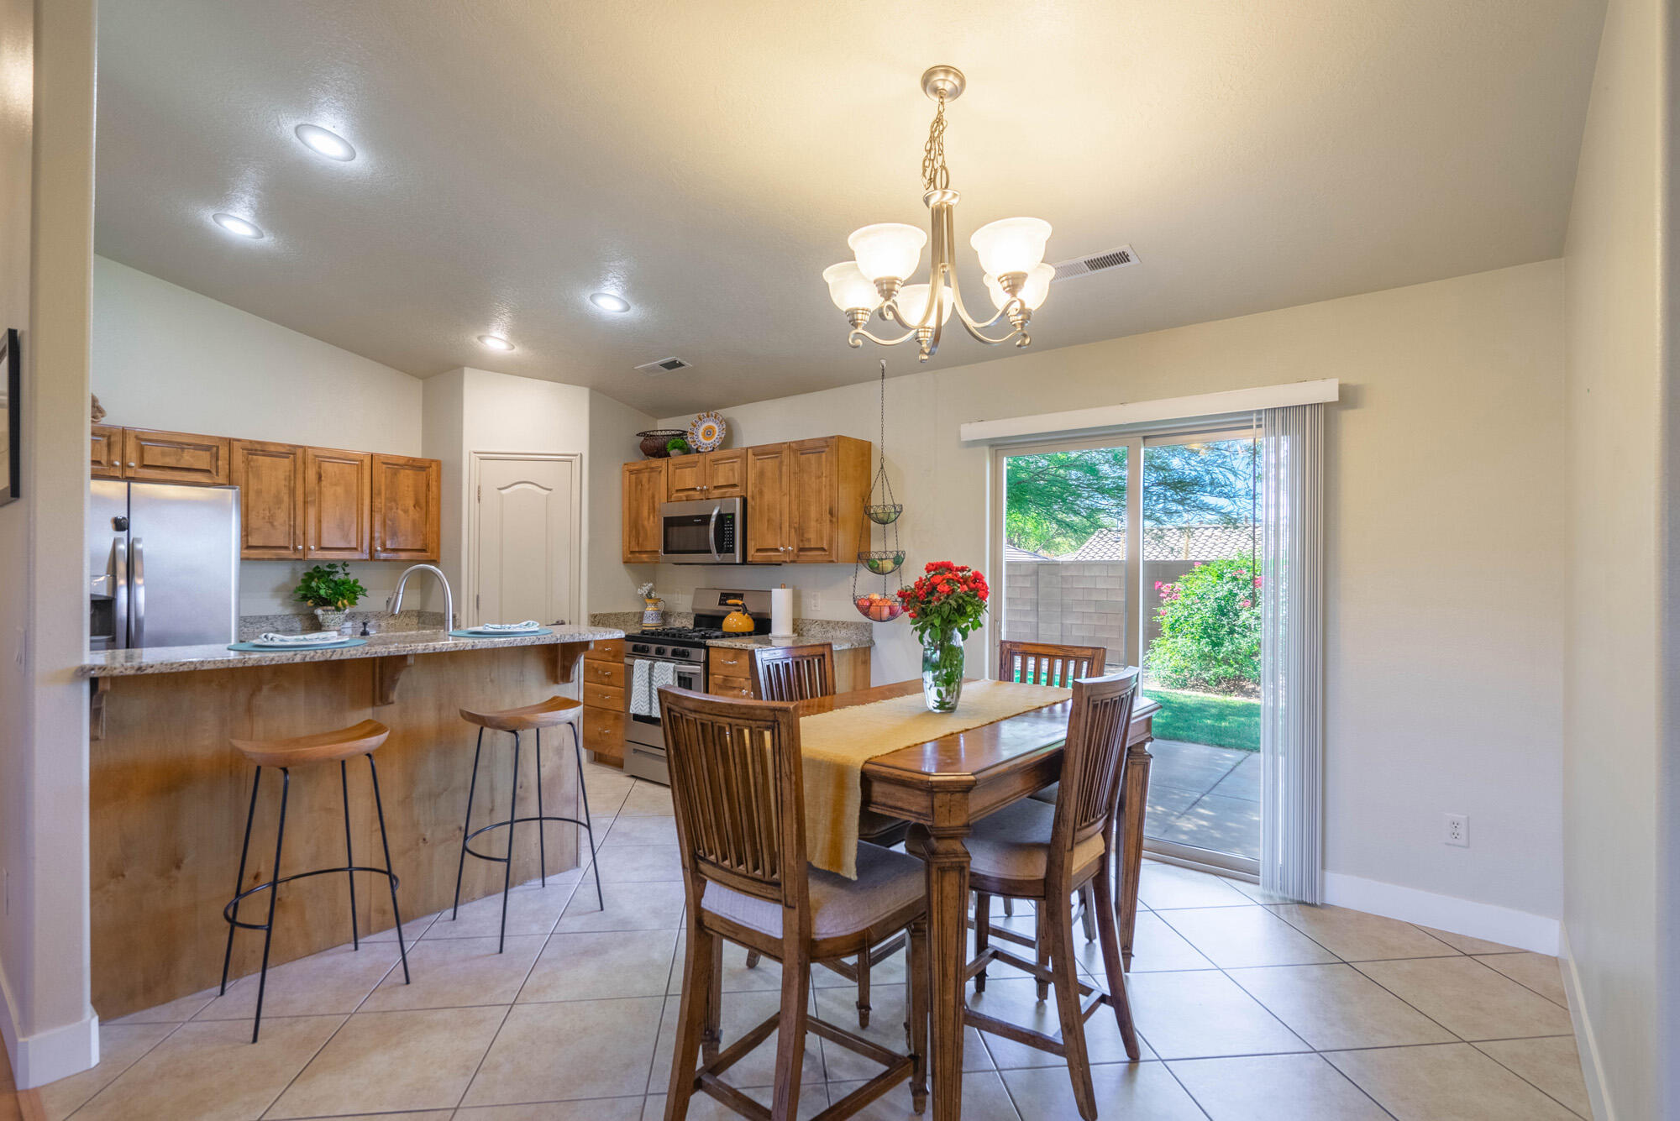
Kitchen and dining area with wood cabinets, breakfast bar, and a dining table beside a sliding glass door.
Kitchen and dining area with a granite breakfast bar, wood cabinets, and sliding doors to the backyard.
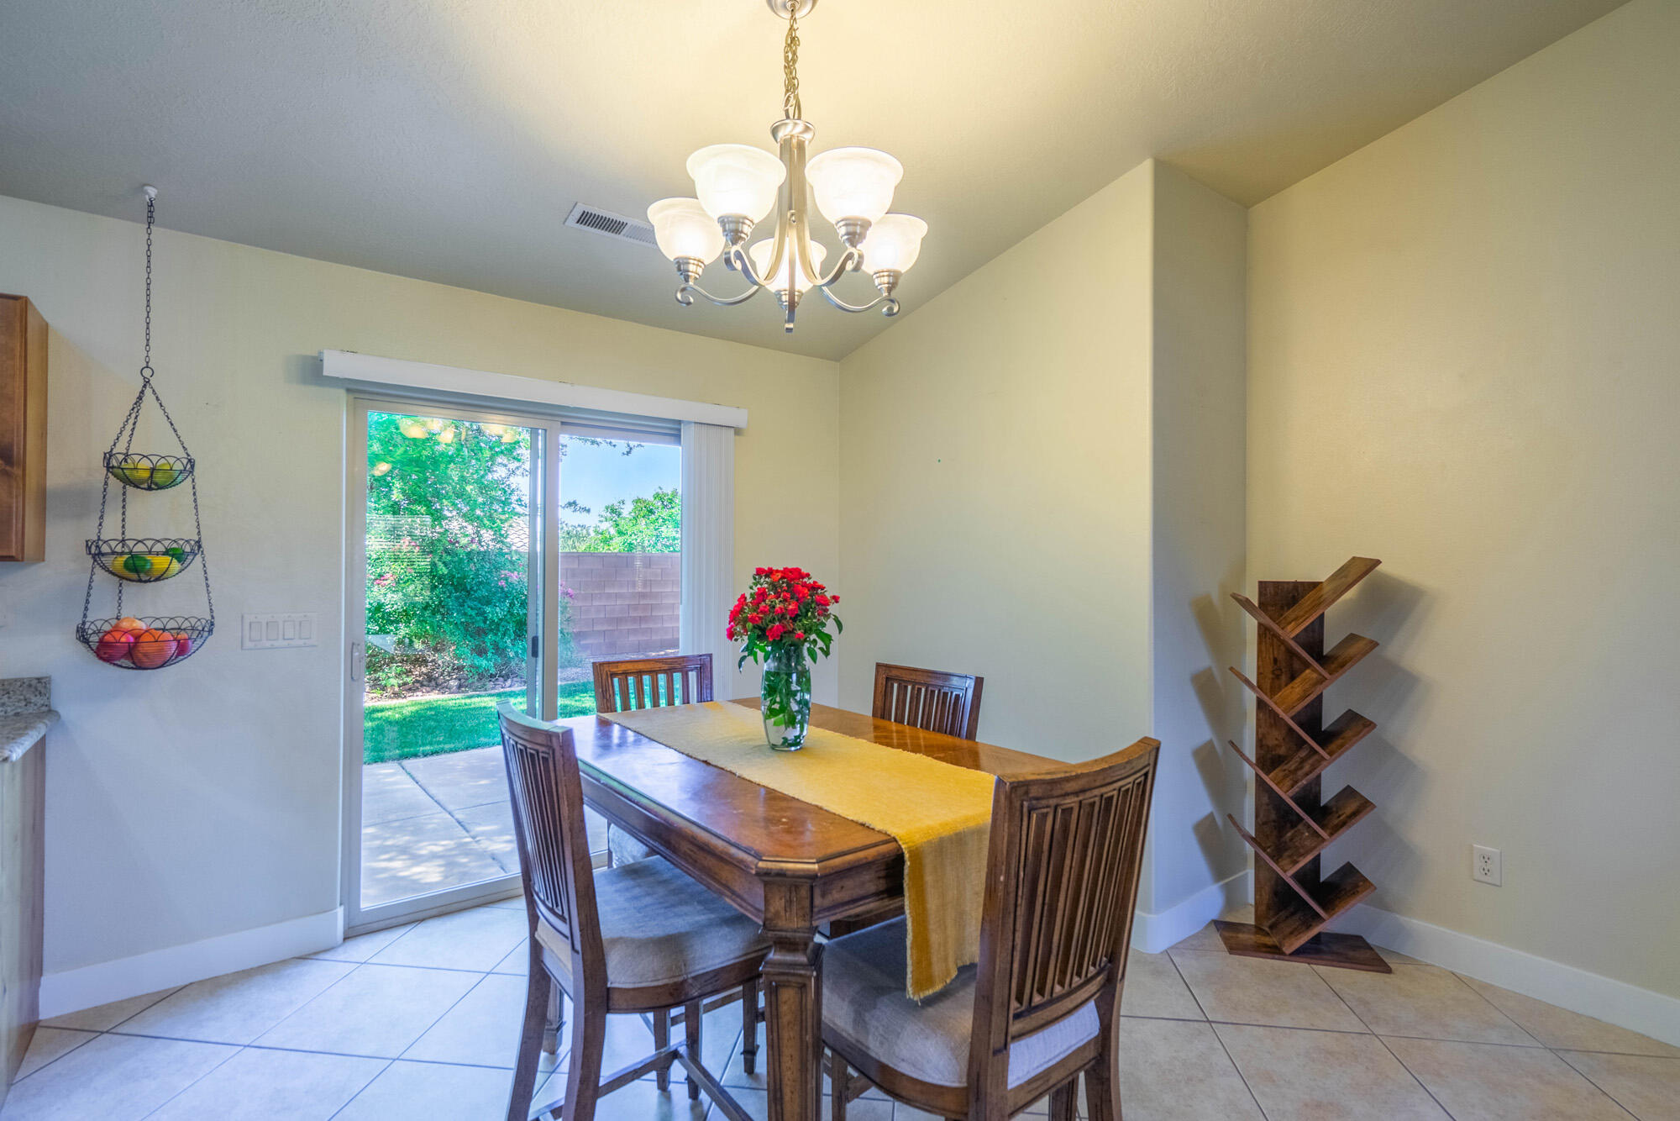
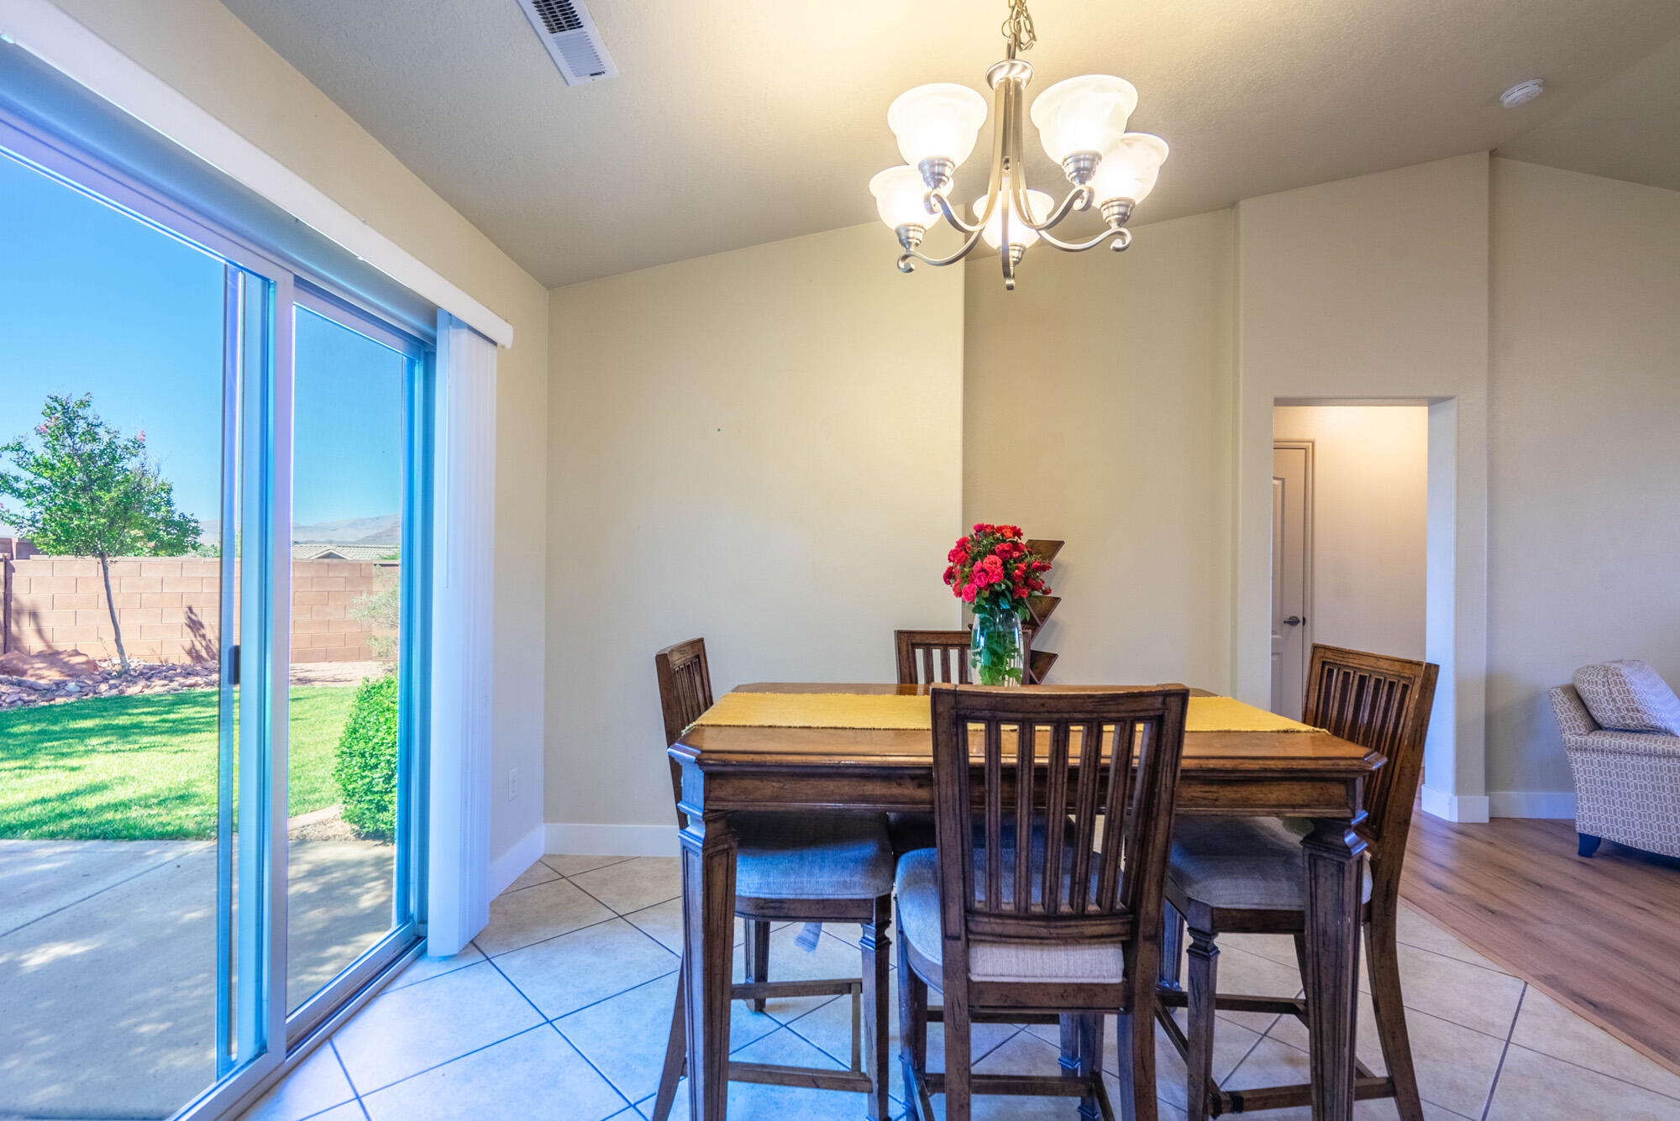
Dining room with a wooden table, chandelier, and sliding glass door to the backyard.
Dining room with a dark wood table, chandelier, and sliding glass door overlooking a fenced backyard.
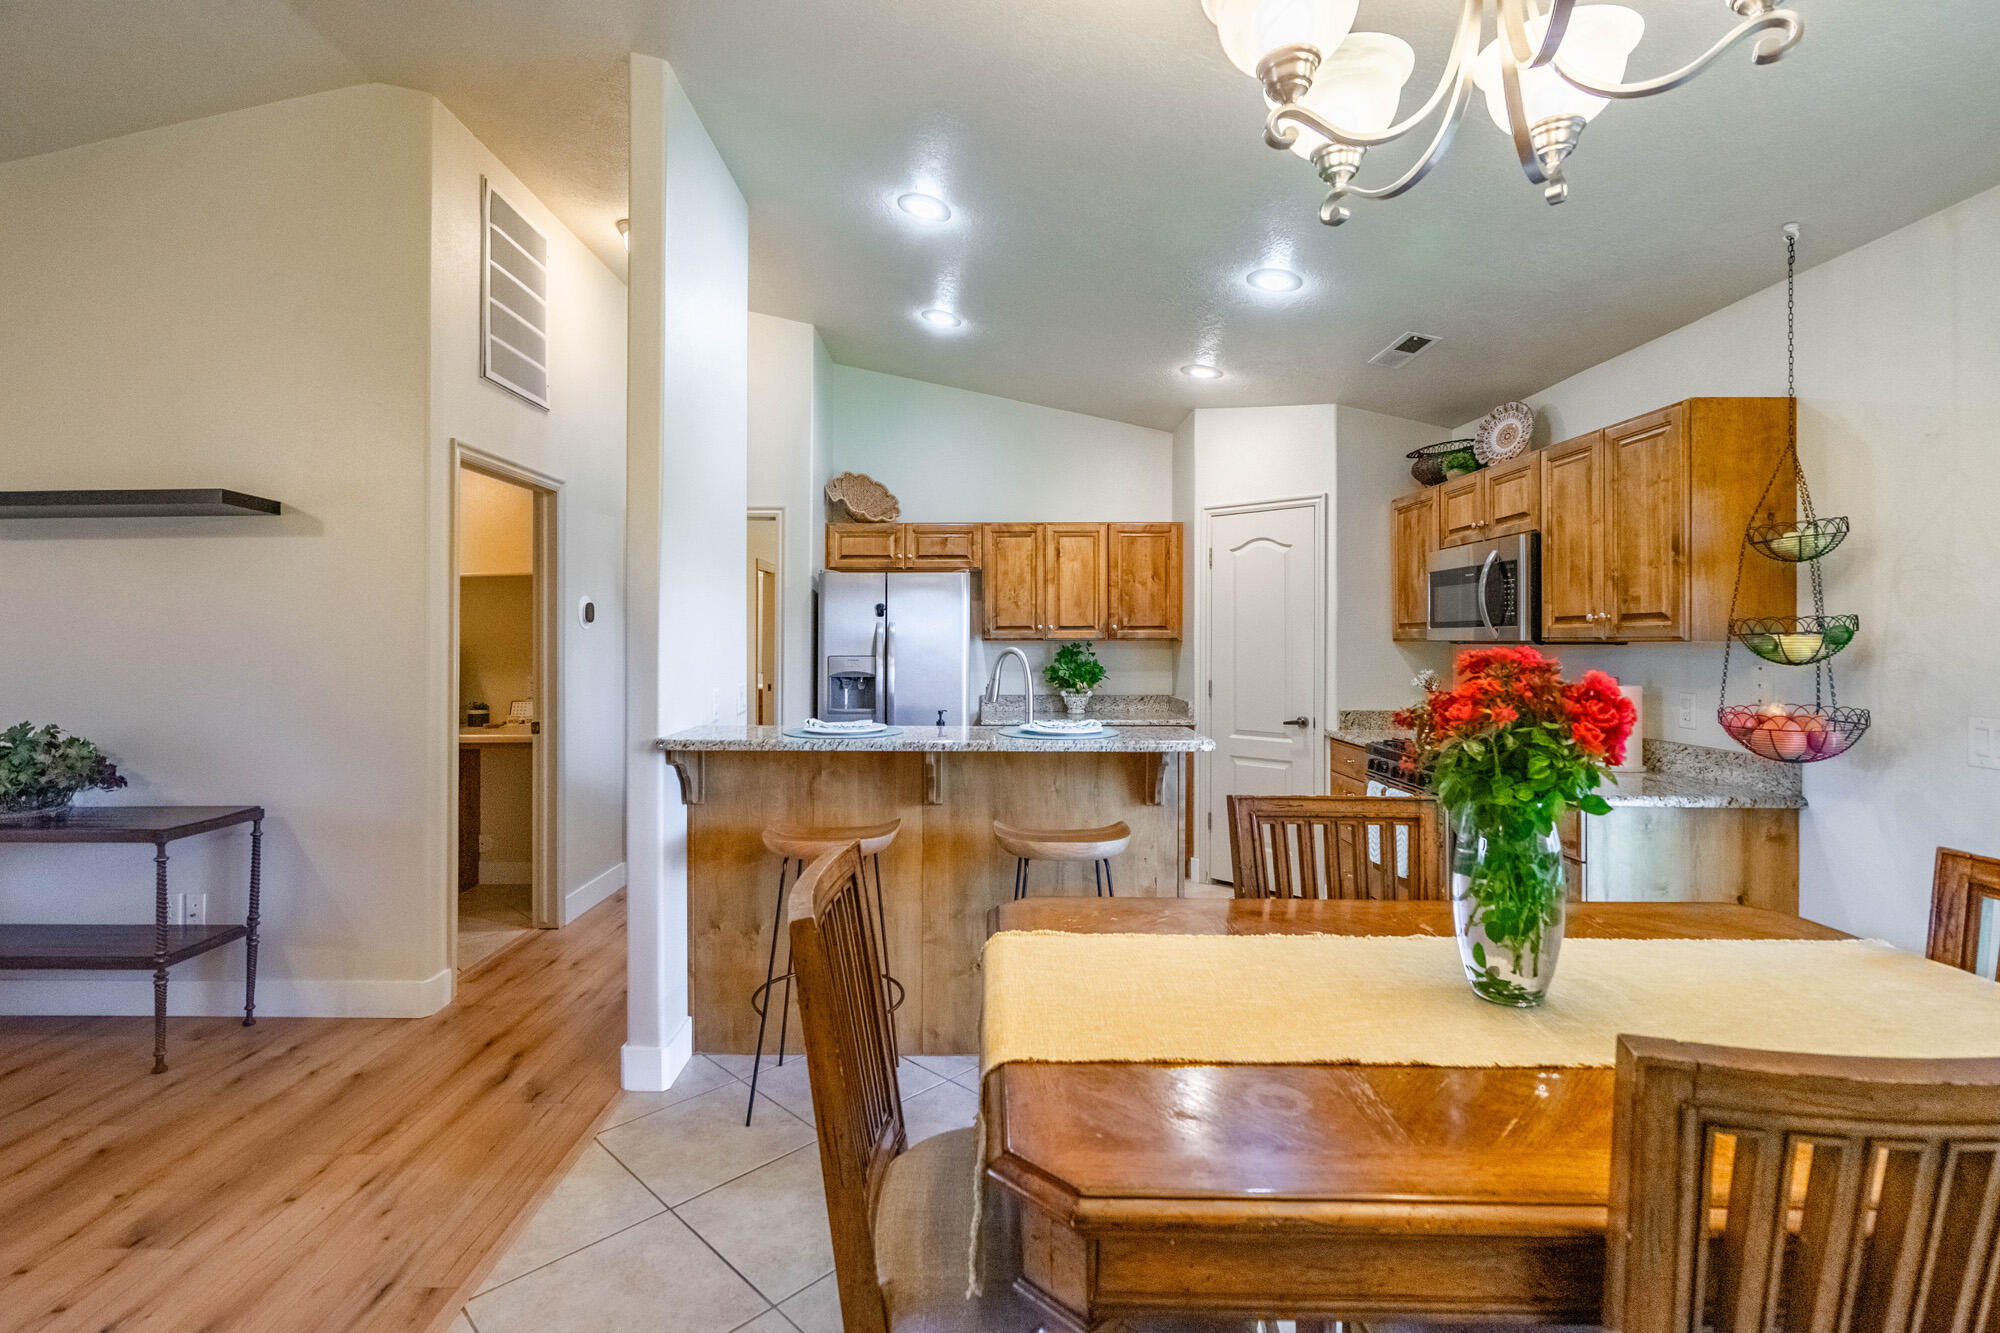
Kitchen and dining area with wood cabinets, stainless steel appliances, and a granite breakfast bar.
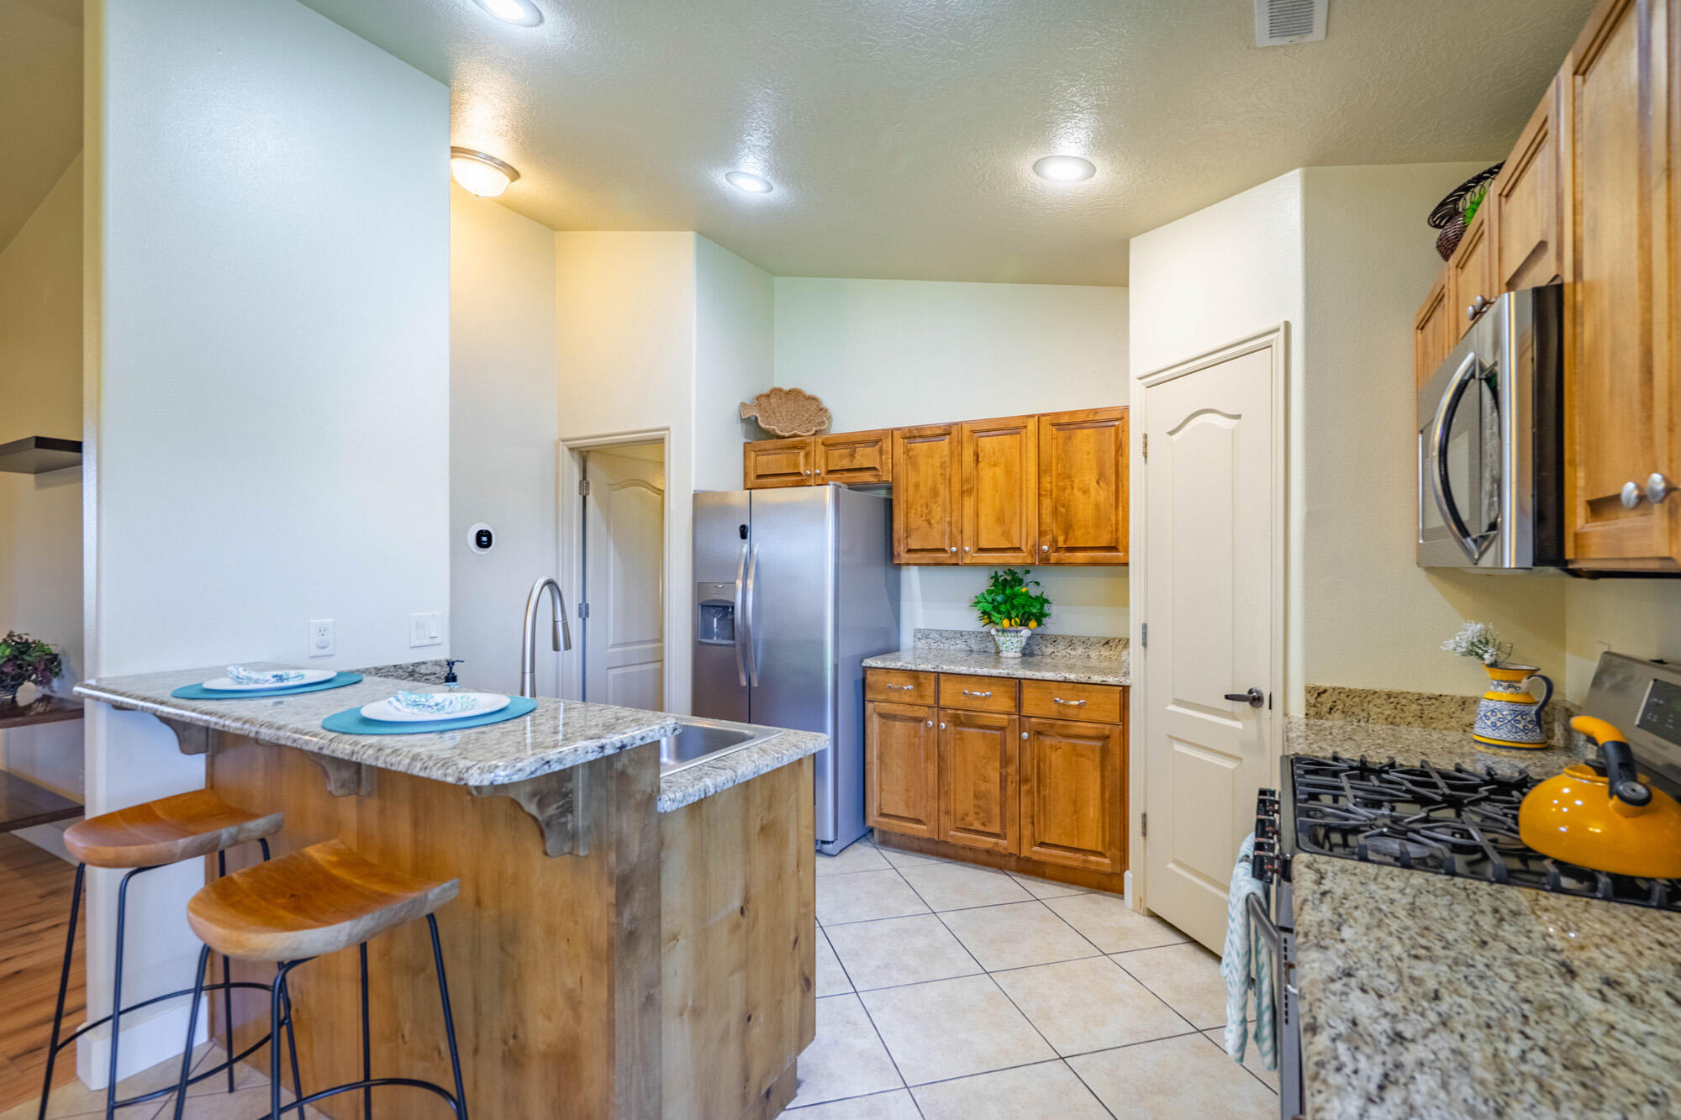
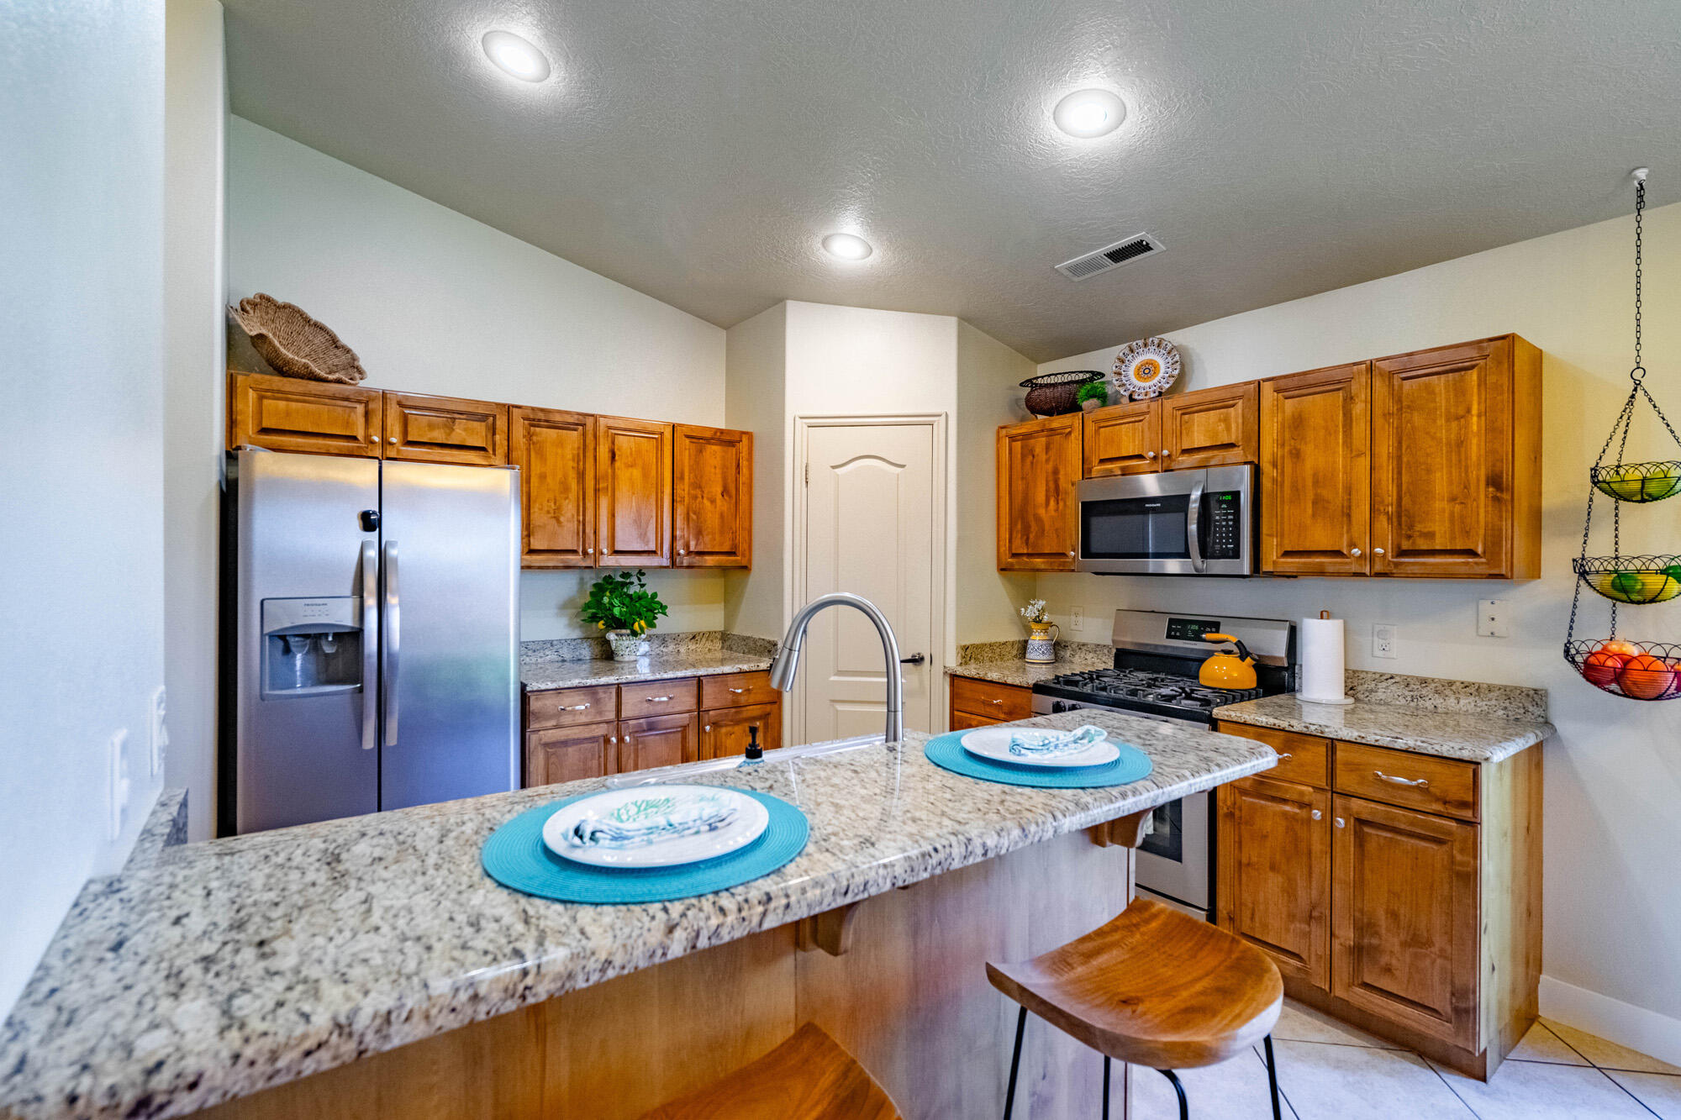
Kitchen with wood cabinetry, granite counters, stainless appliances, and a breakfast island with two stools.
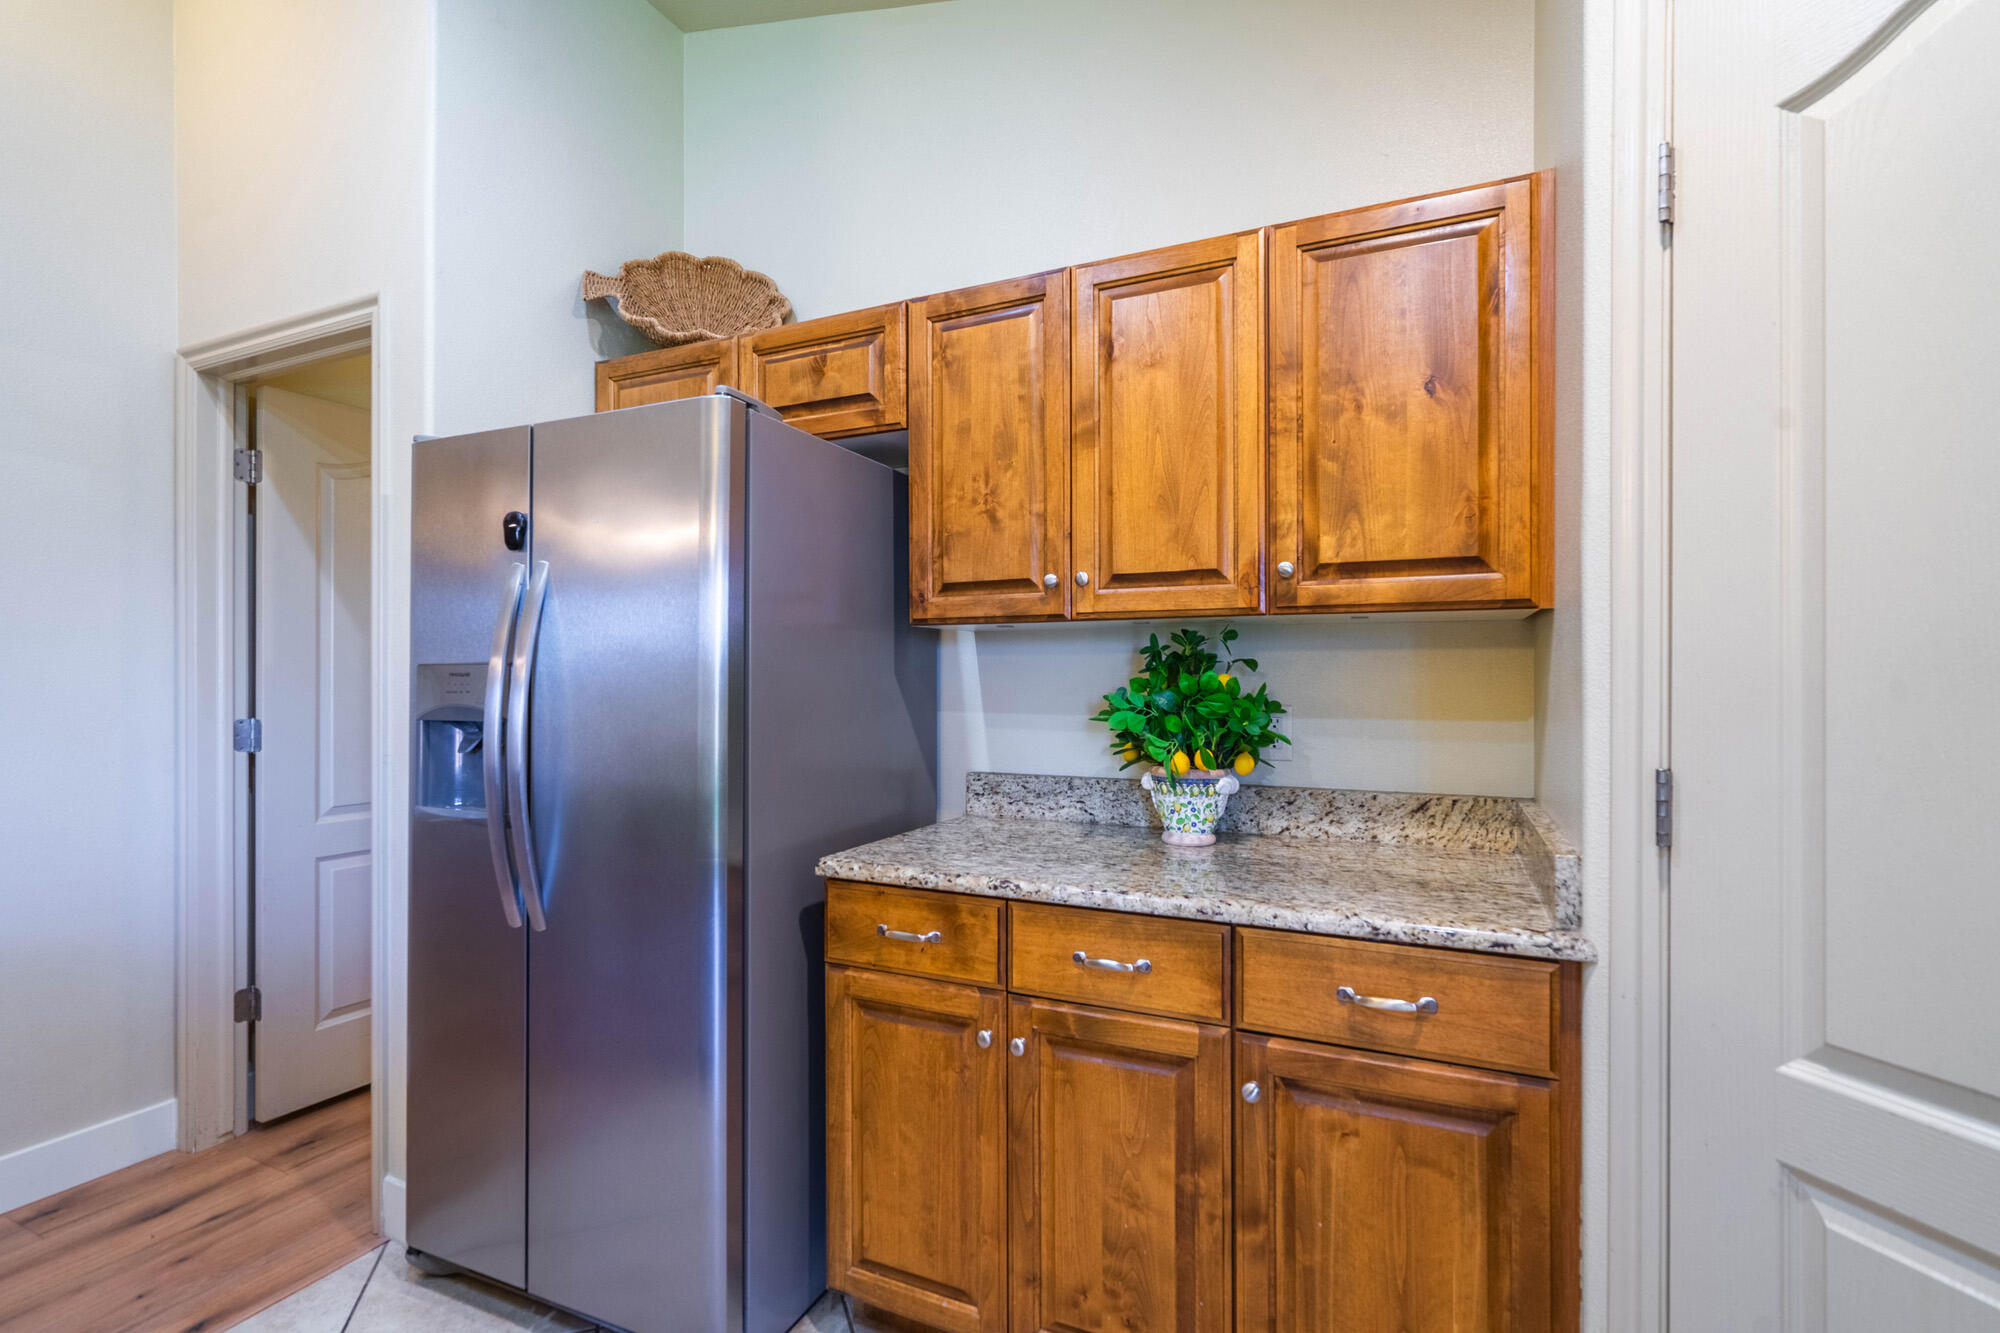
Kitchen with warm wood cabinetry, granite counters, and a stainless steel refrigerator.
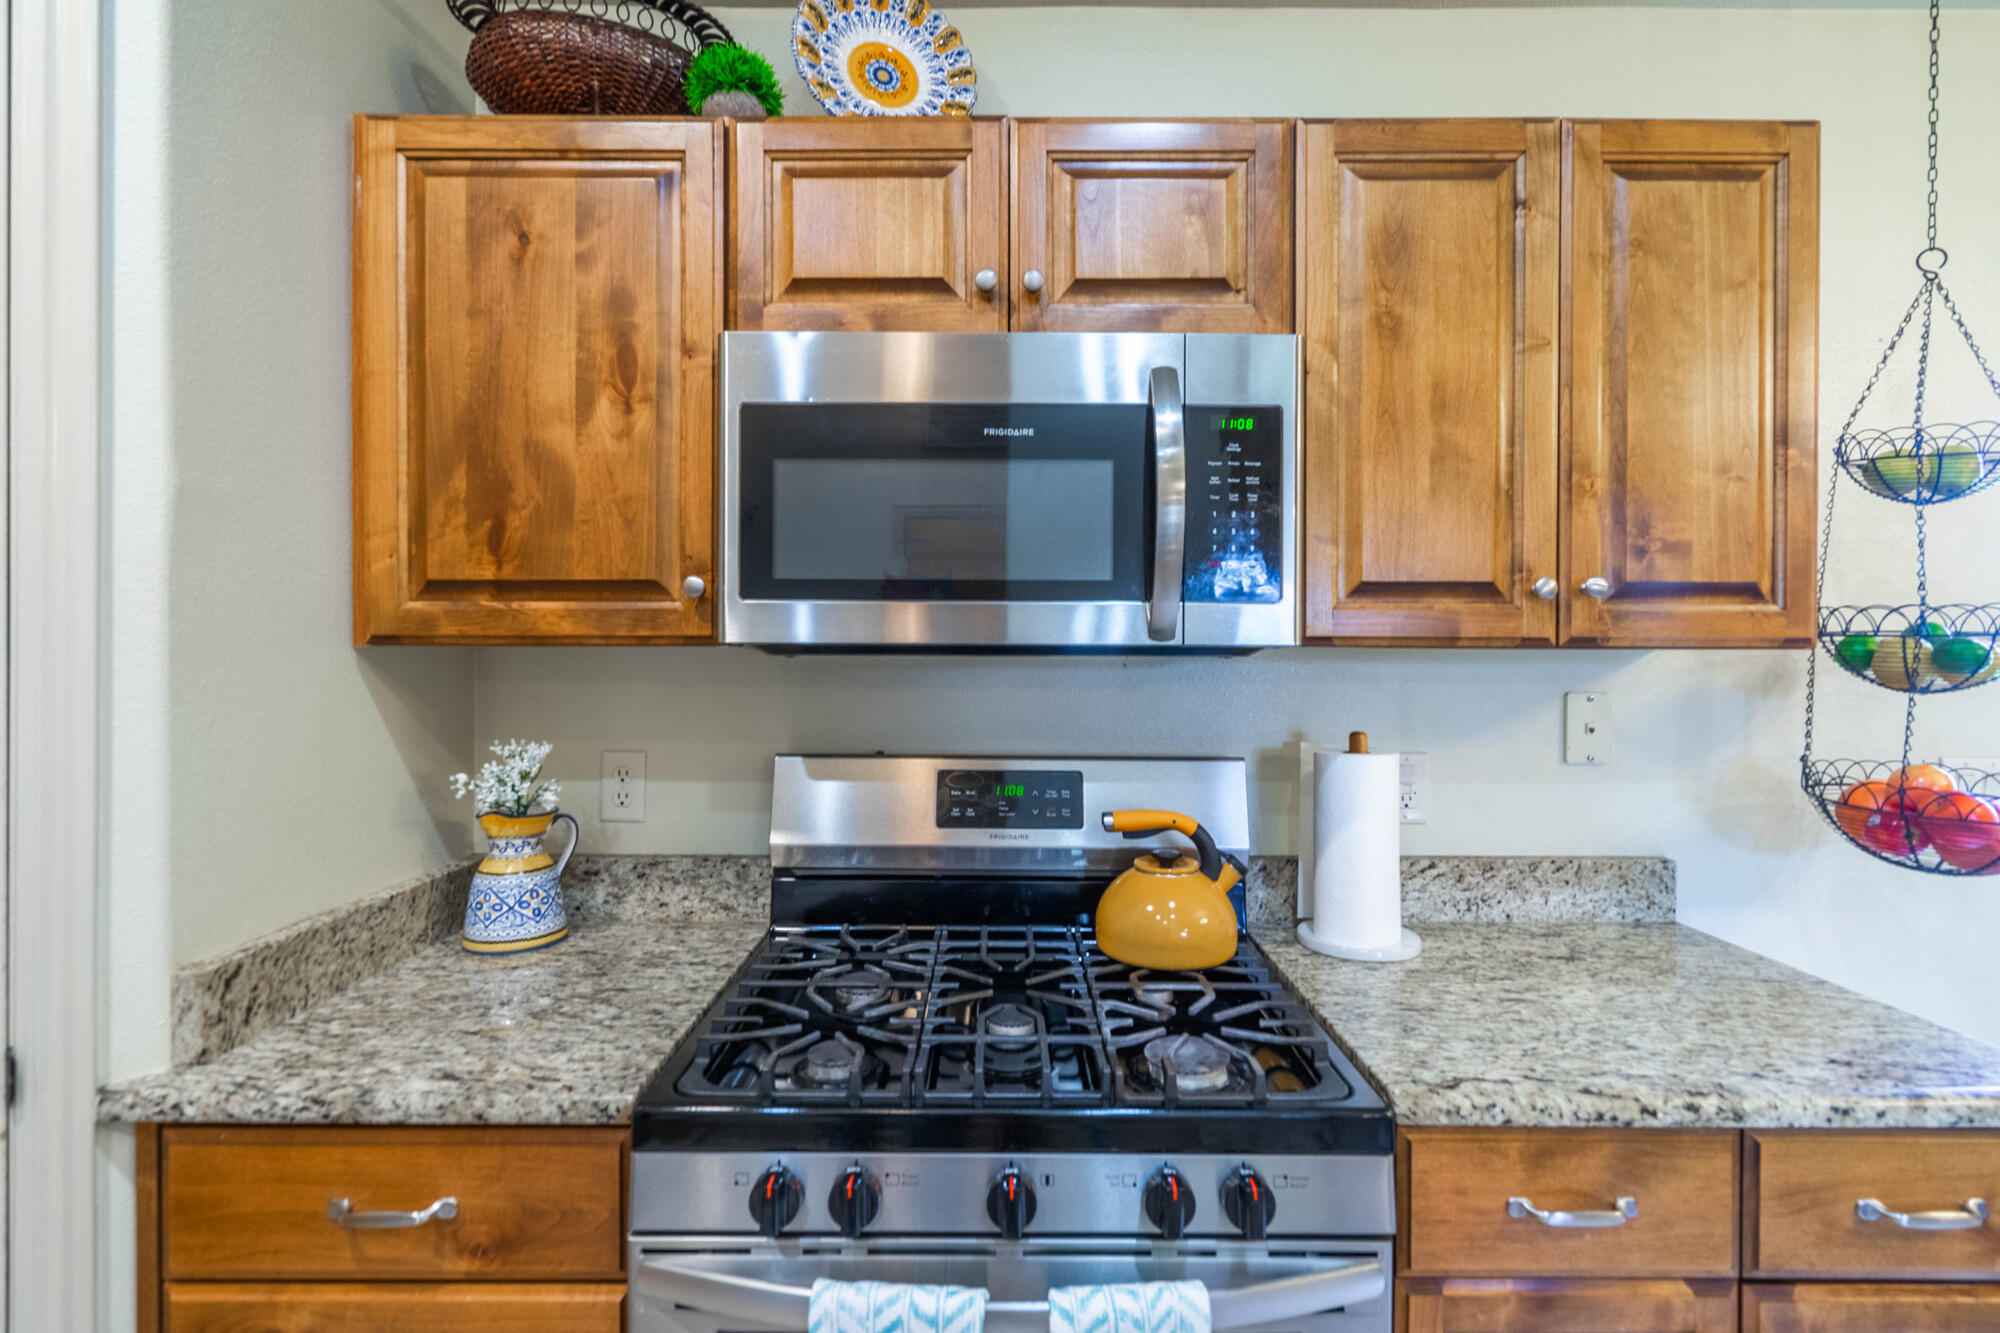
Kitchen with wooden cabinets, granite counters, stainless appliances, and a yellow kettle on the gas range.
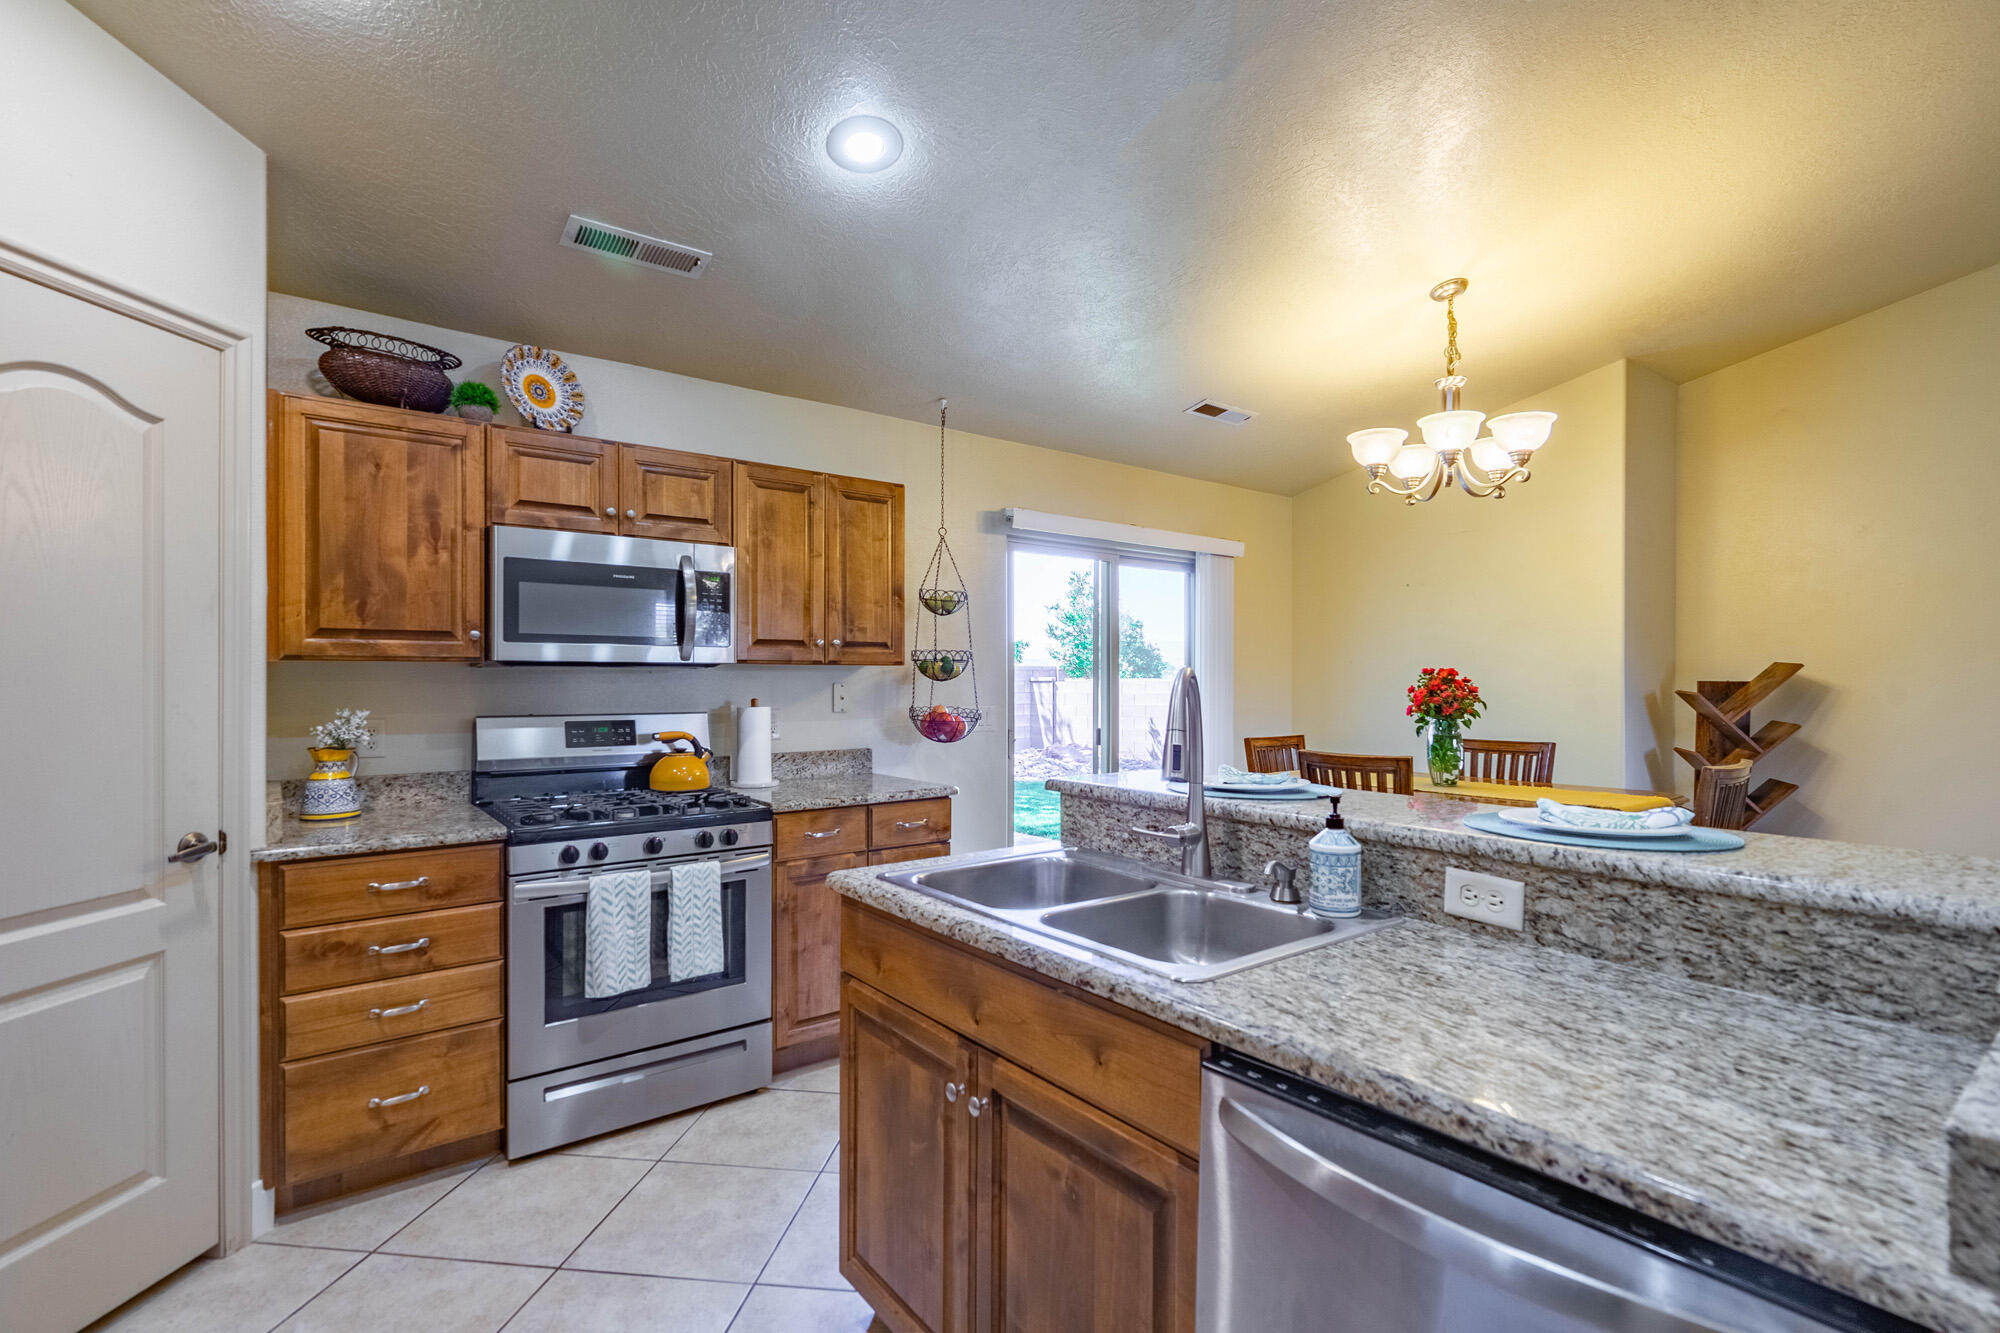
Kitchen with wood cabinets and granite counters, stainless steel appliances, and a sink overlooking the dining area.
Kitchen with a granite island, warm wood cabinets, stainless steel appliances, and turquoise place settings.
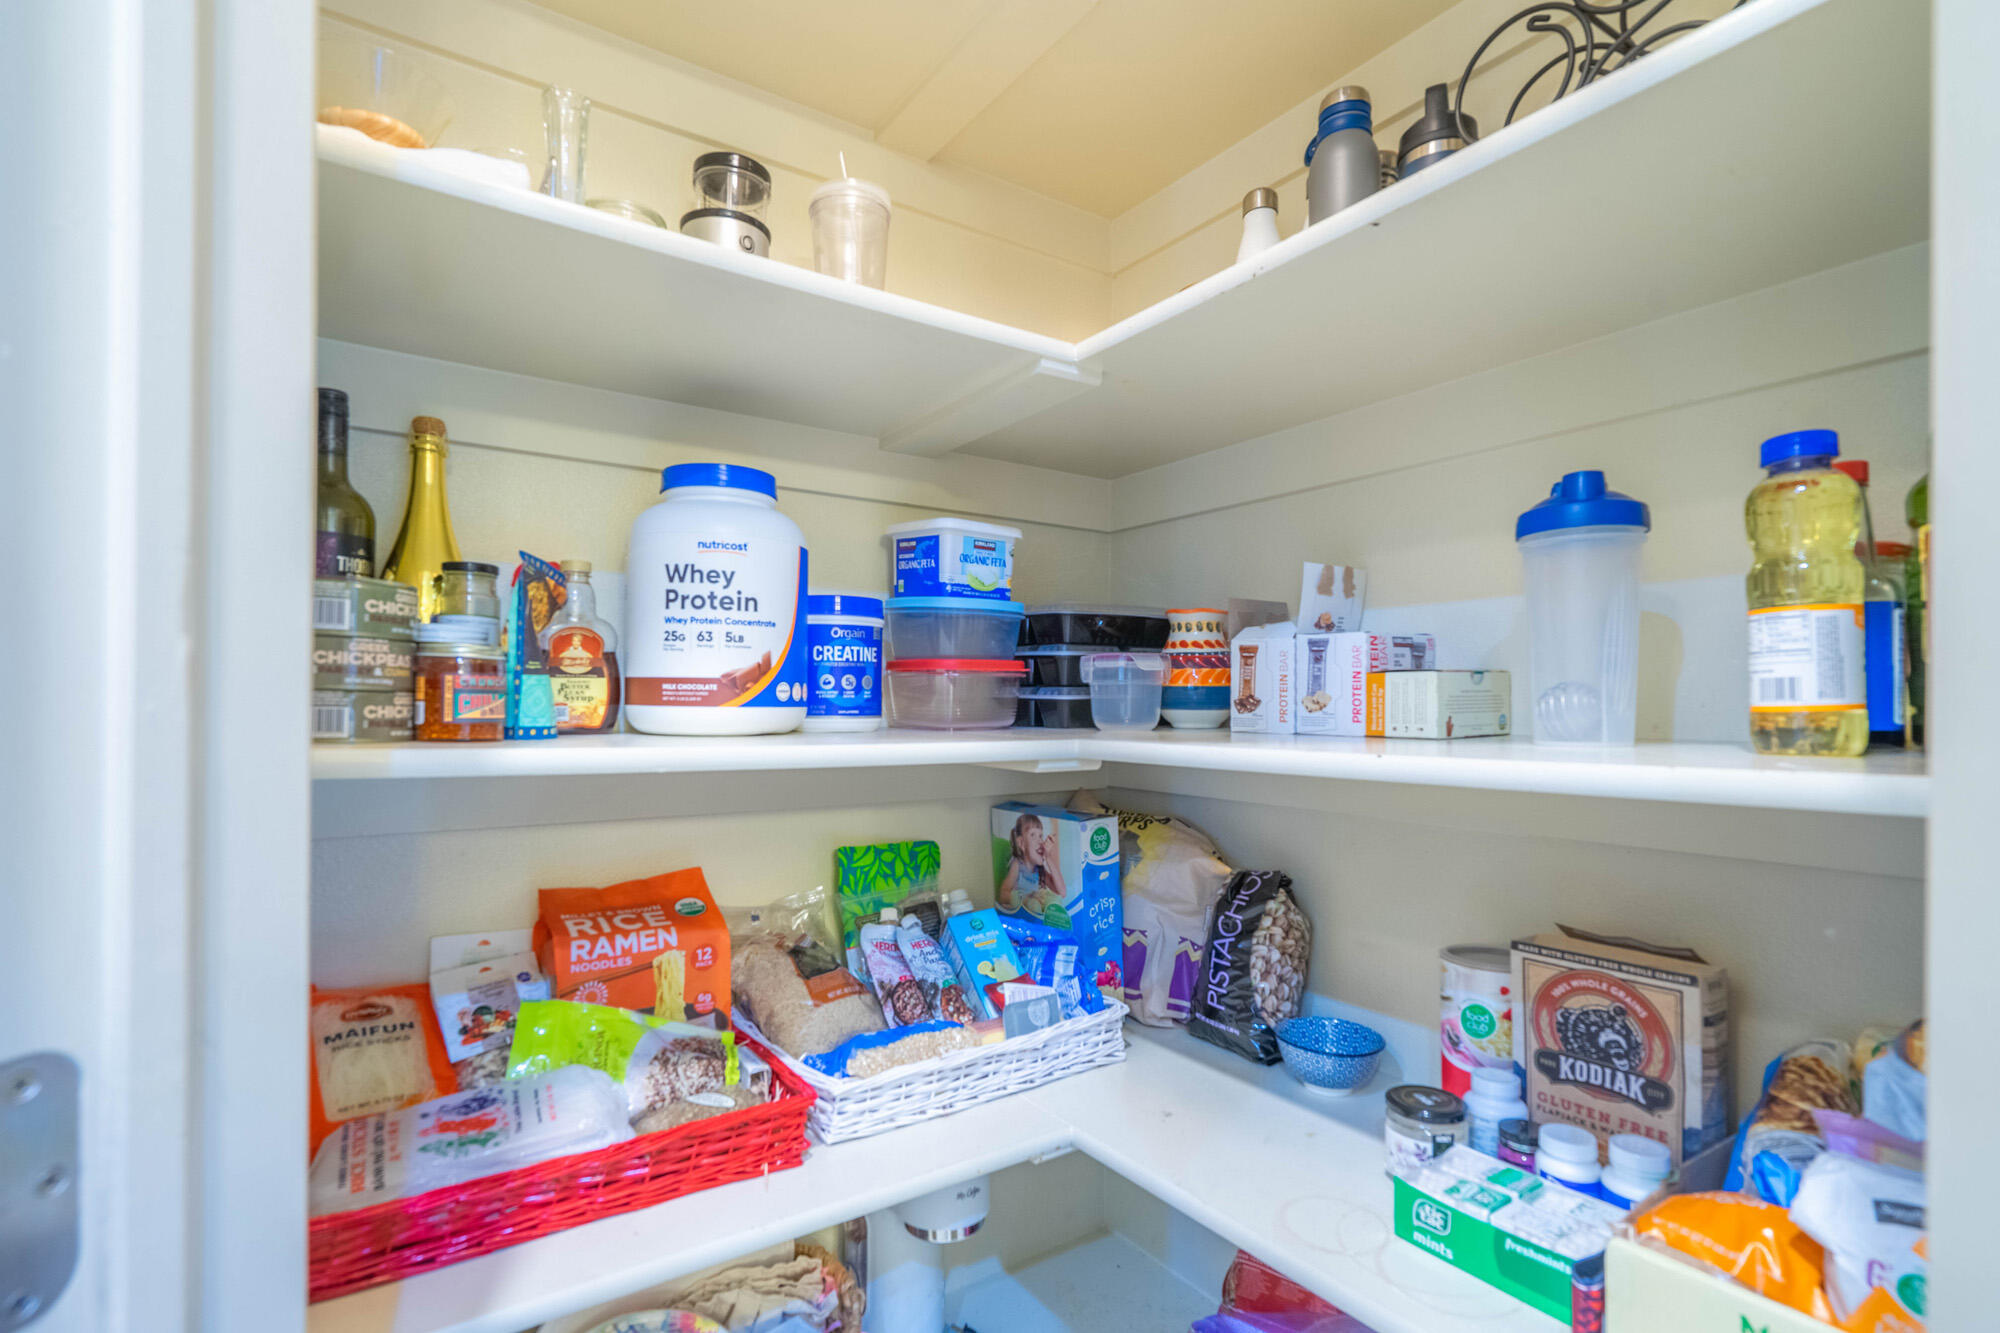
Walk-in pantry with stocked corner shelves, food baskets, and protein supplements.
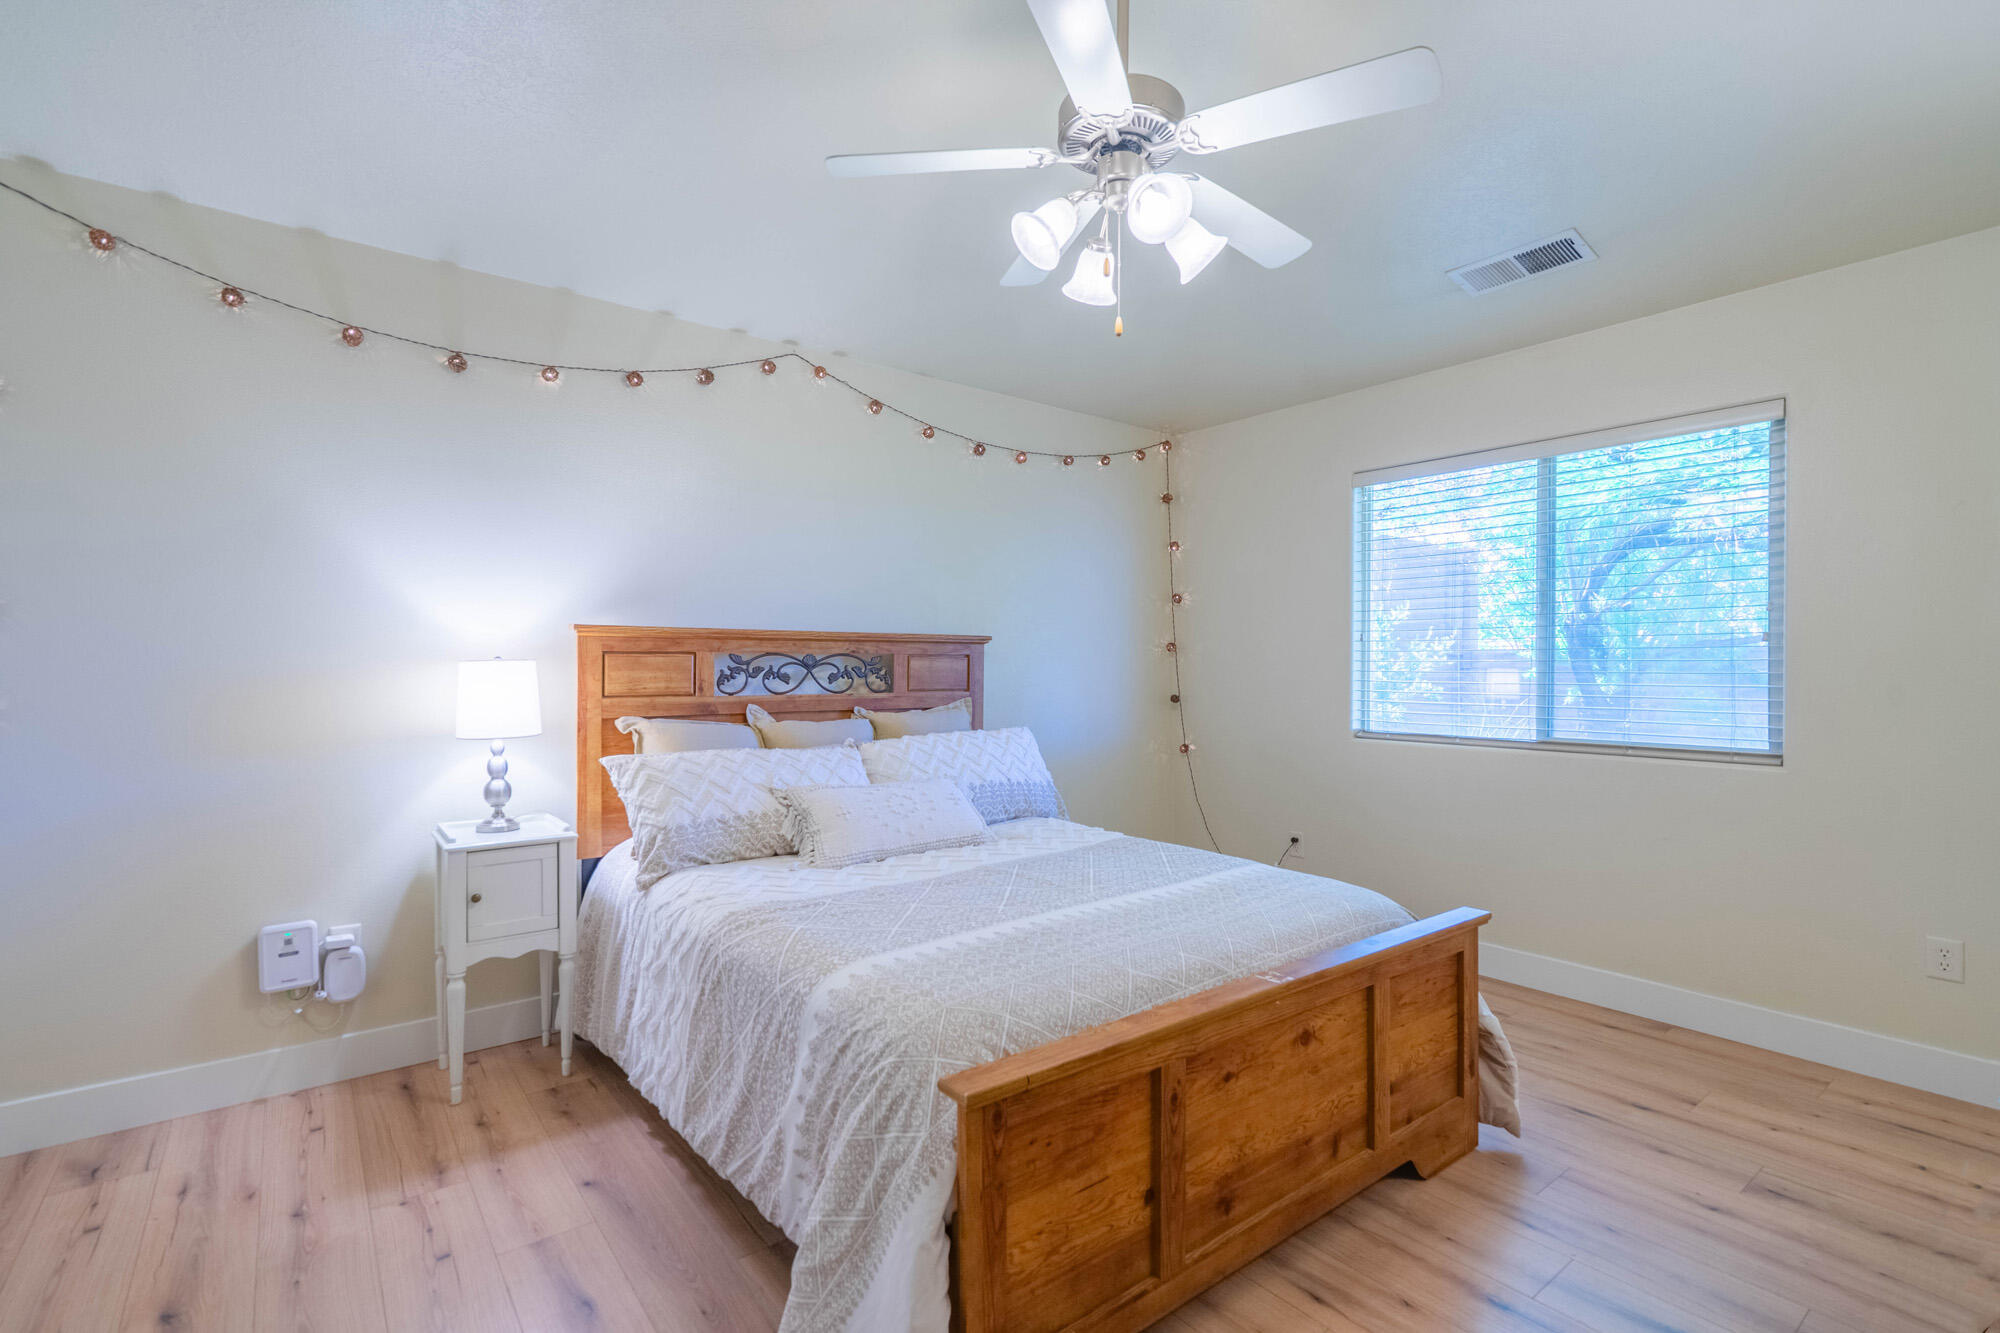
Bedroom with a wooden bed, white patterned bedding, string lights, and a window with blinds.
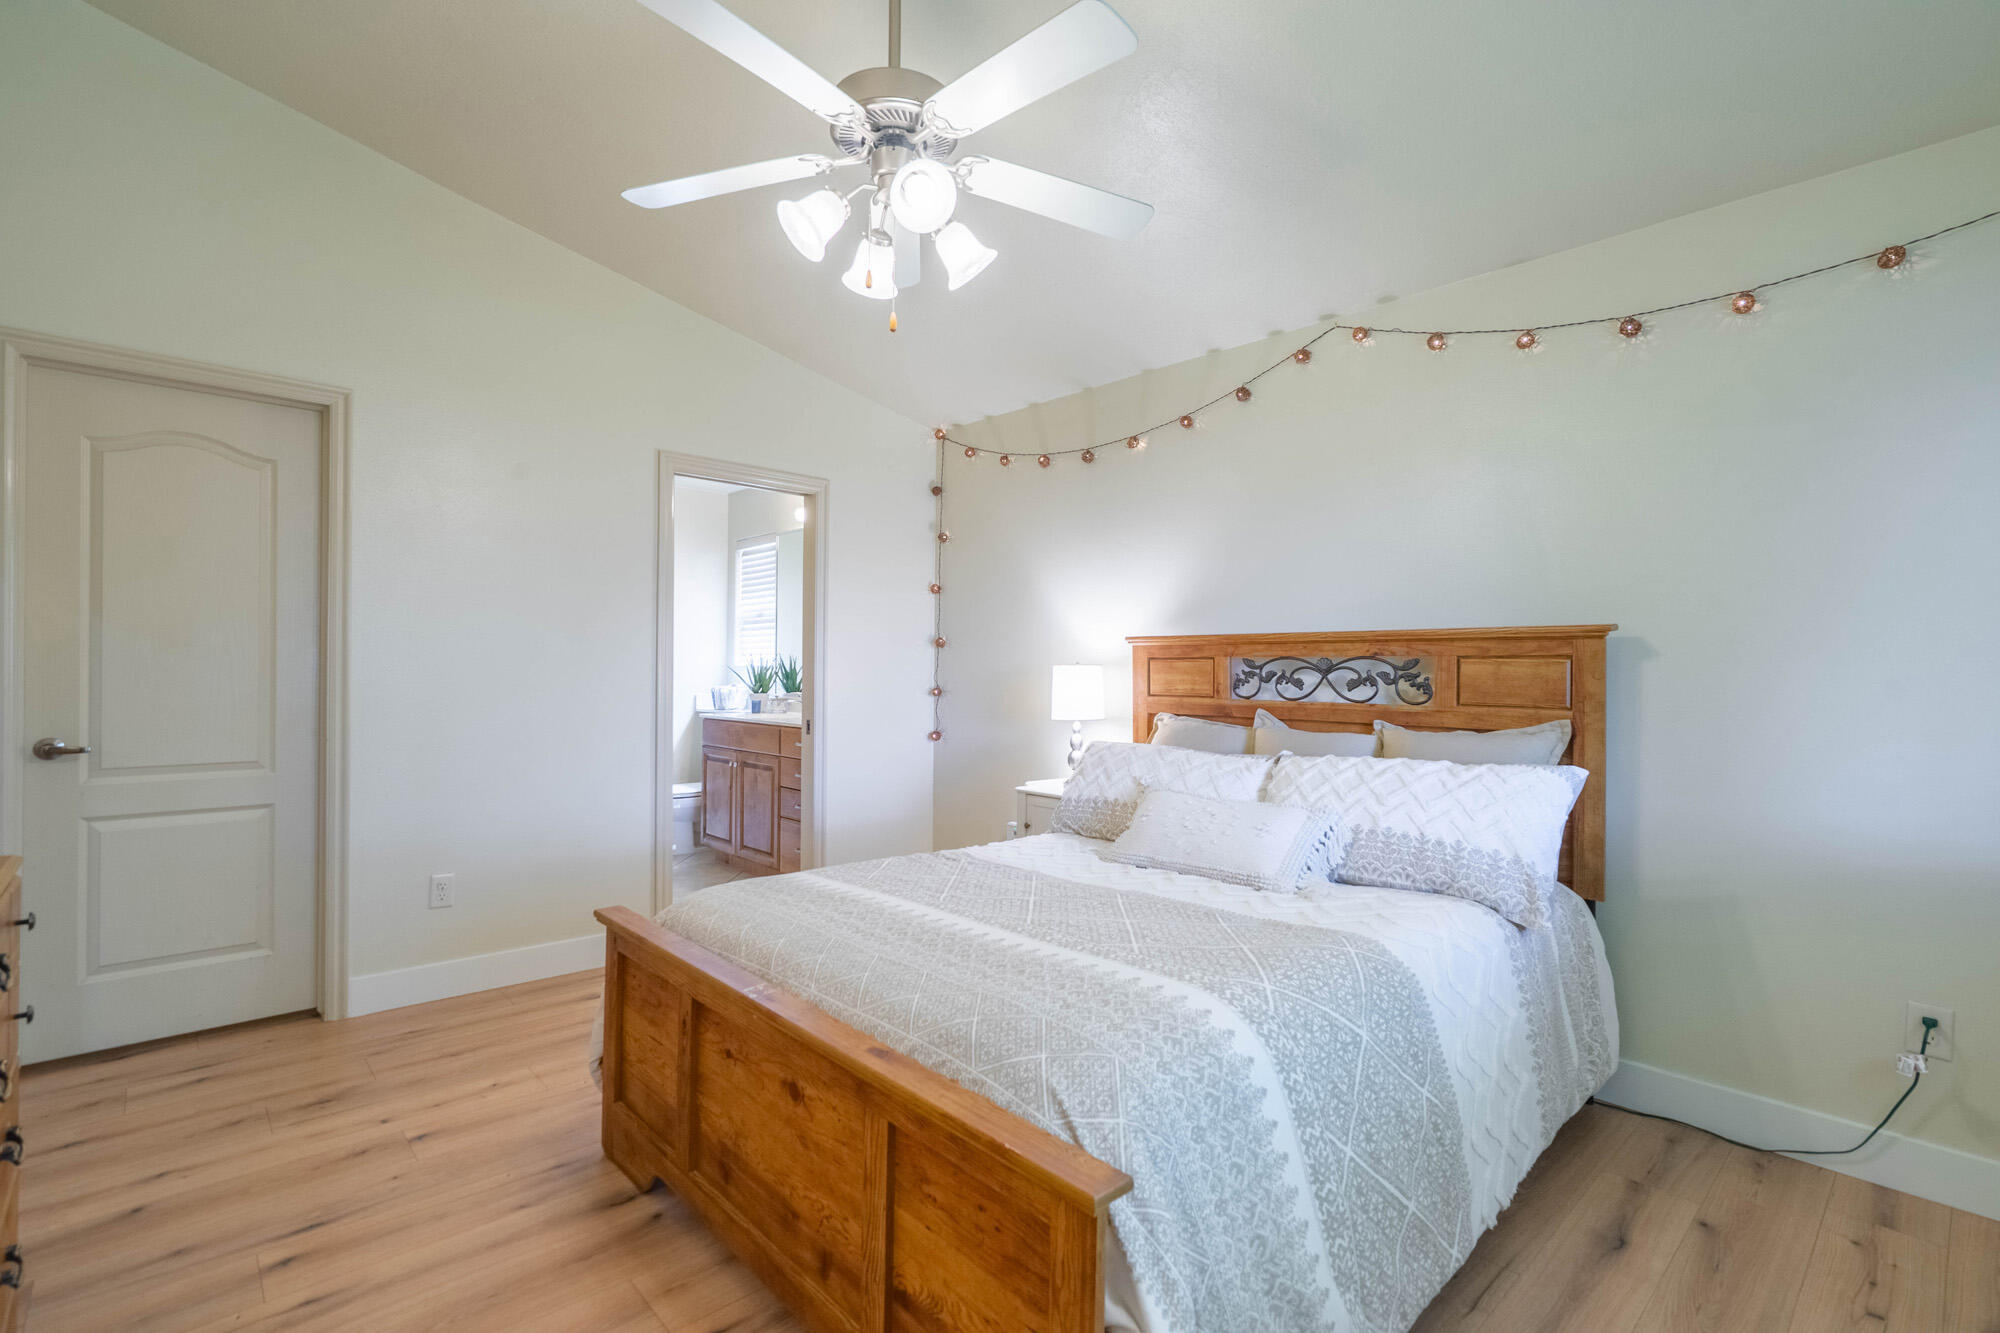
Bedroom with a carved wooden bed, white patterned bedding, and string lights along the wall.
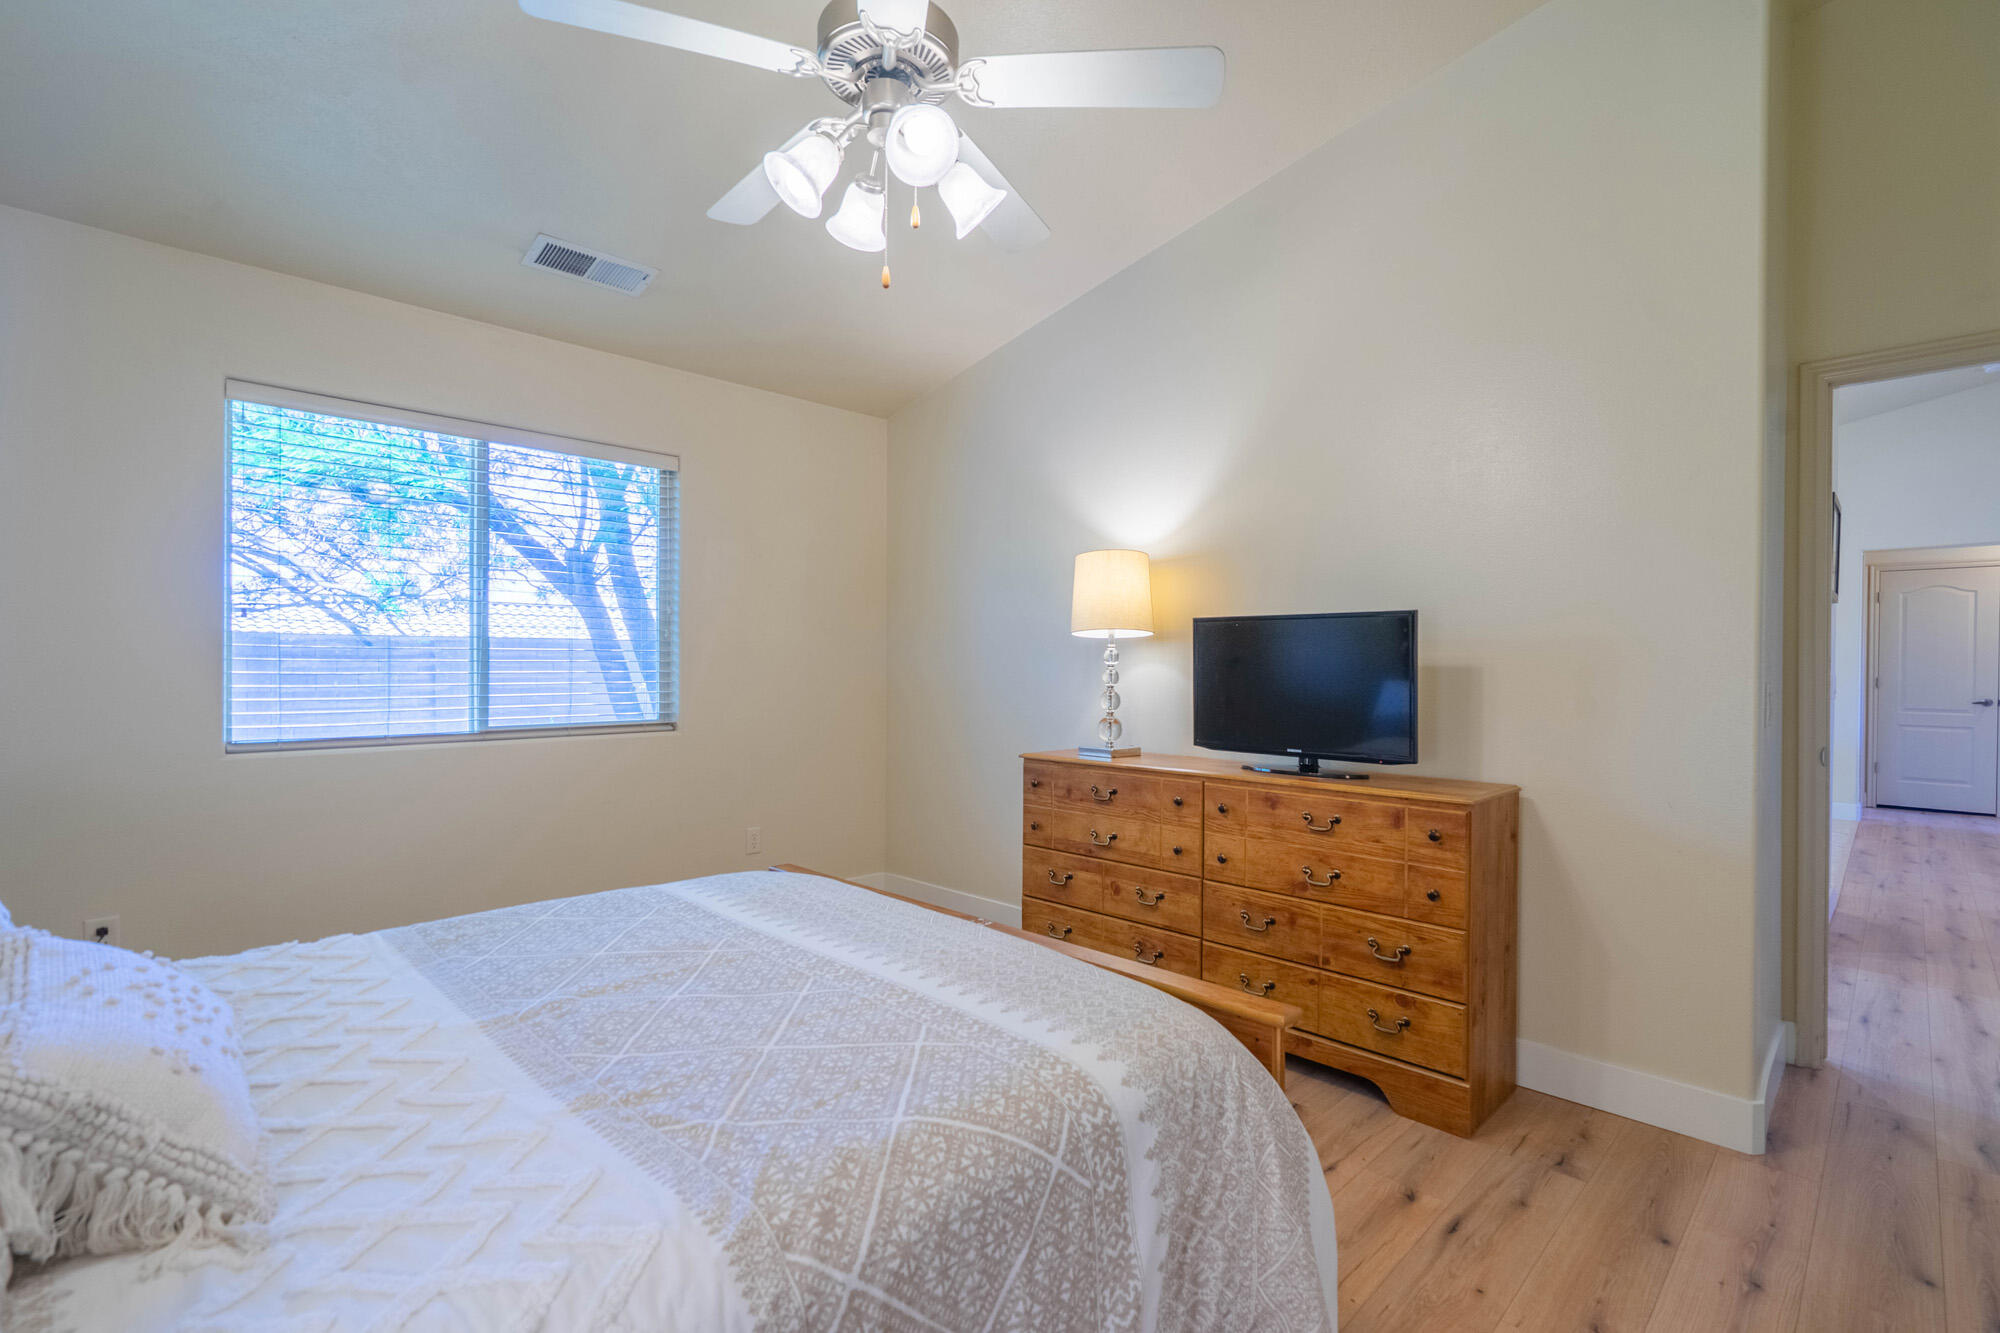
Furnished bedroom with a patterned white bedspread, wooden dresser, television, and window with blinds.
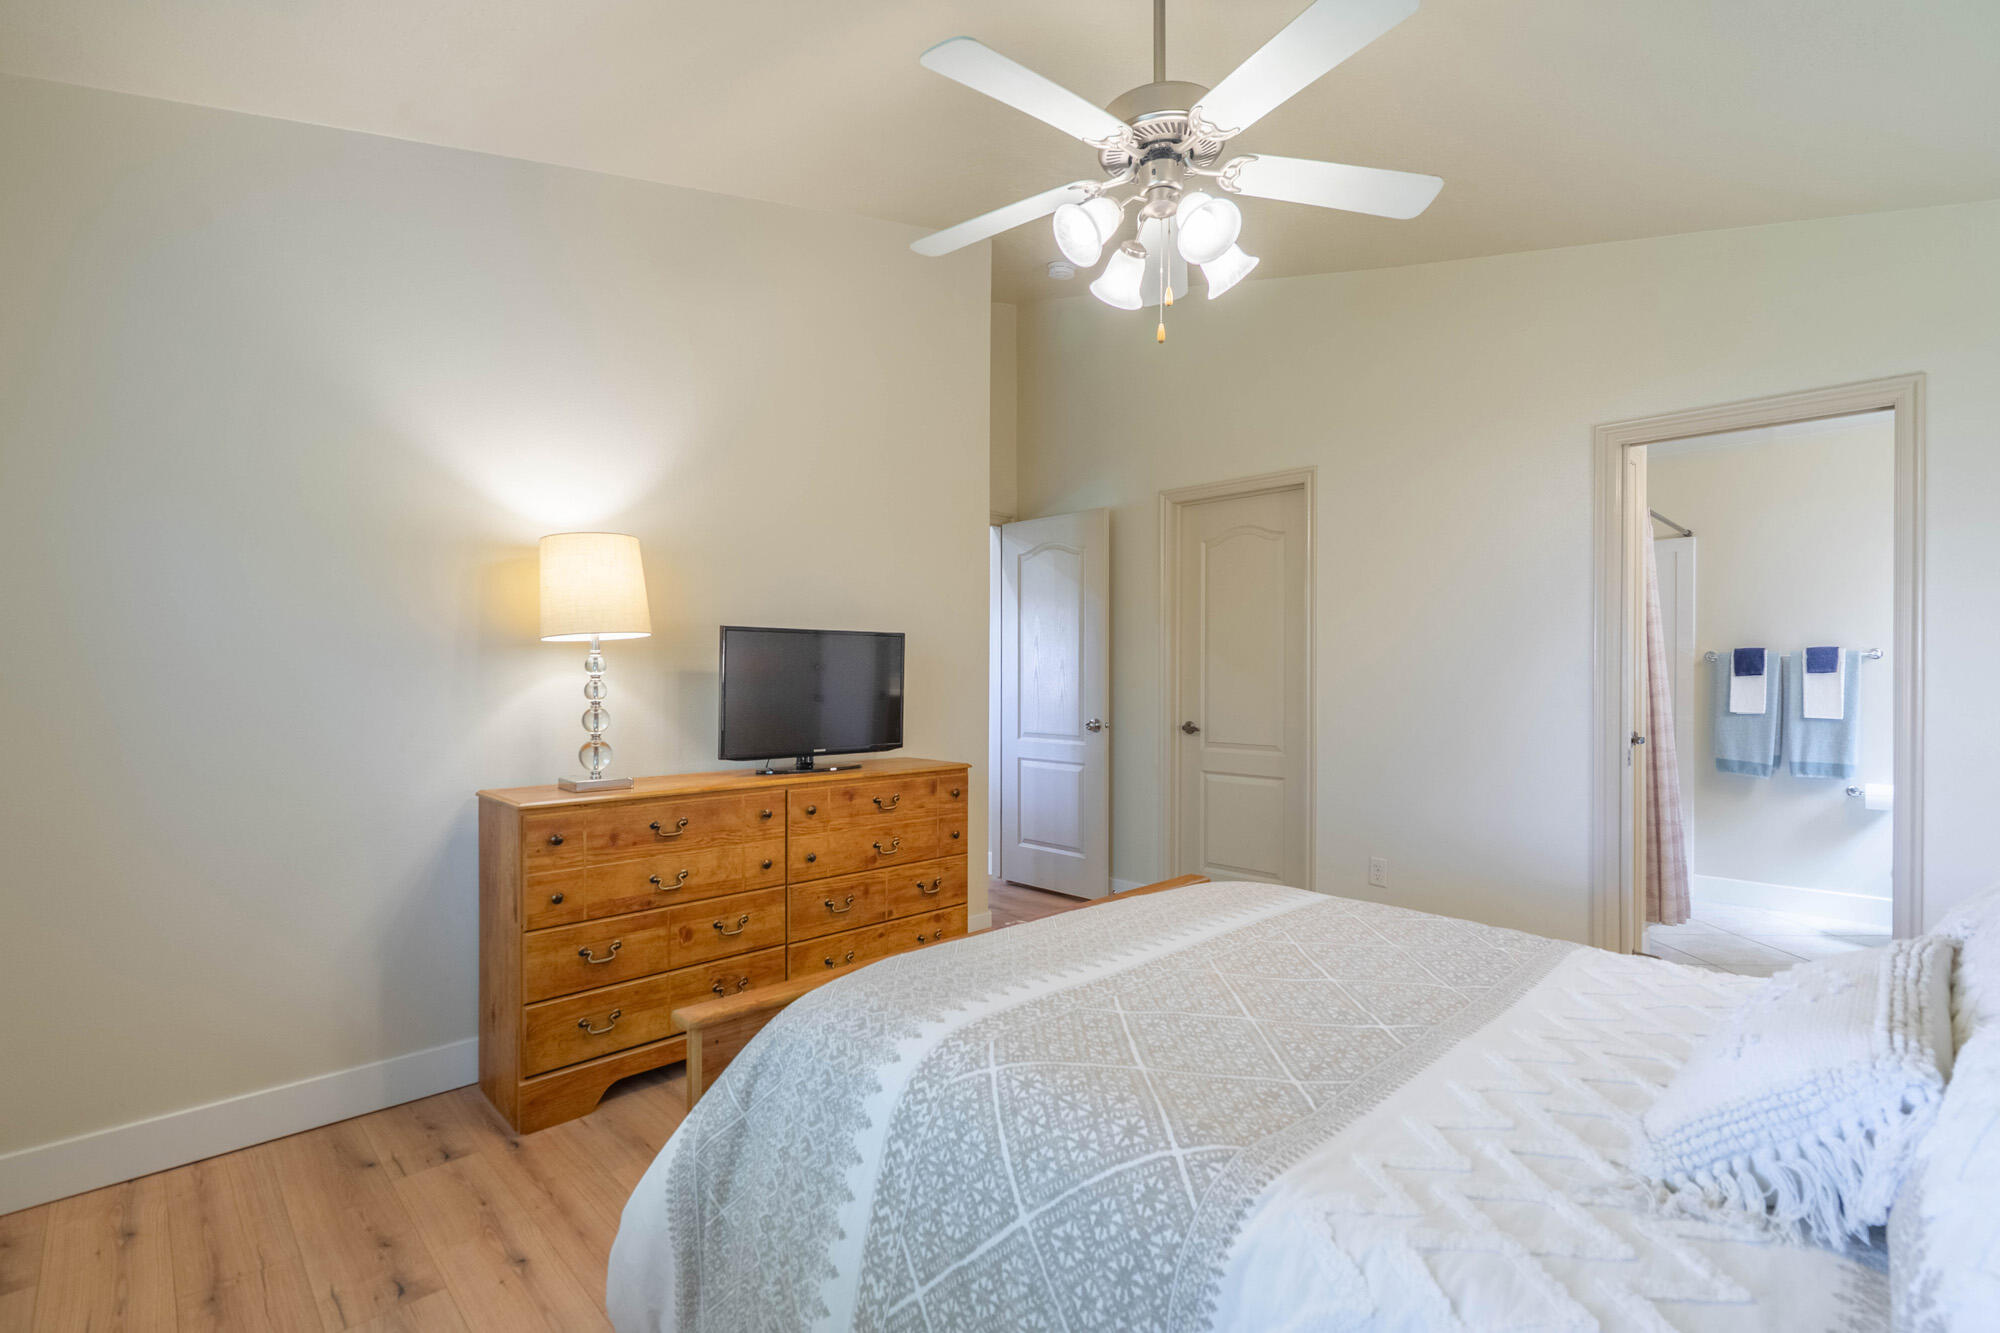
Bedroom with patterned bedding, a wooden dresser and TV, and an open bathroom doorway.
Bathroom with a wood vanity, large mirror, toilet, and curtained tub or shower.
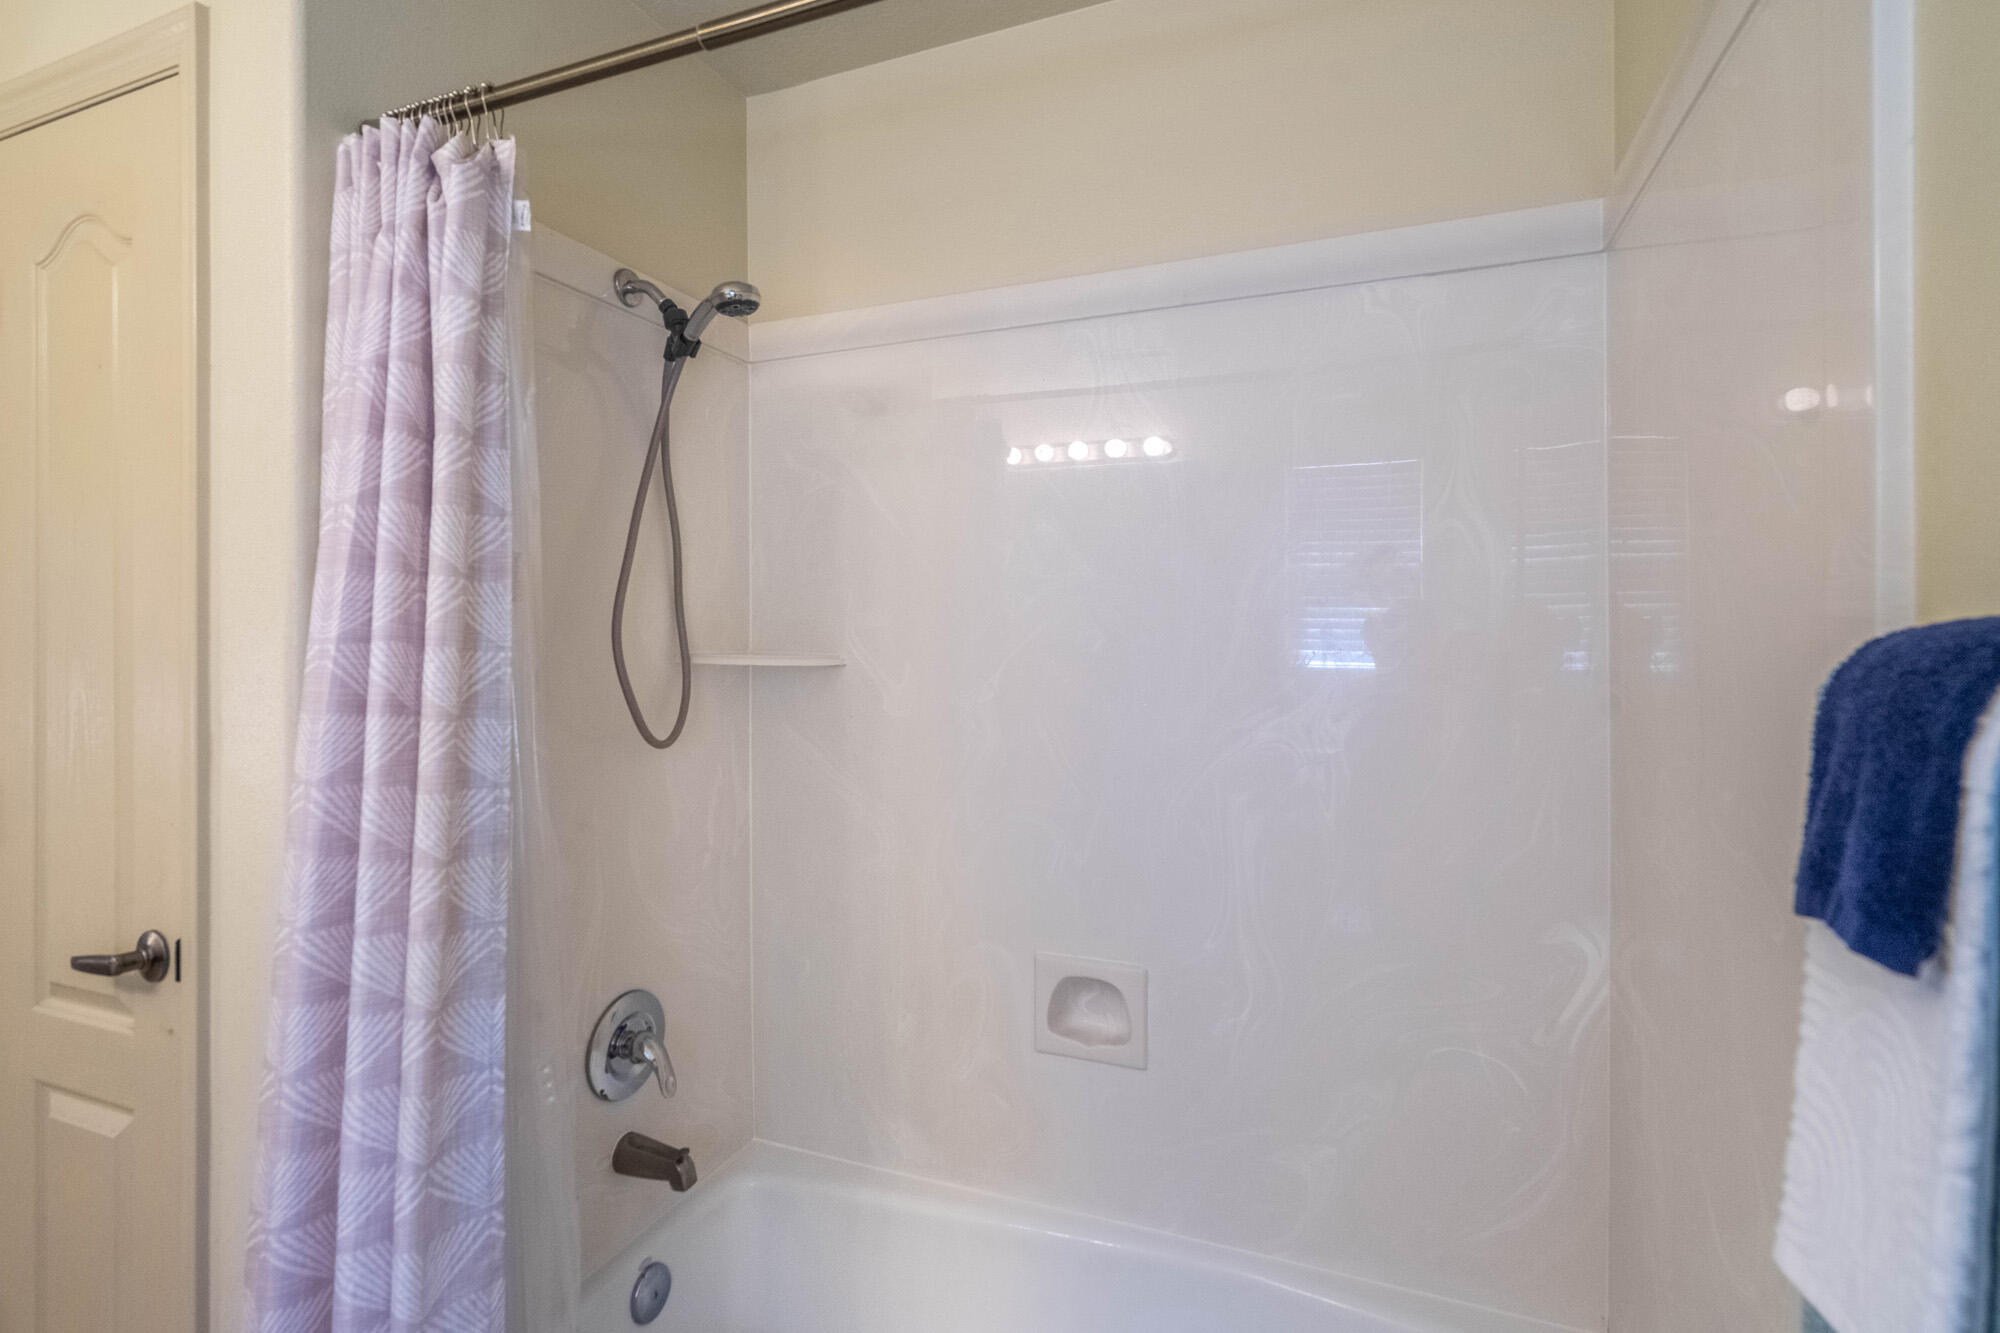
Bathroom with a white tub and shower, glass panel, patterned curtain, and blue towels.
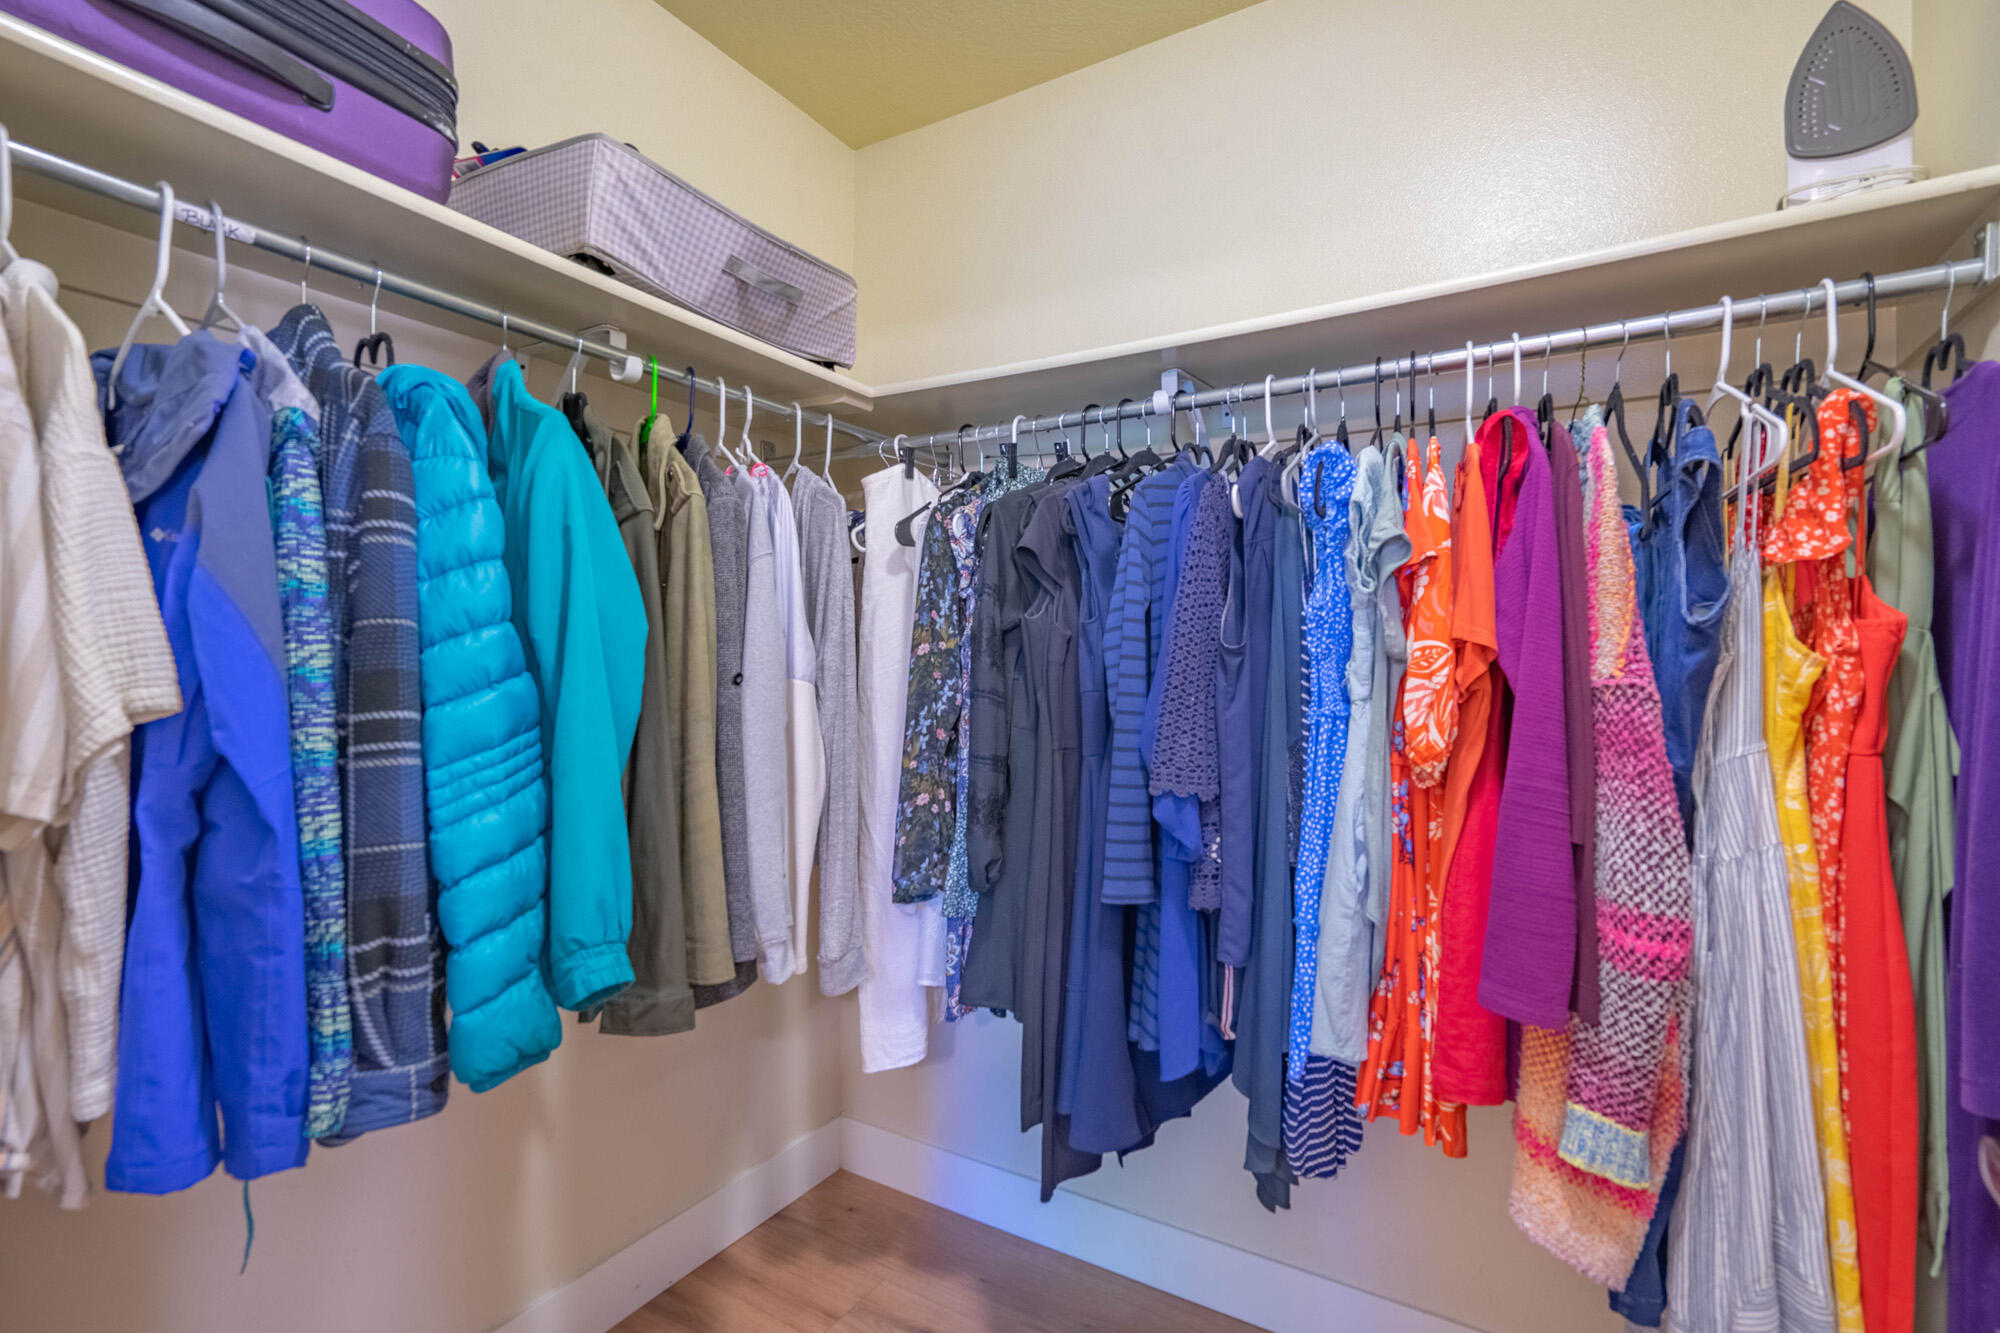
Walk-in closet with colorful clothes on two rods and storage shelves above.
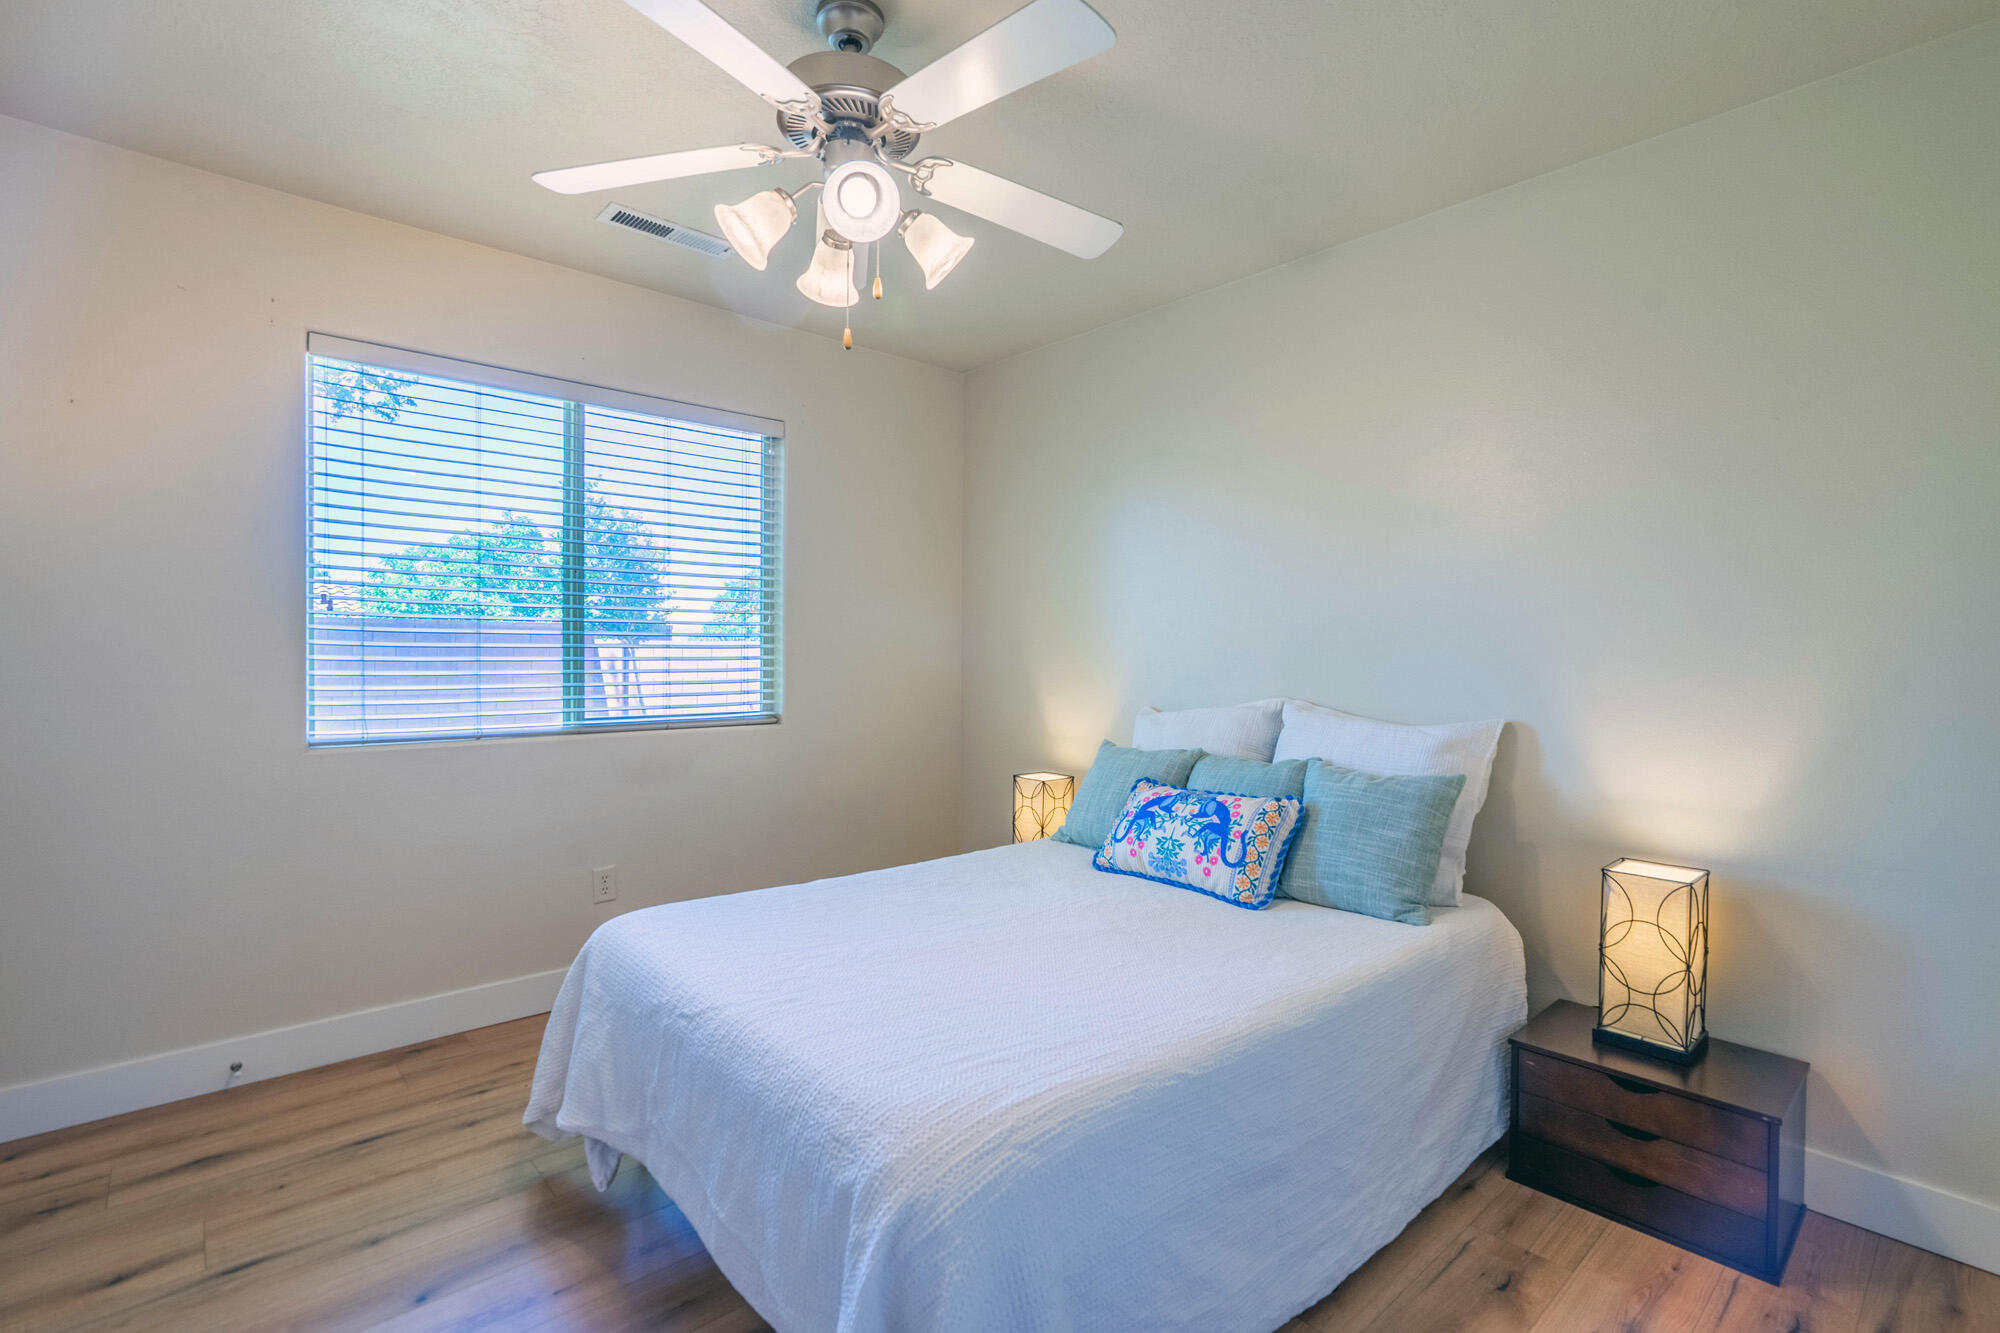
Bedroom with a white bed, blue accent pillows, matching bedside lamps, and a window with blinds.
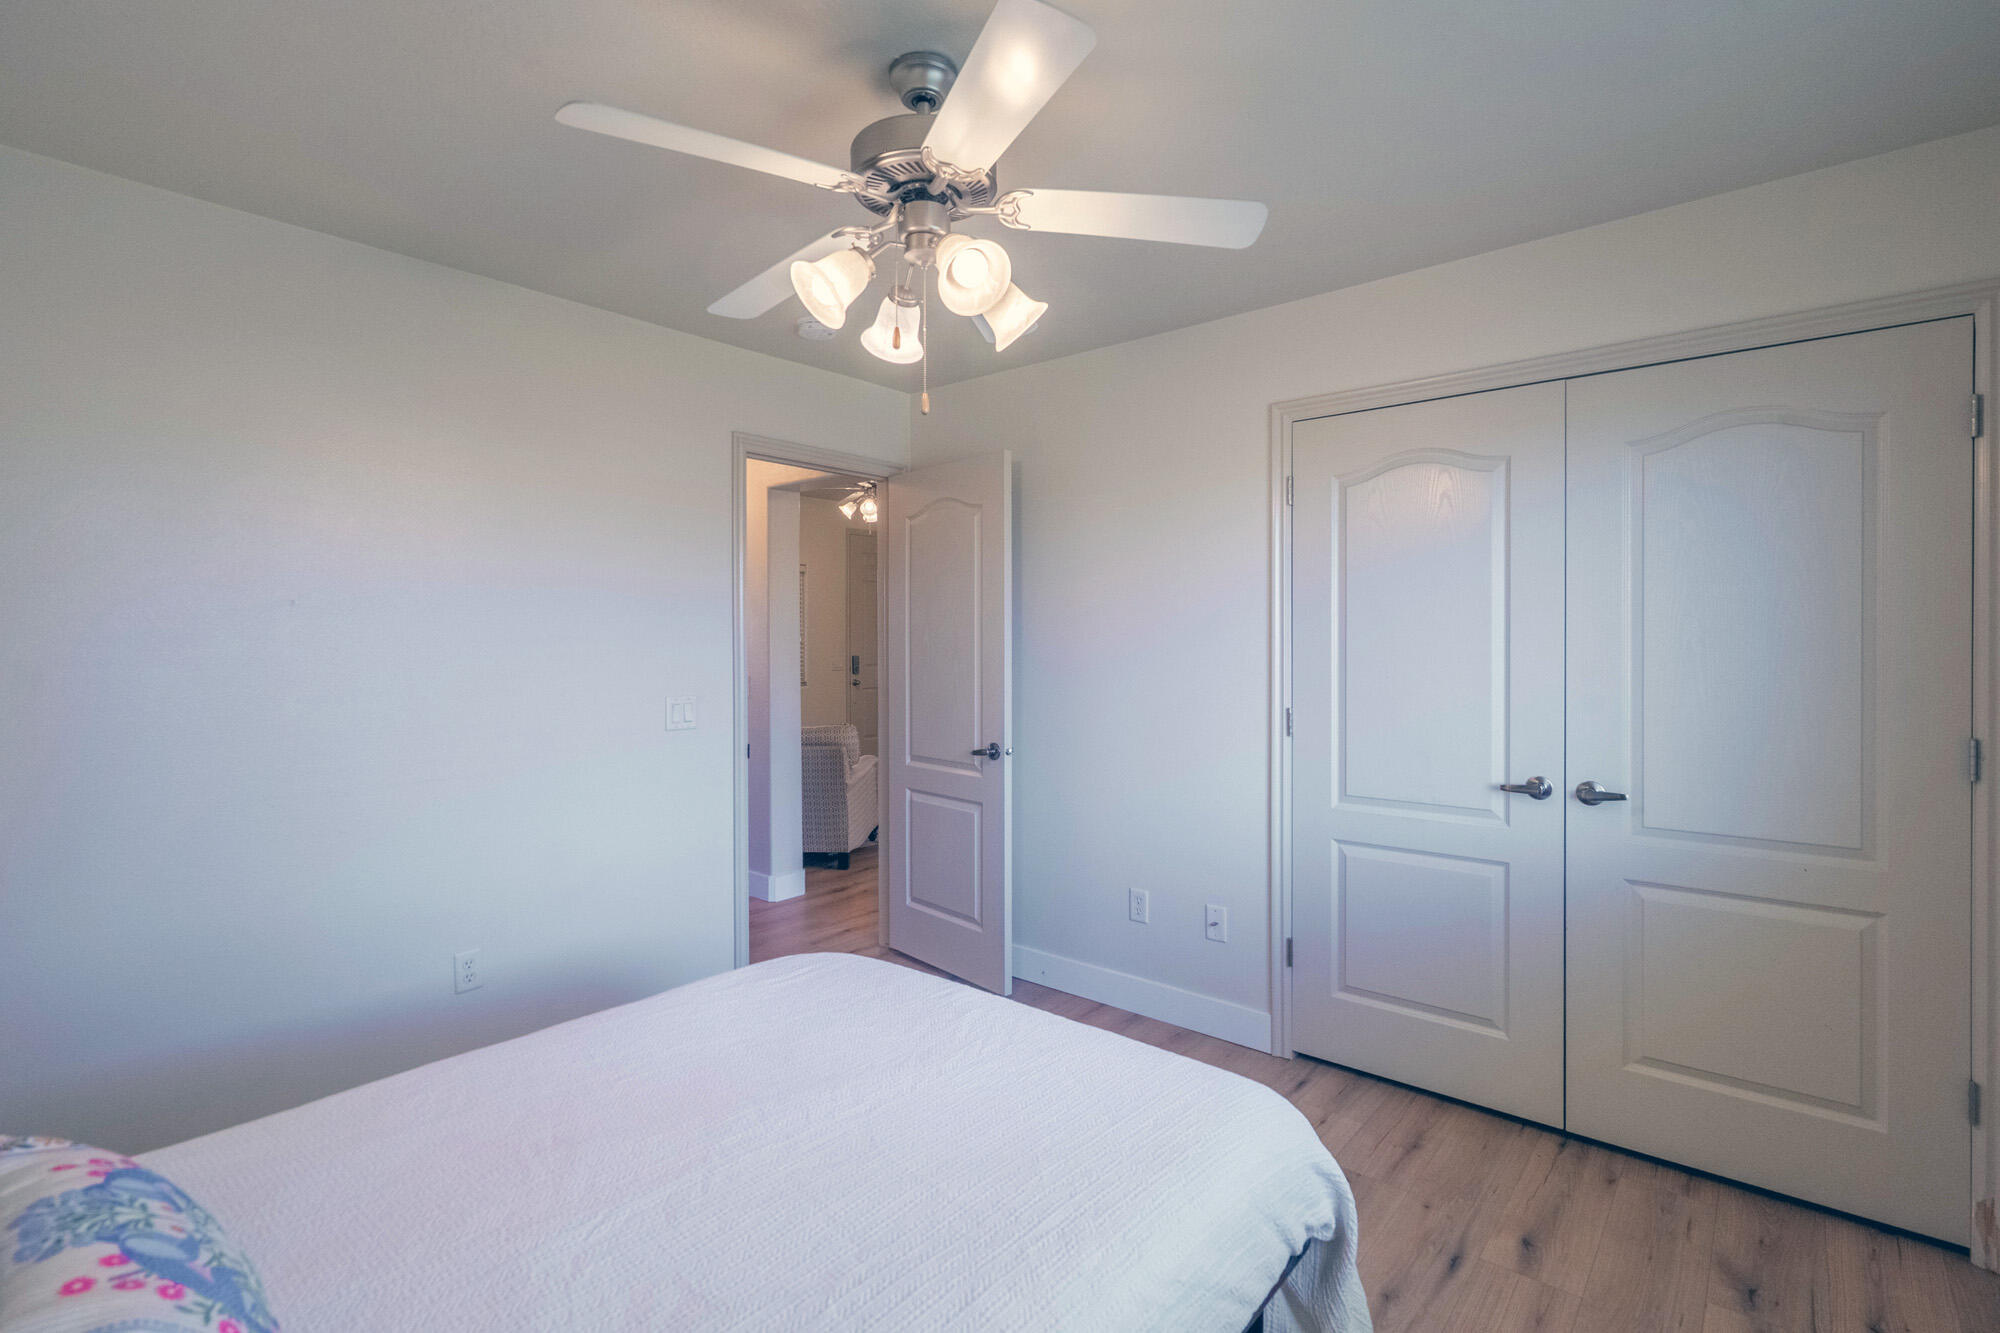
Bedroom with a bed, ceiling fan, wood flooring, and double closet doors.
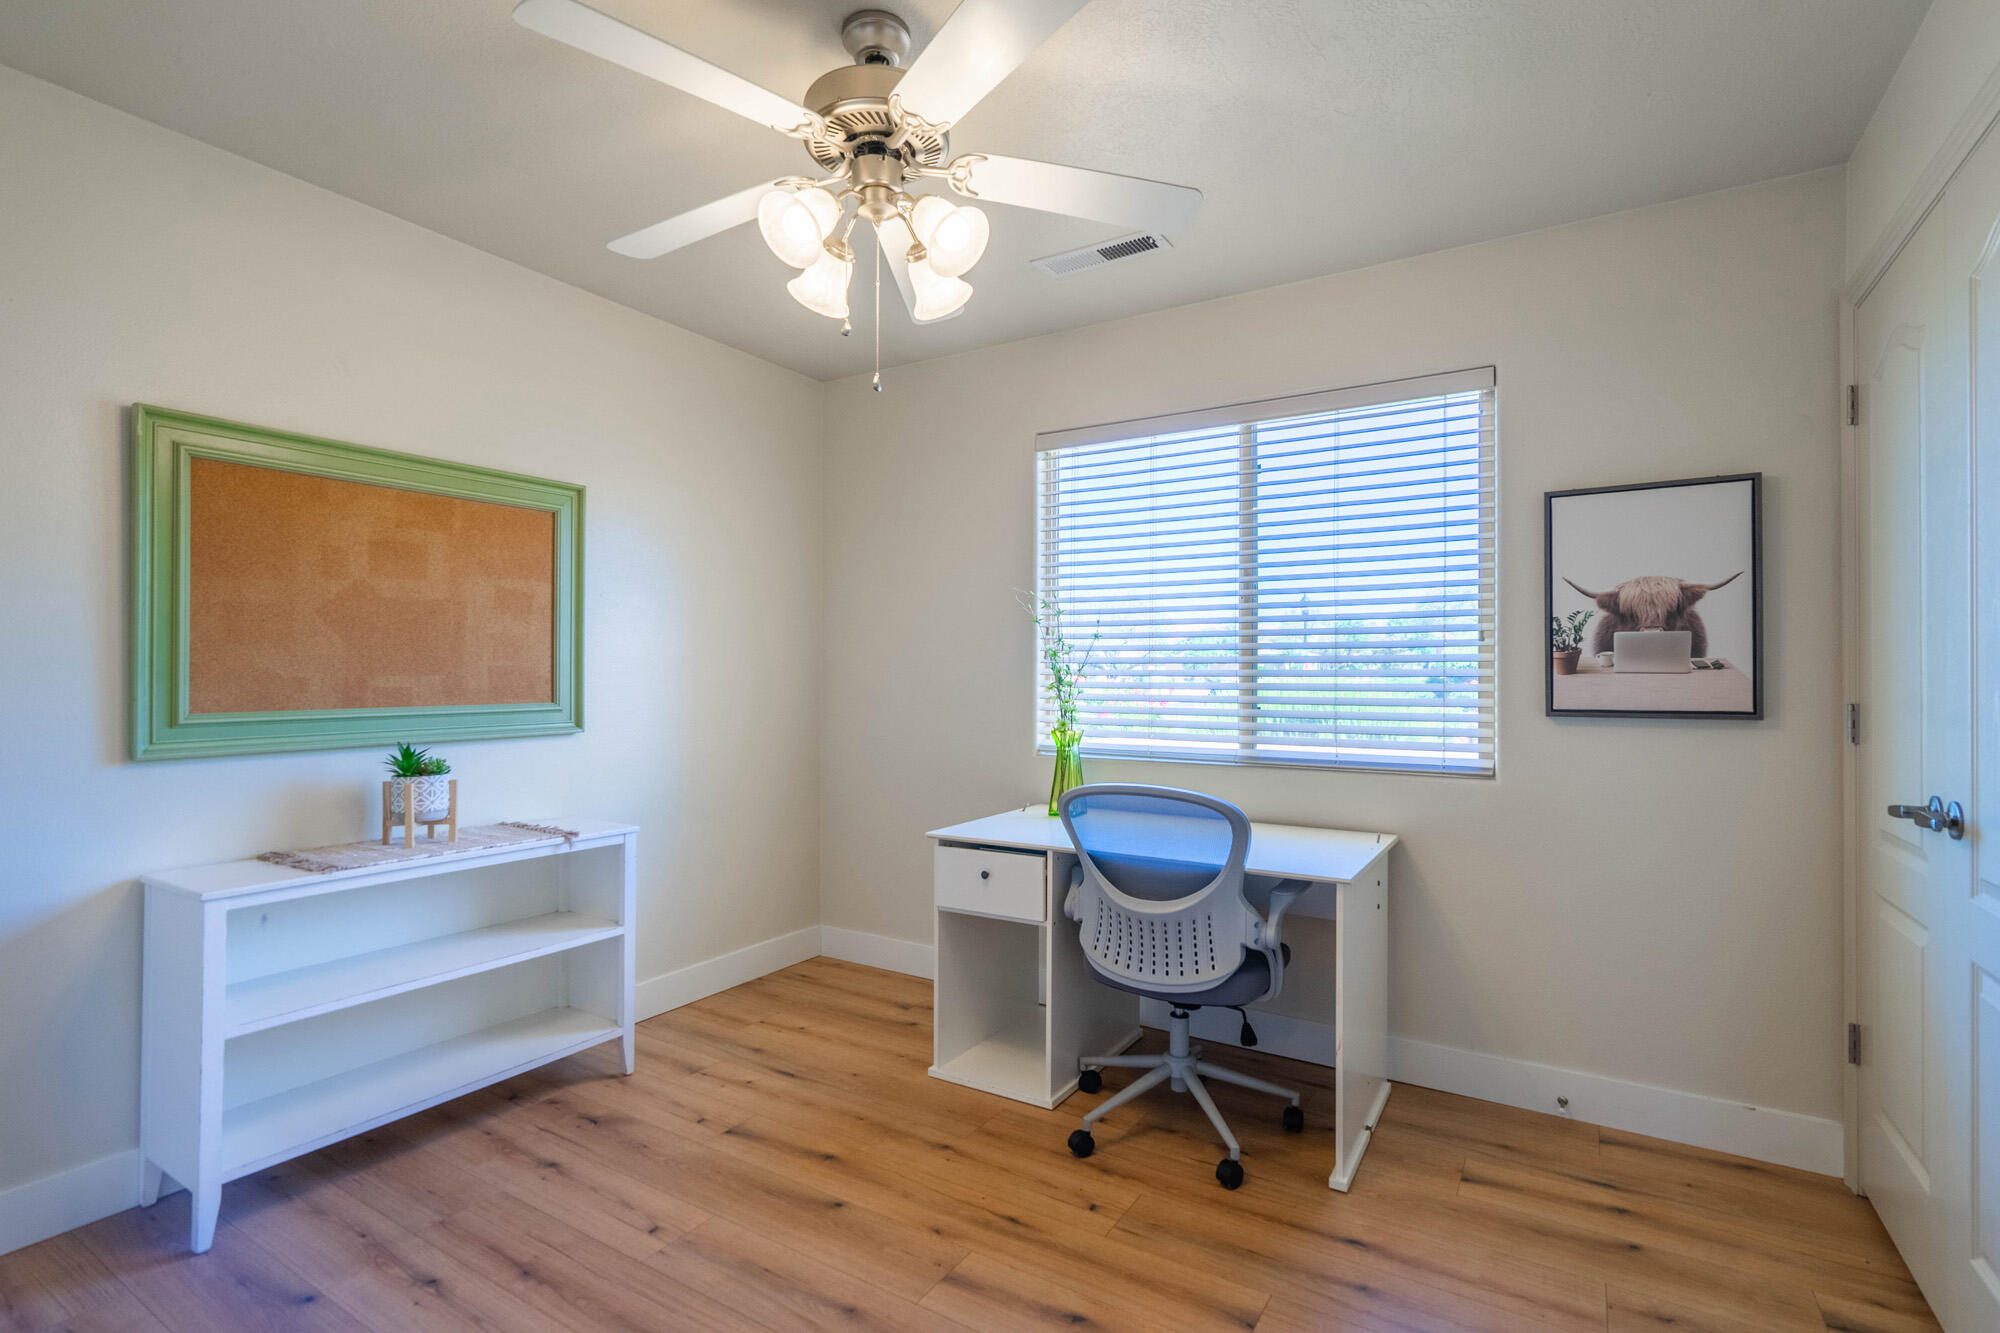
Home office with a white desk, gray rolling chair, and wood flooring.
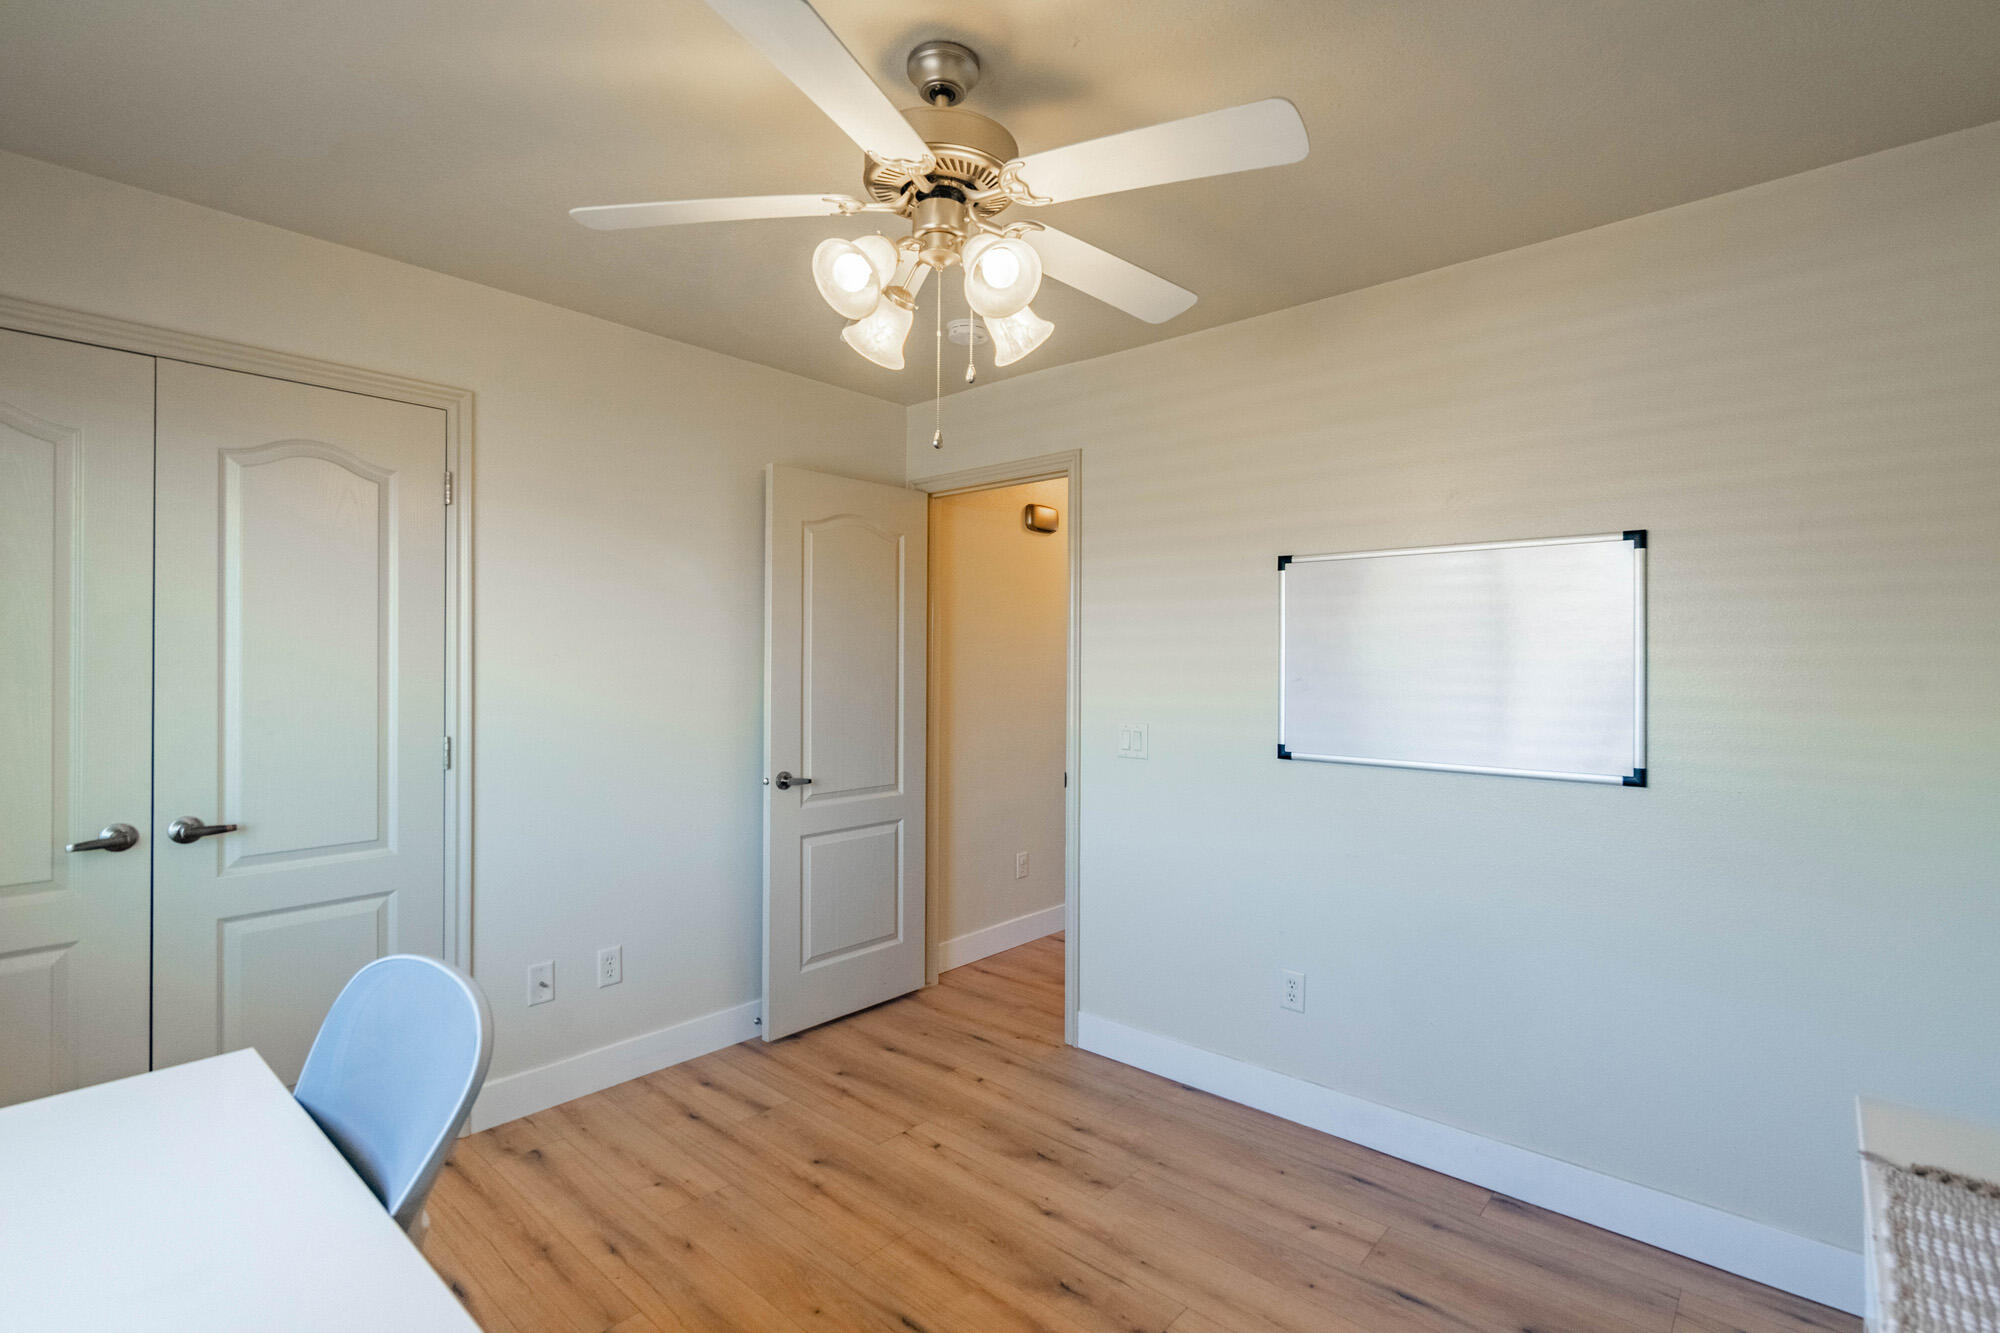
Small room with a wall-mounted whiteboard, partial desk and chair, and ceiling fan.
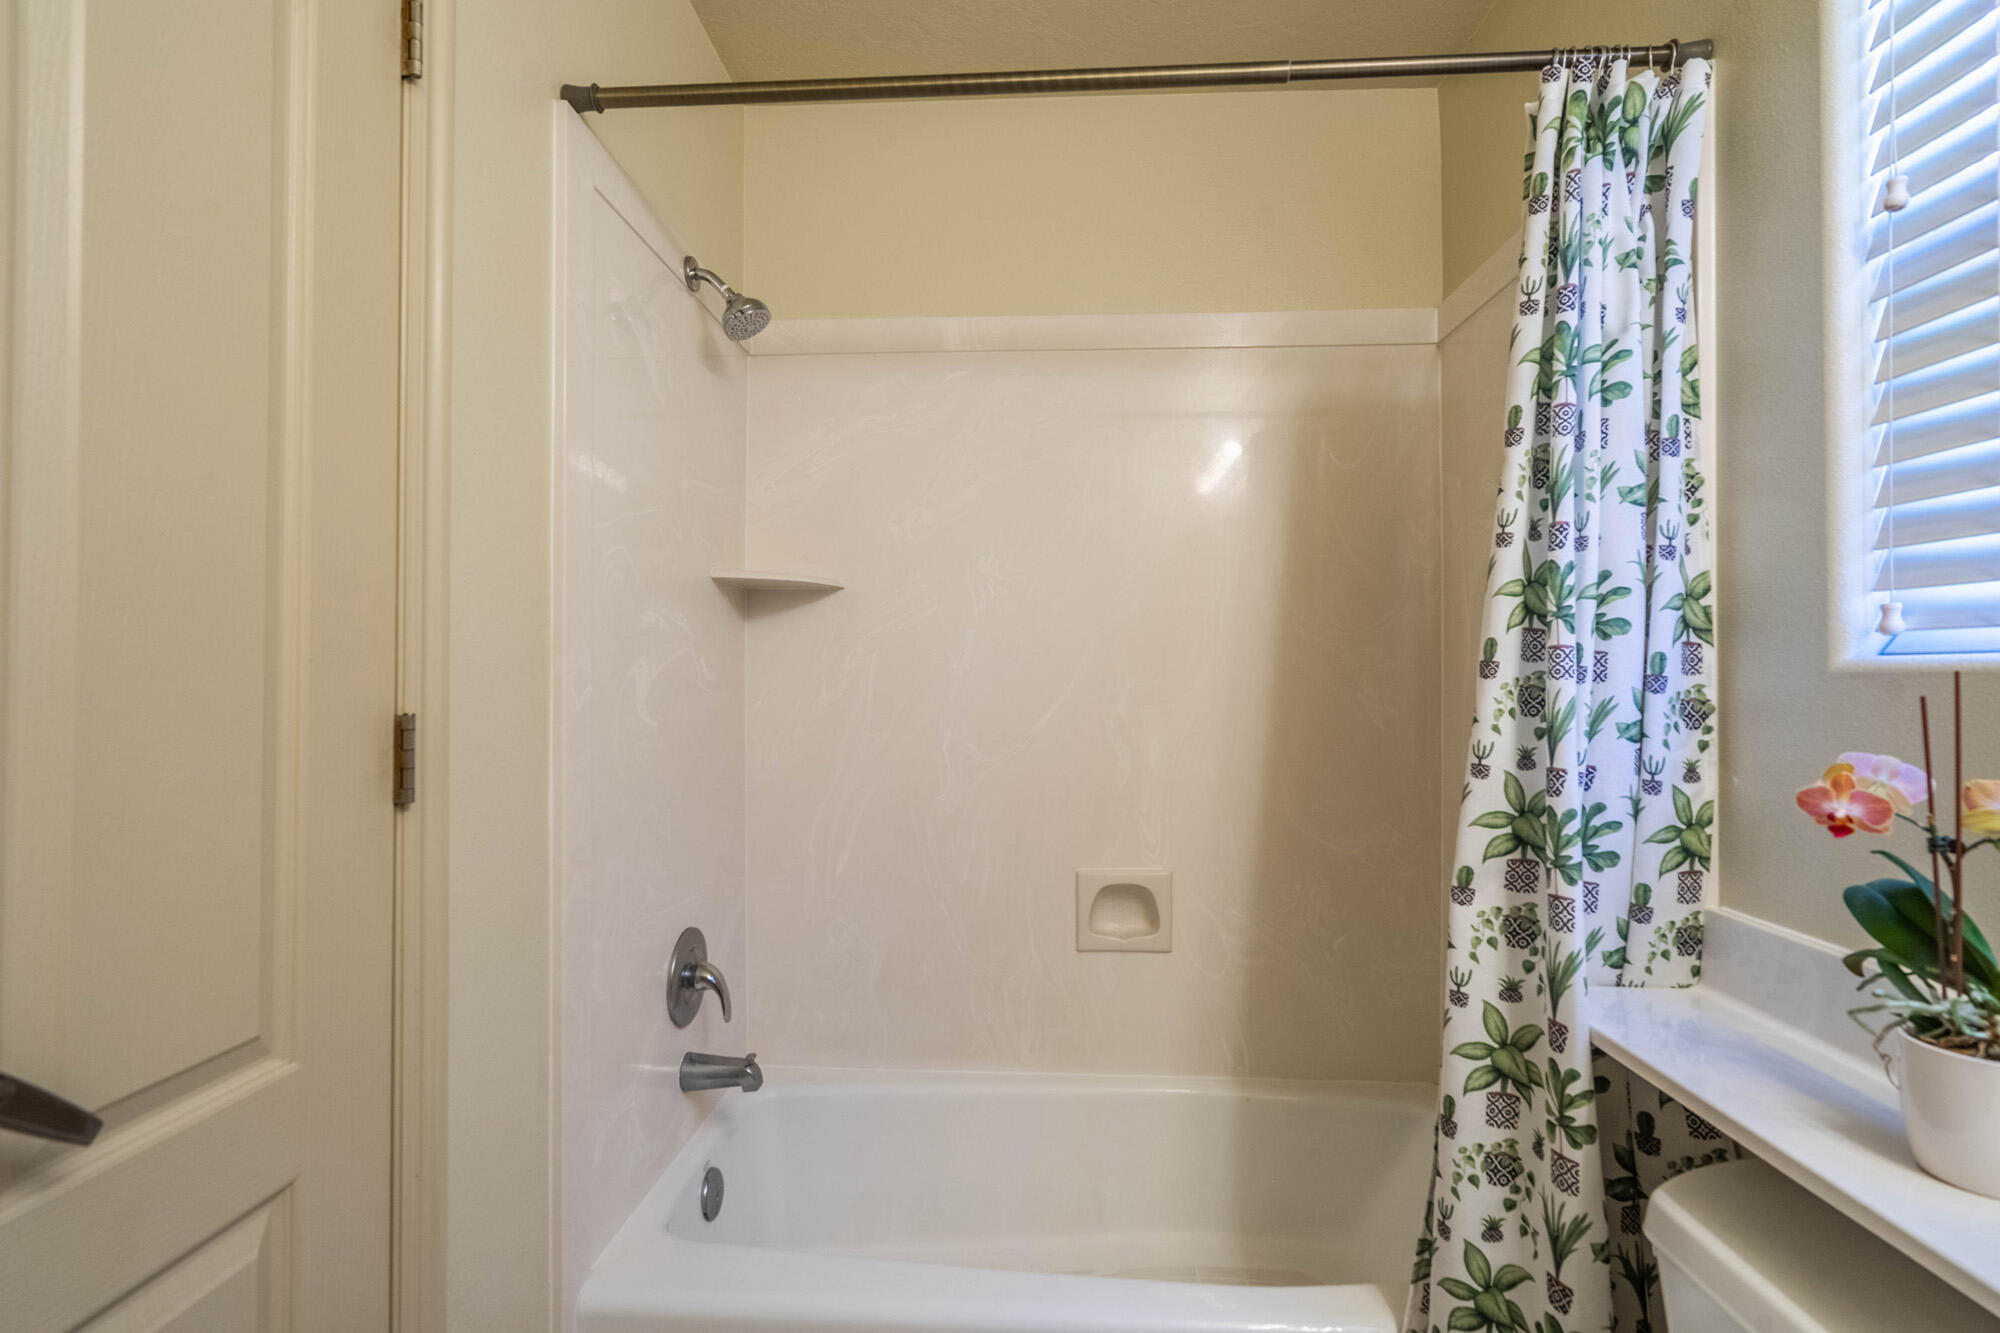
Bathroom tub and shower with chrome fixtures, botanical curtain, and orchid by the window.
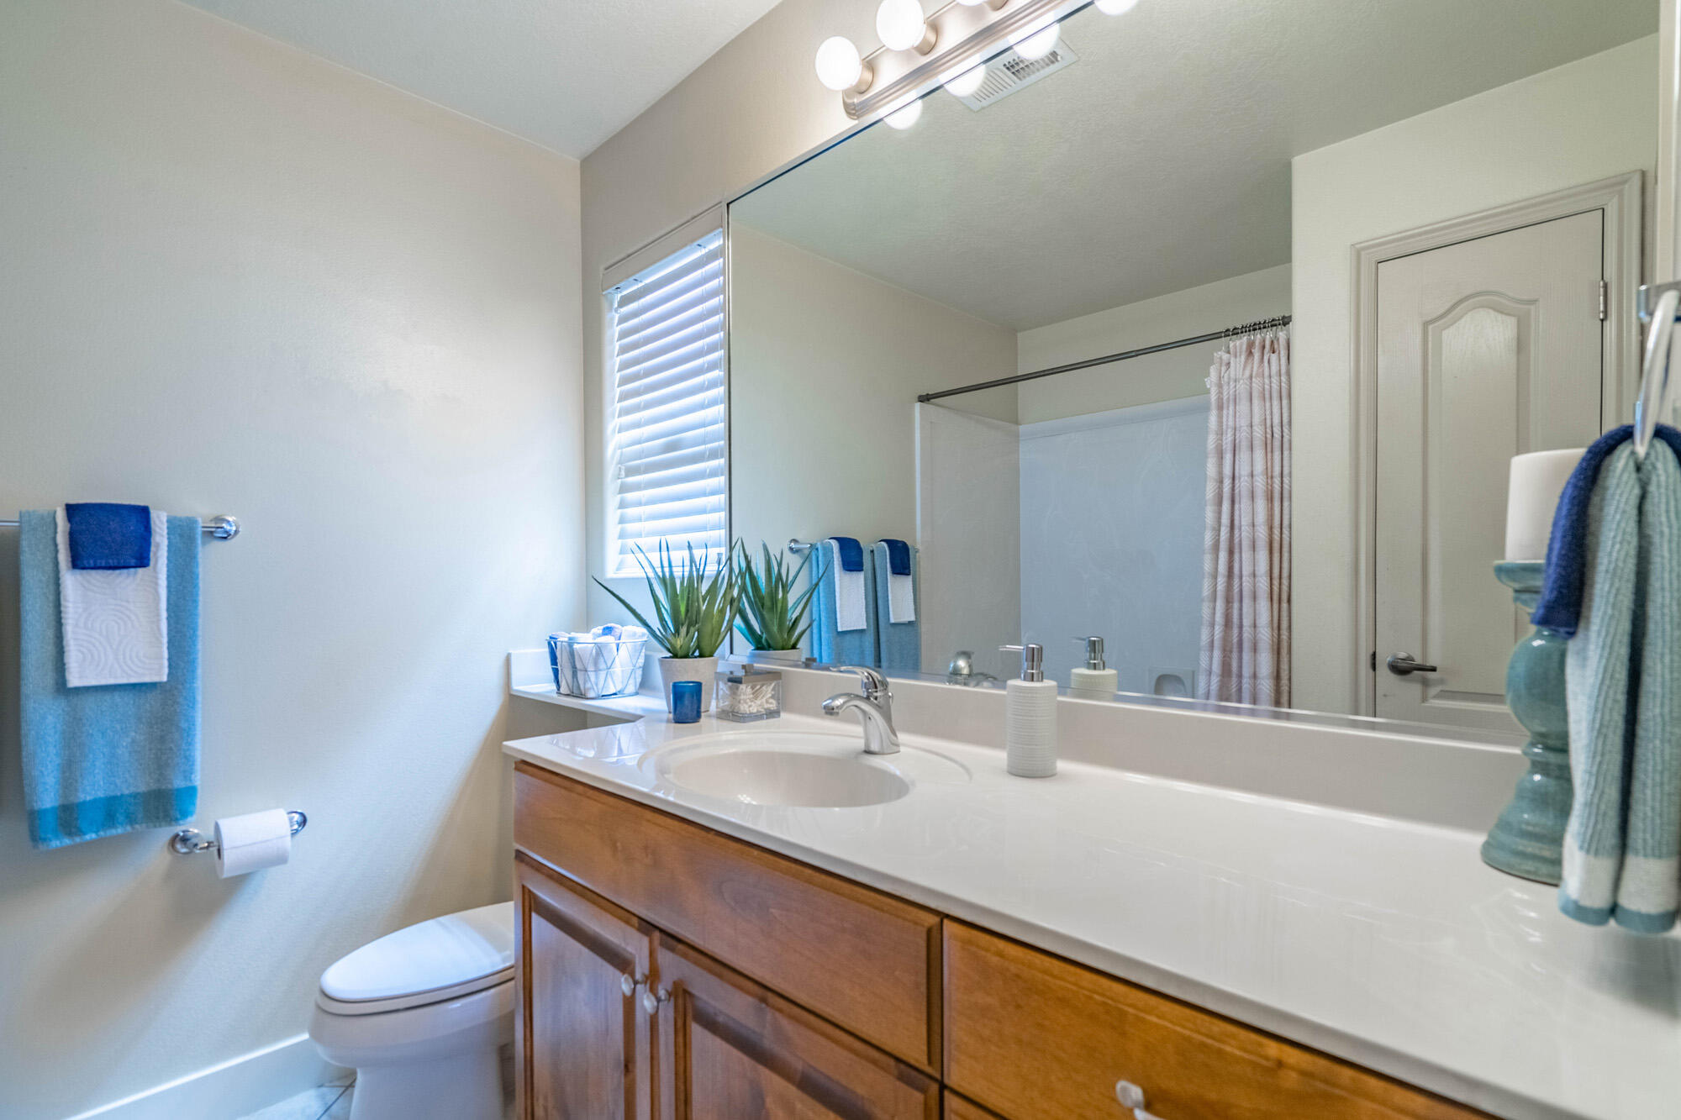
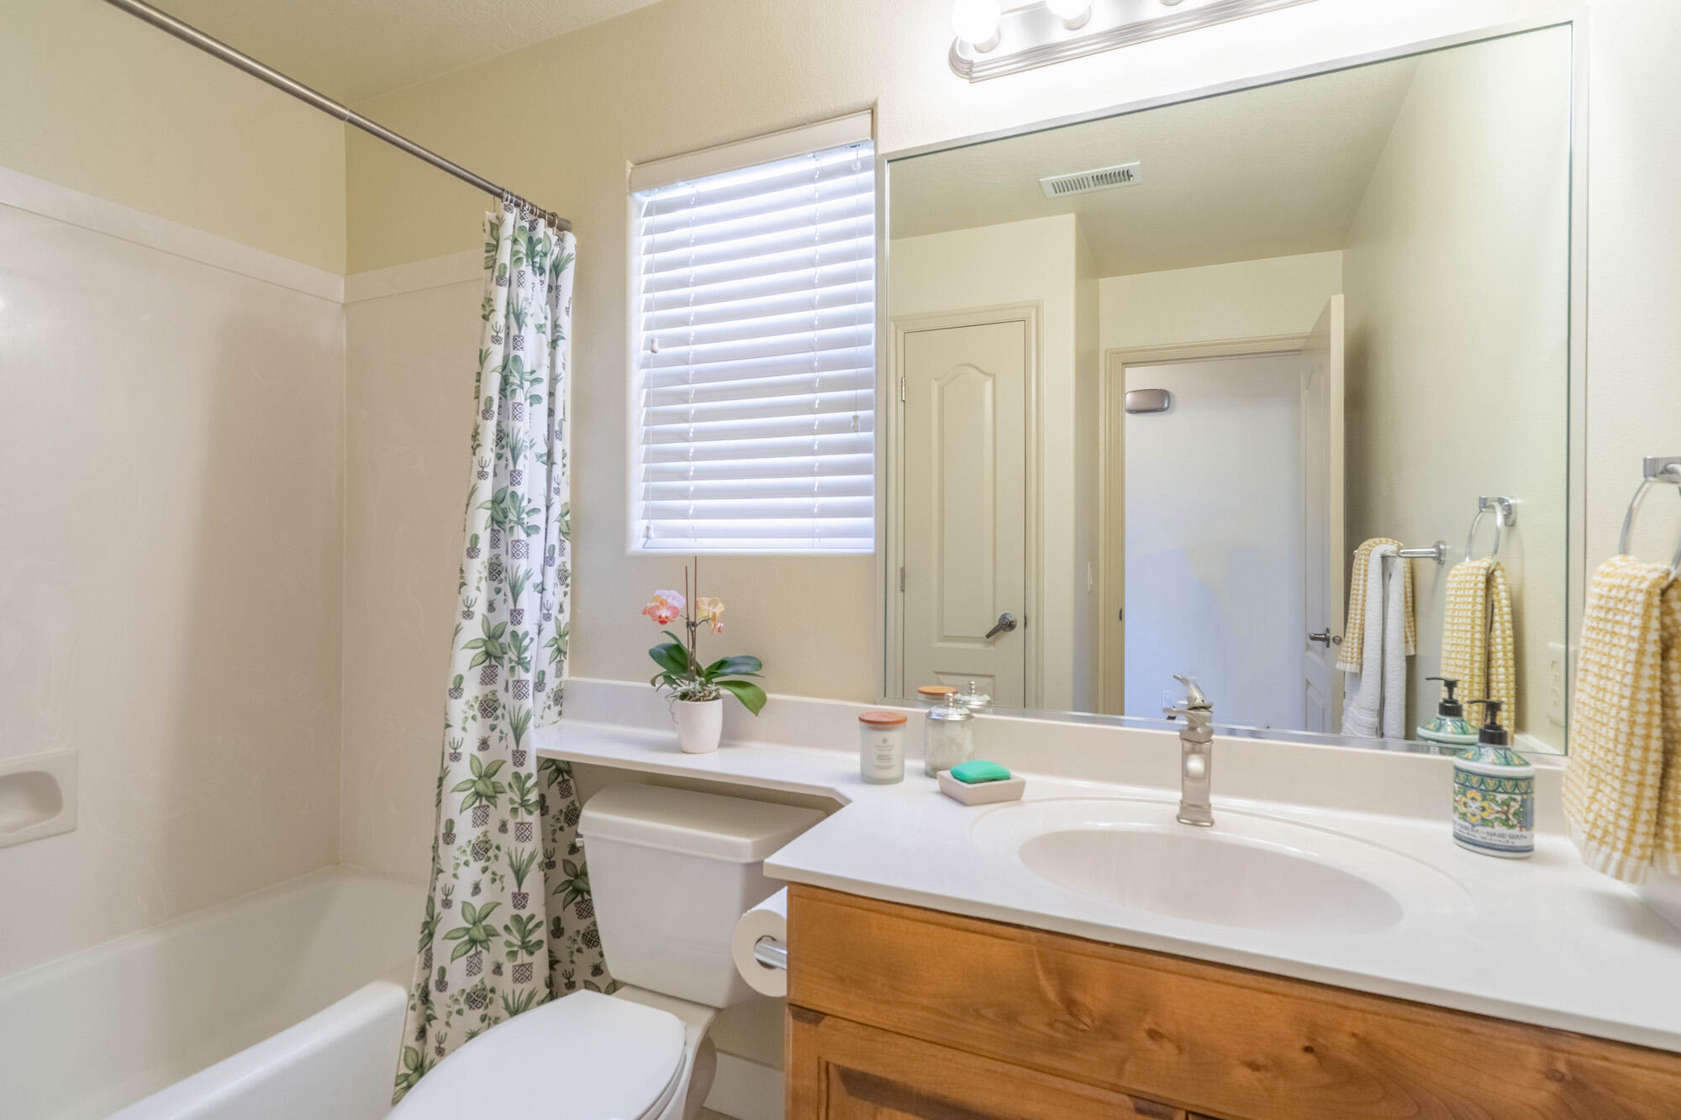
Bathroom with botanical shower curtain, wood vanity, oval sink, and large mirror.
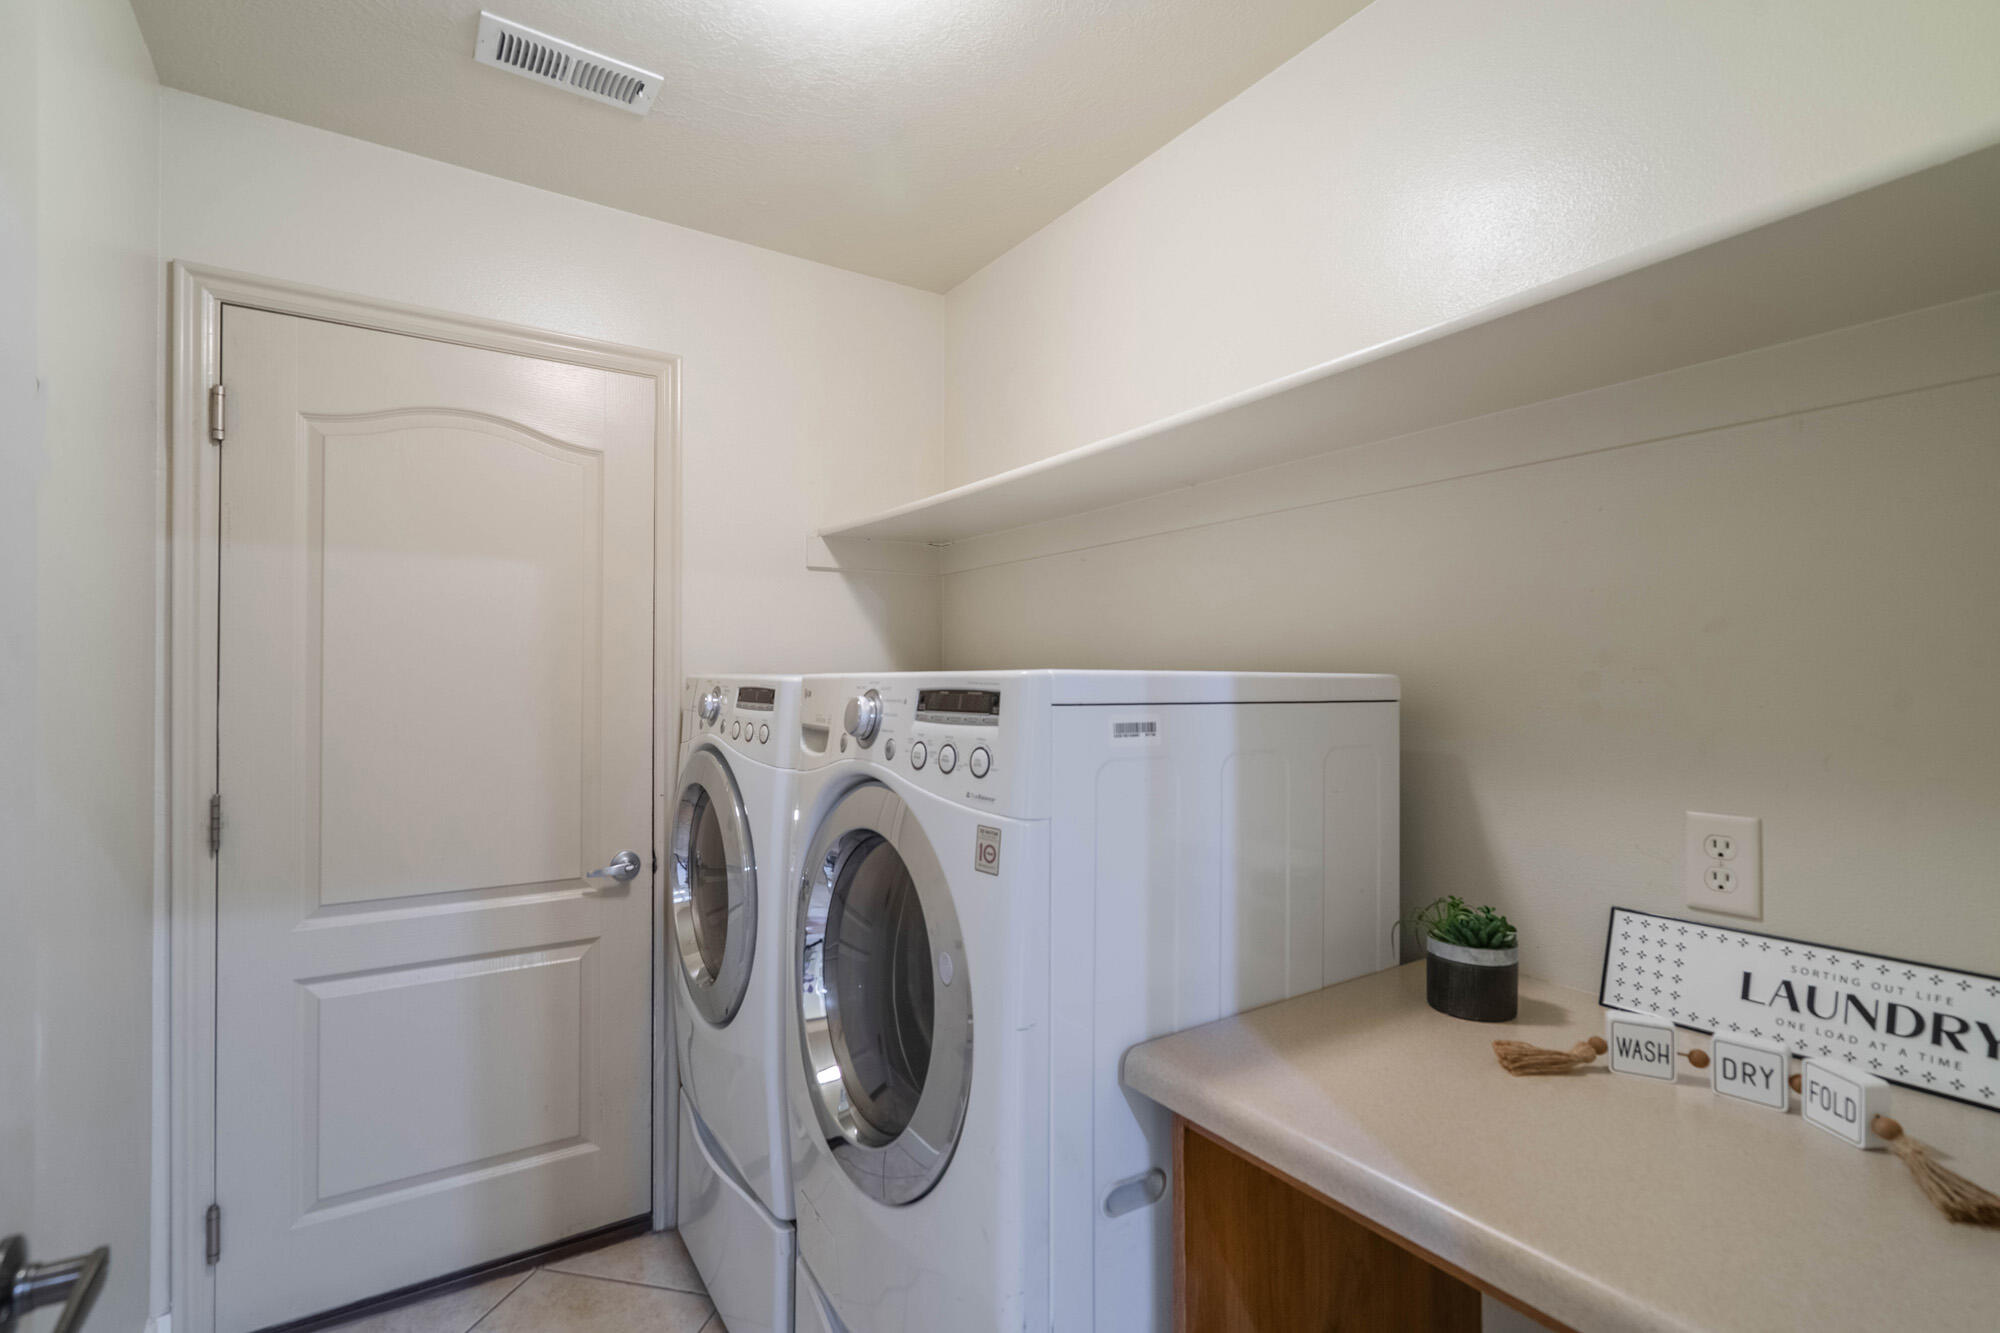
Laundry room with front-loading washer and dryer beside a long folding counter and overhead shelf.
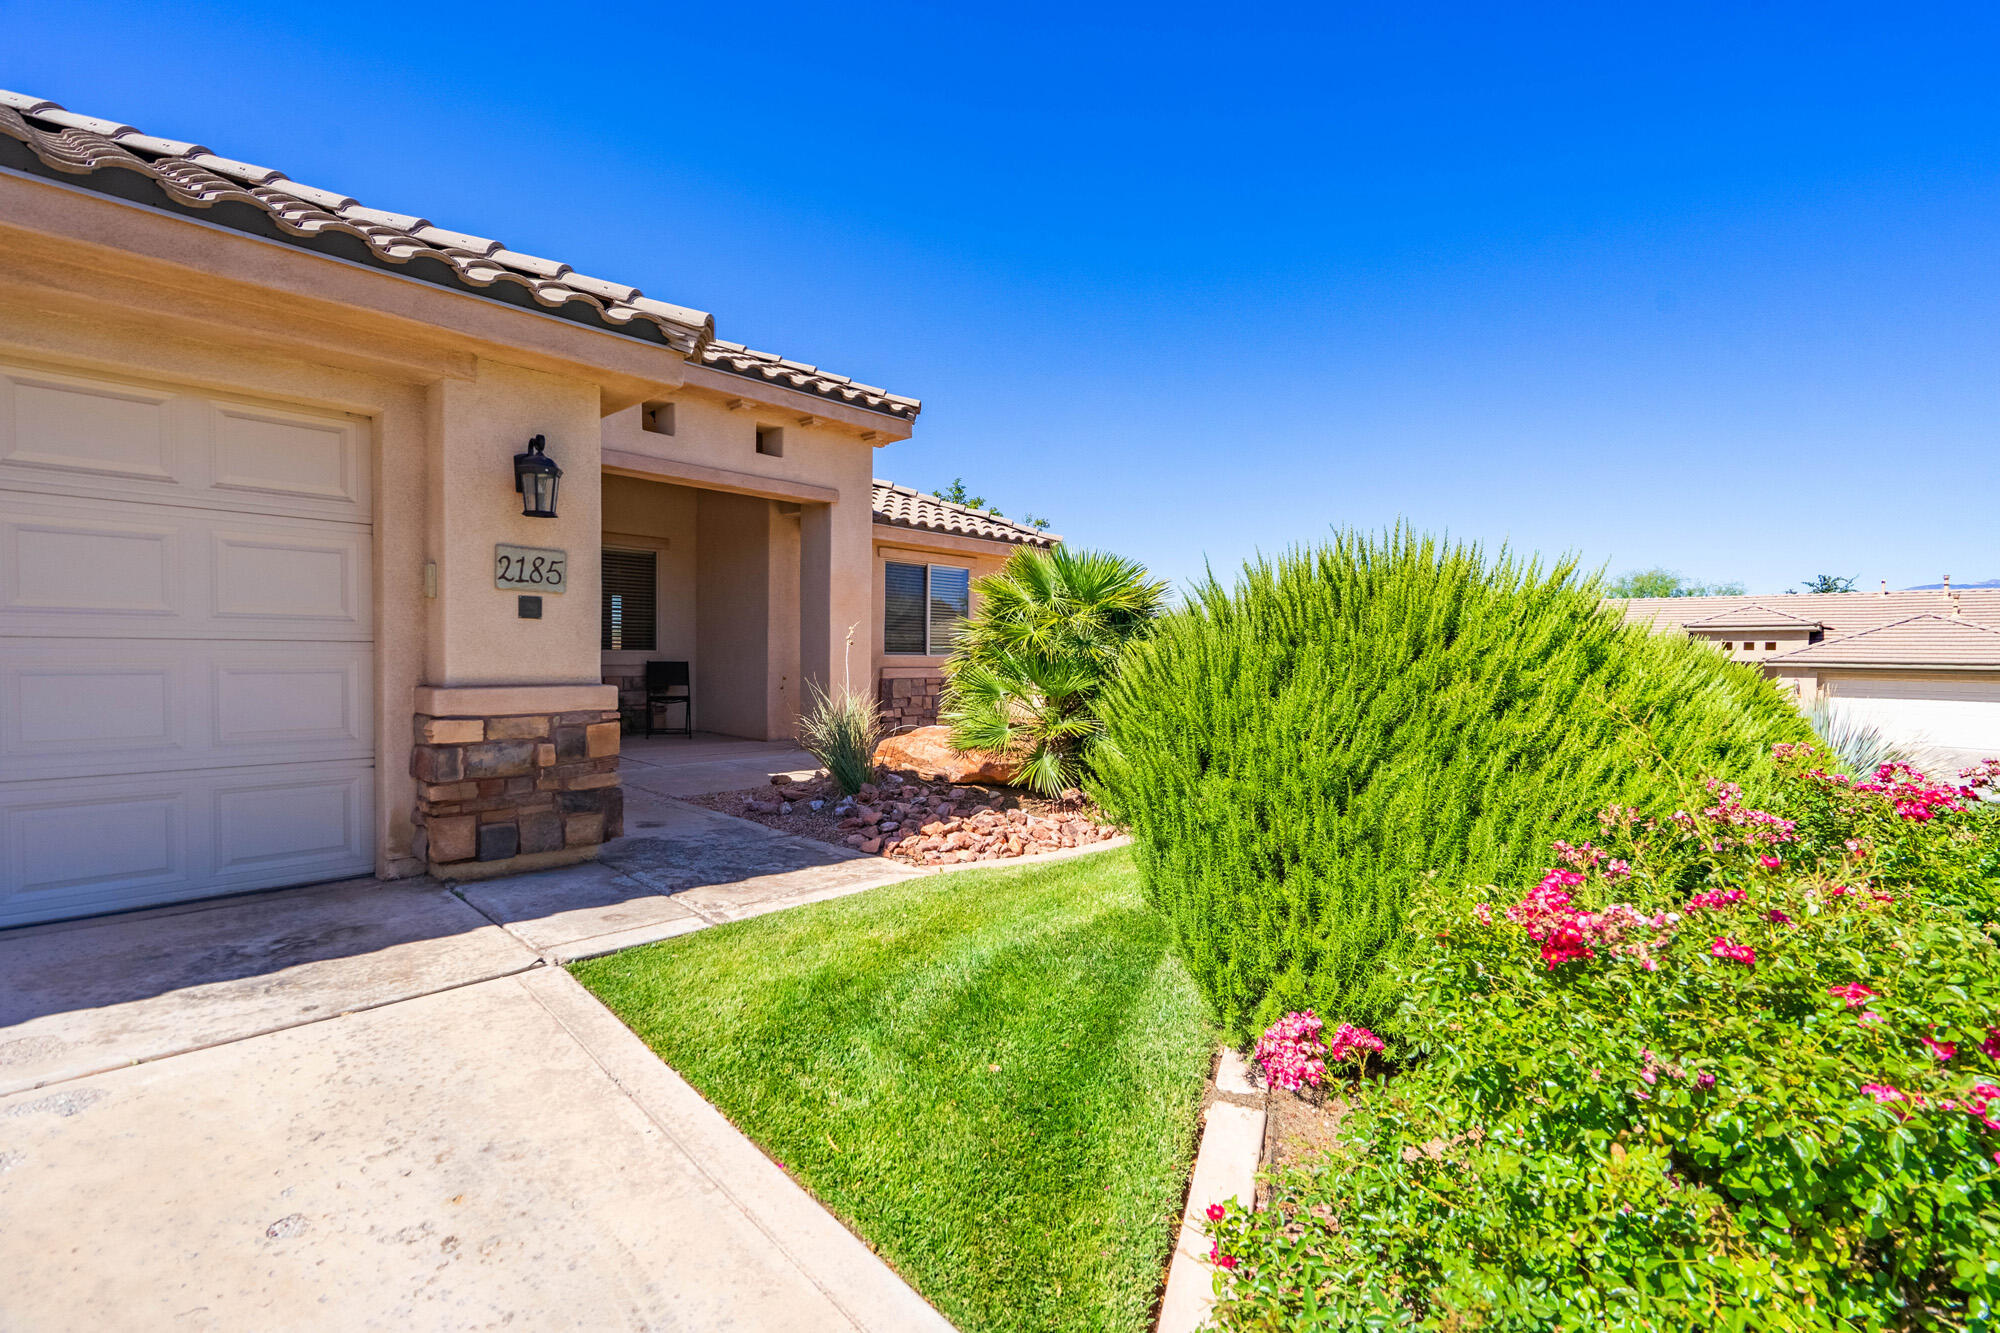
Tan stucco home with tiled roof, attached garage, and landscaped front yard with pink flowers.
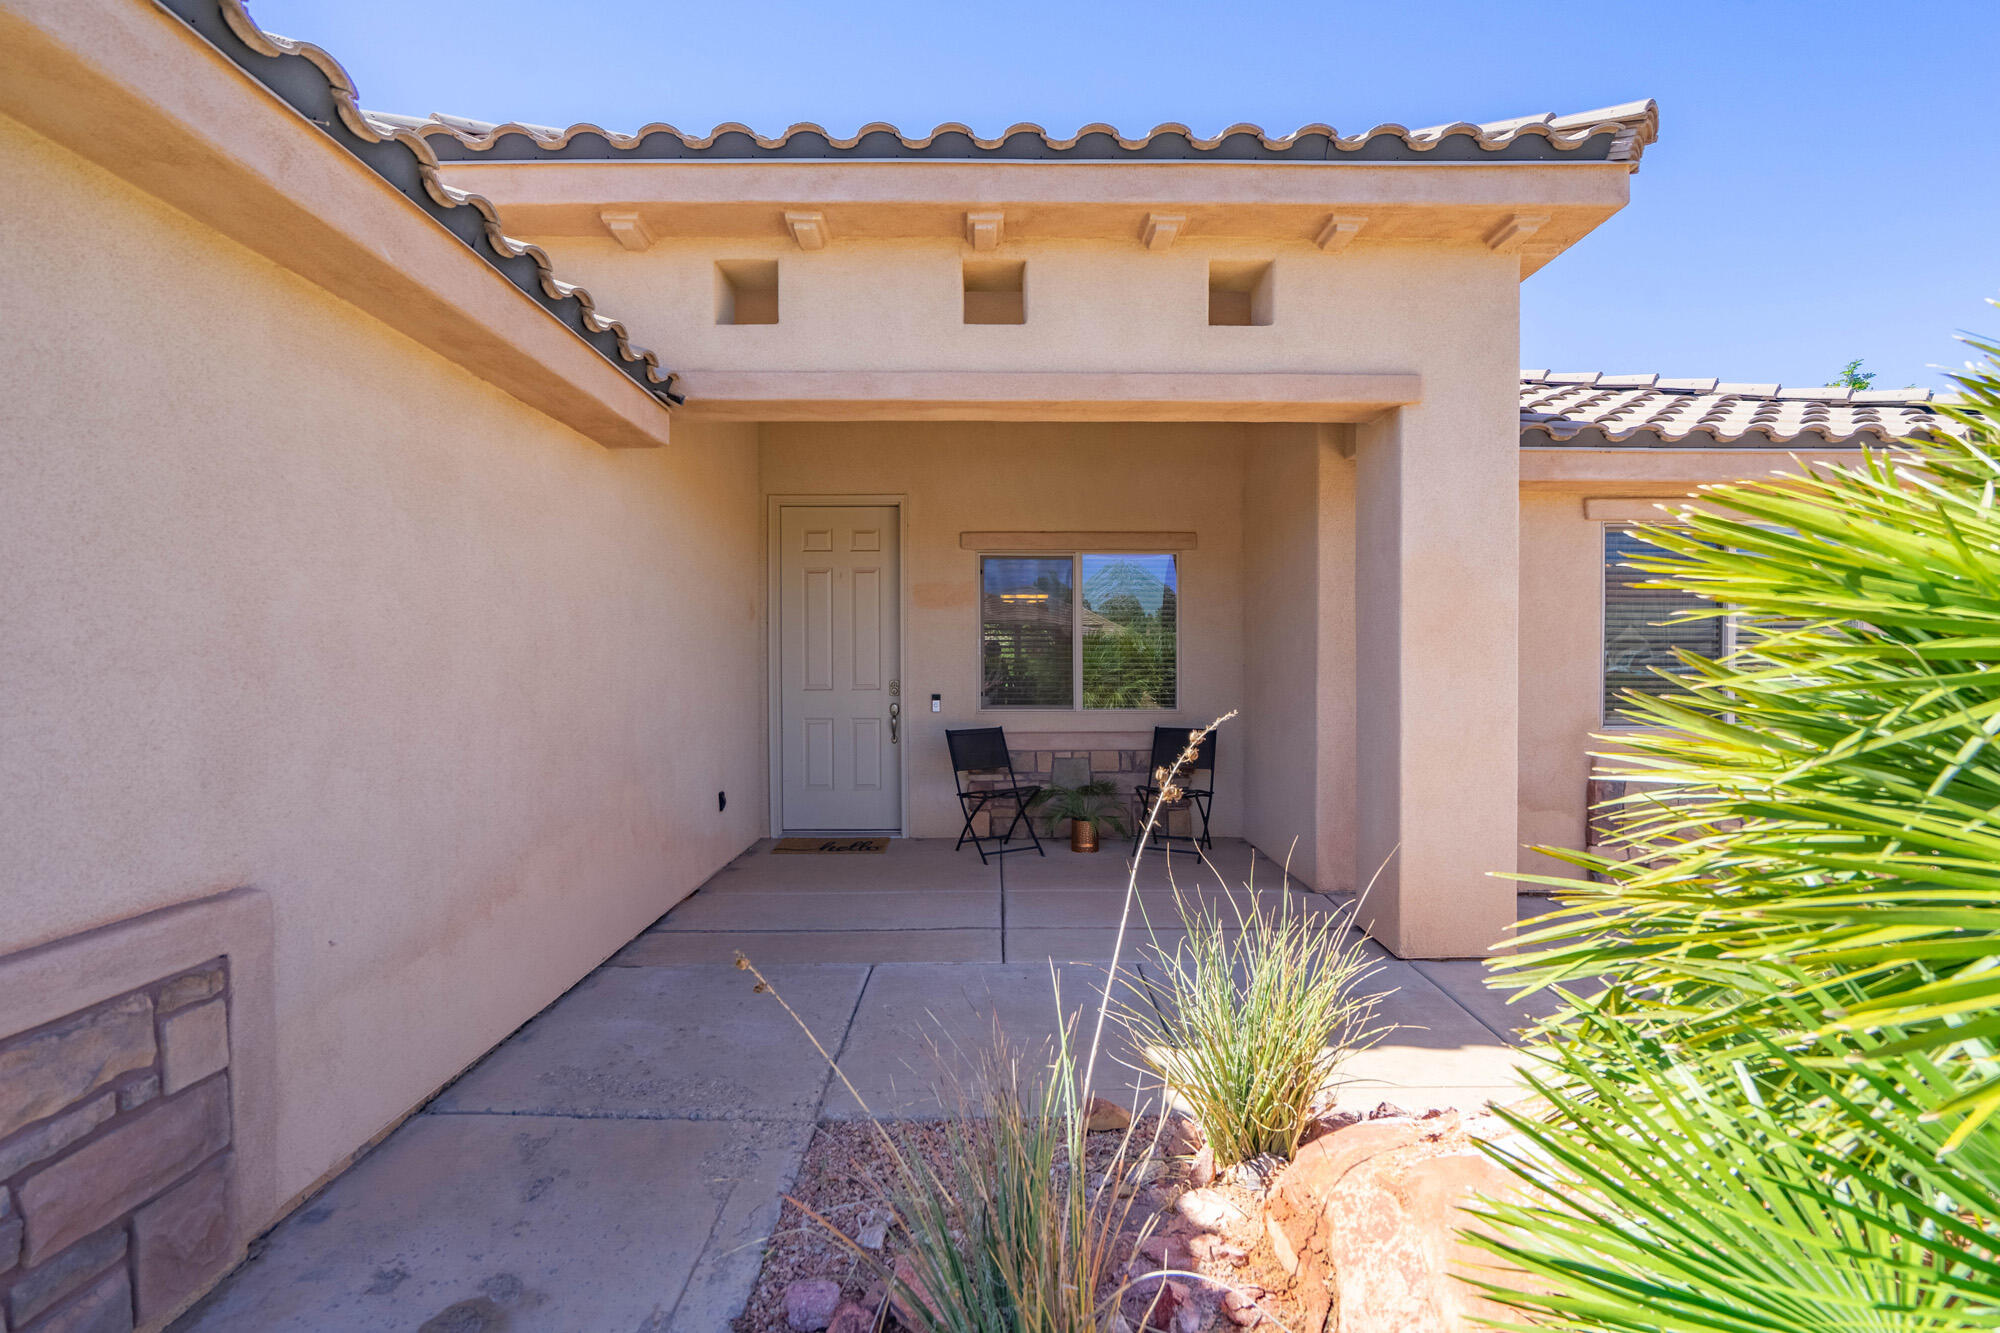
Covered stucco home entry with tiled roof, patio chairs, and desert landscaping.
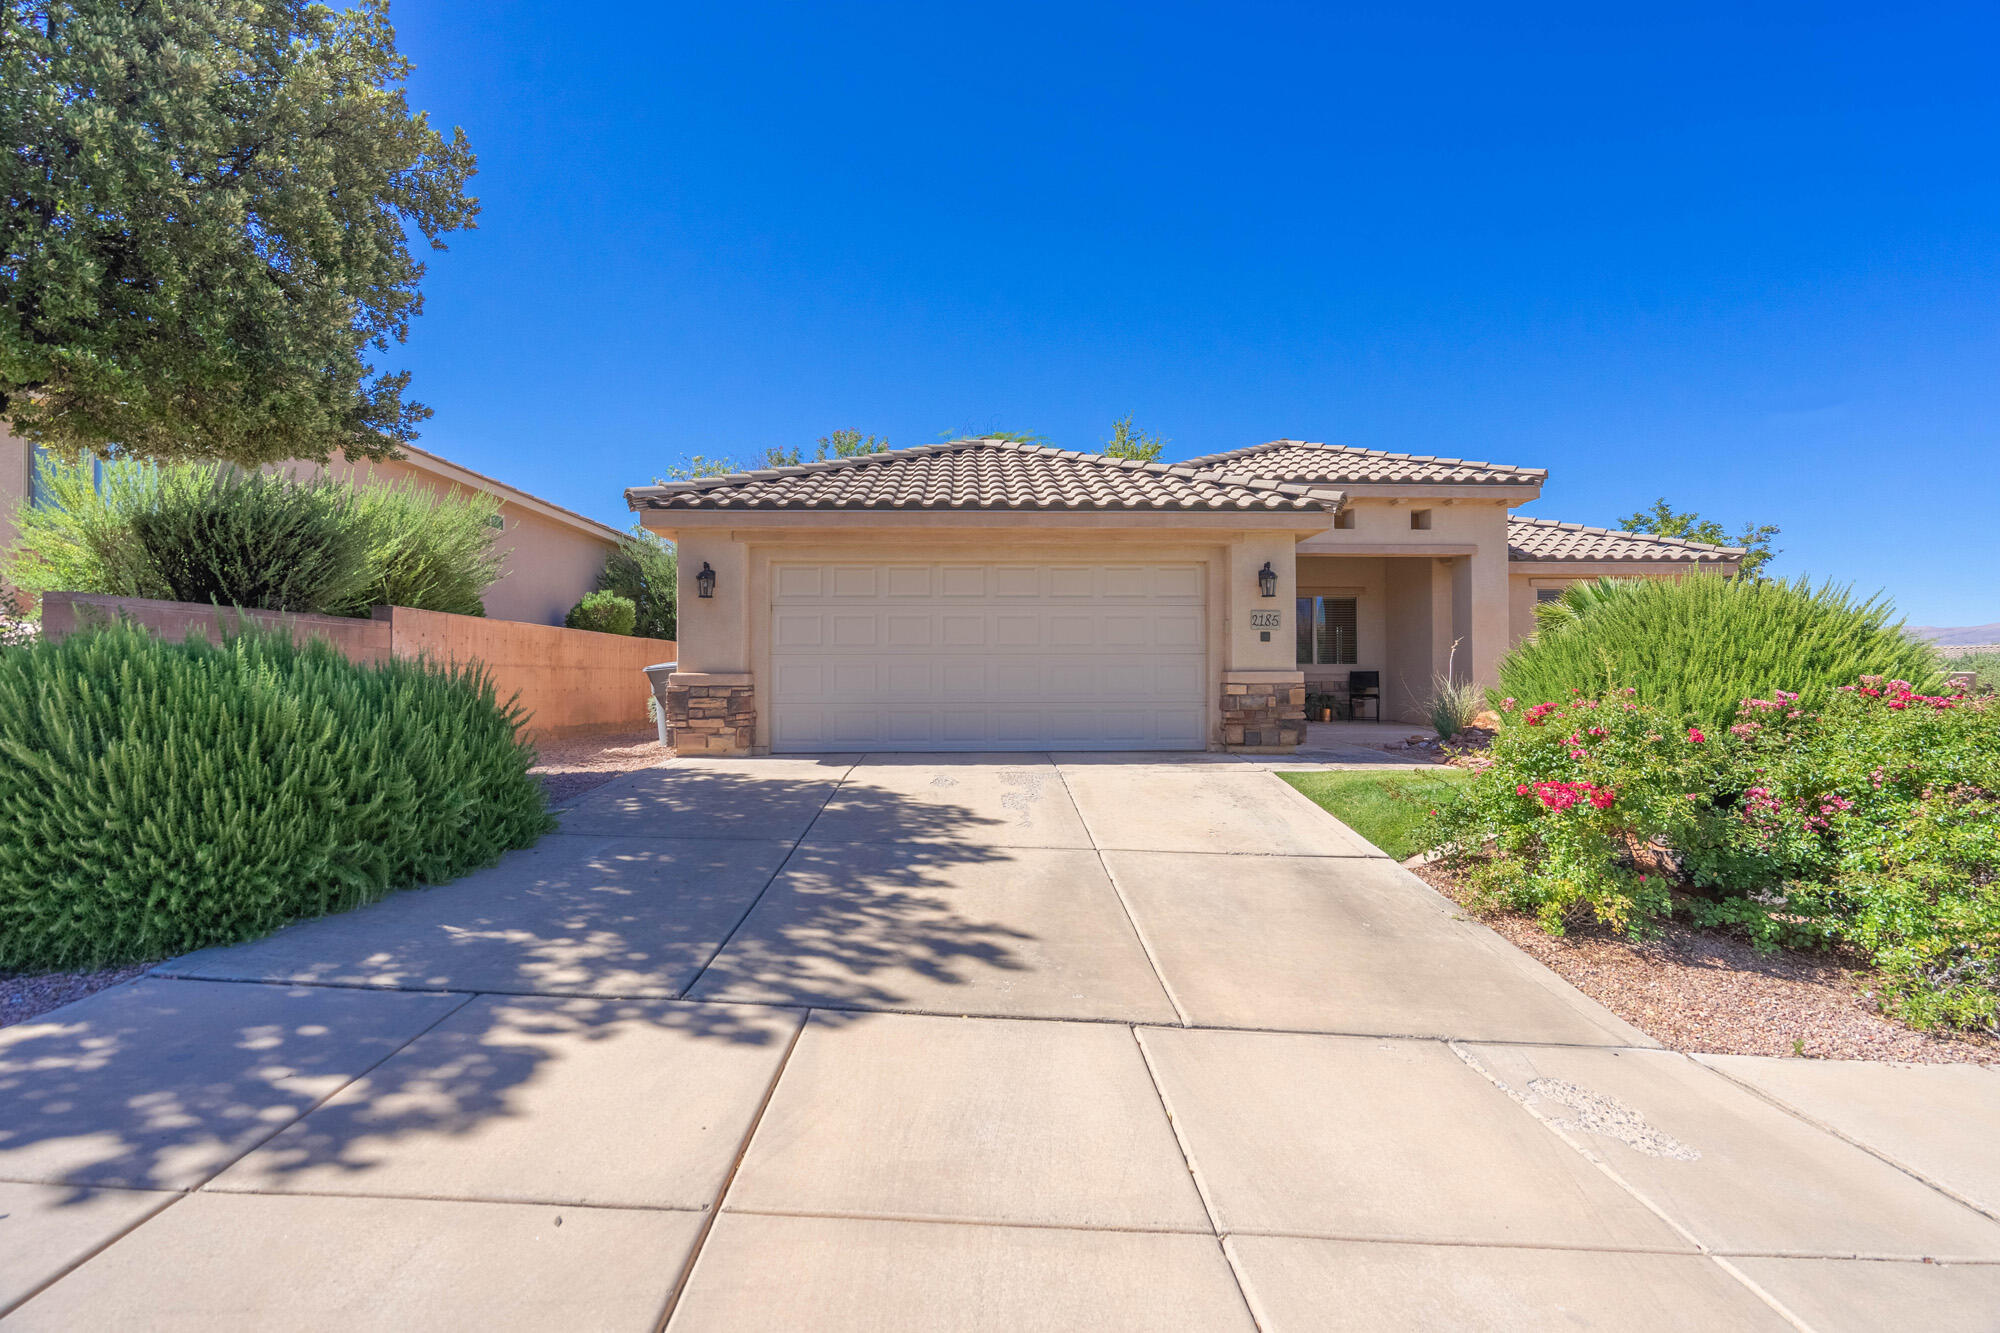
Stucco home with tiled roof and two-car garage, framed by desert shrubs and pink flowers.
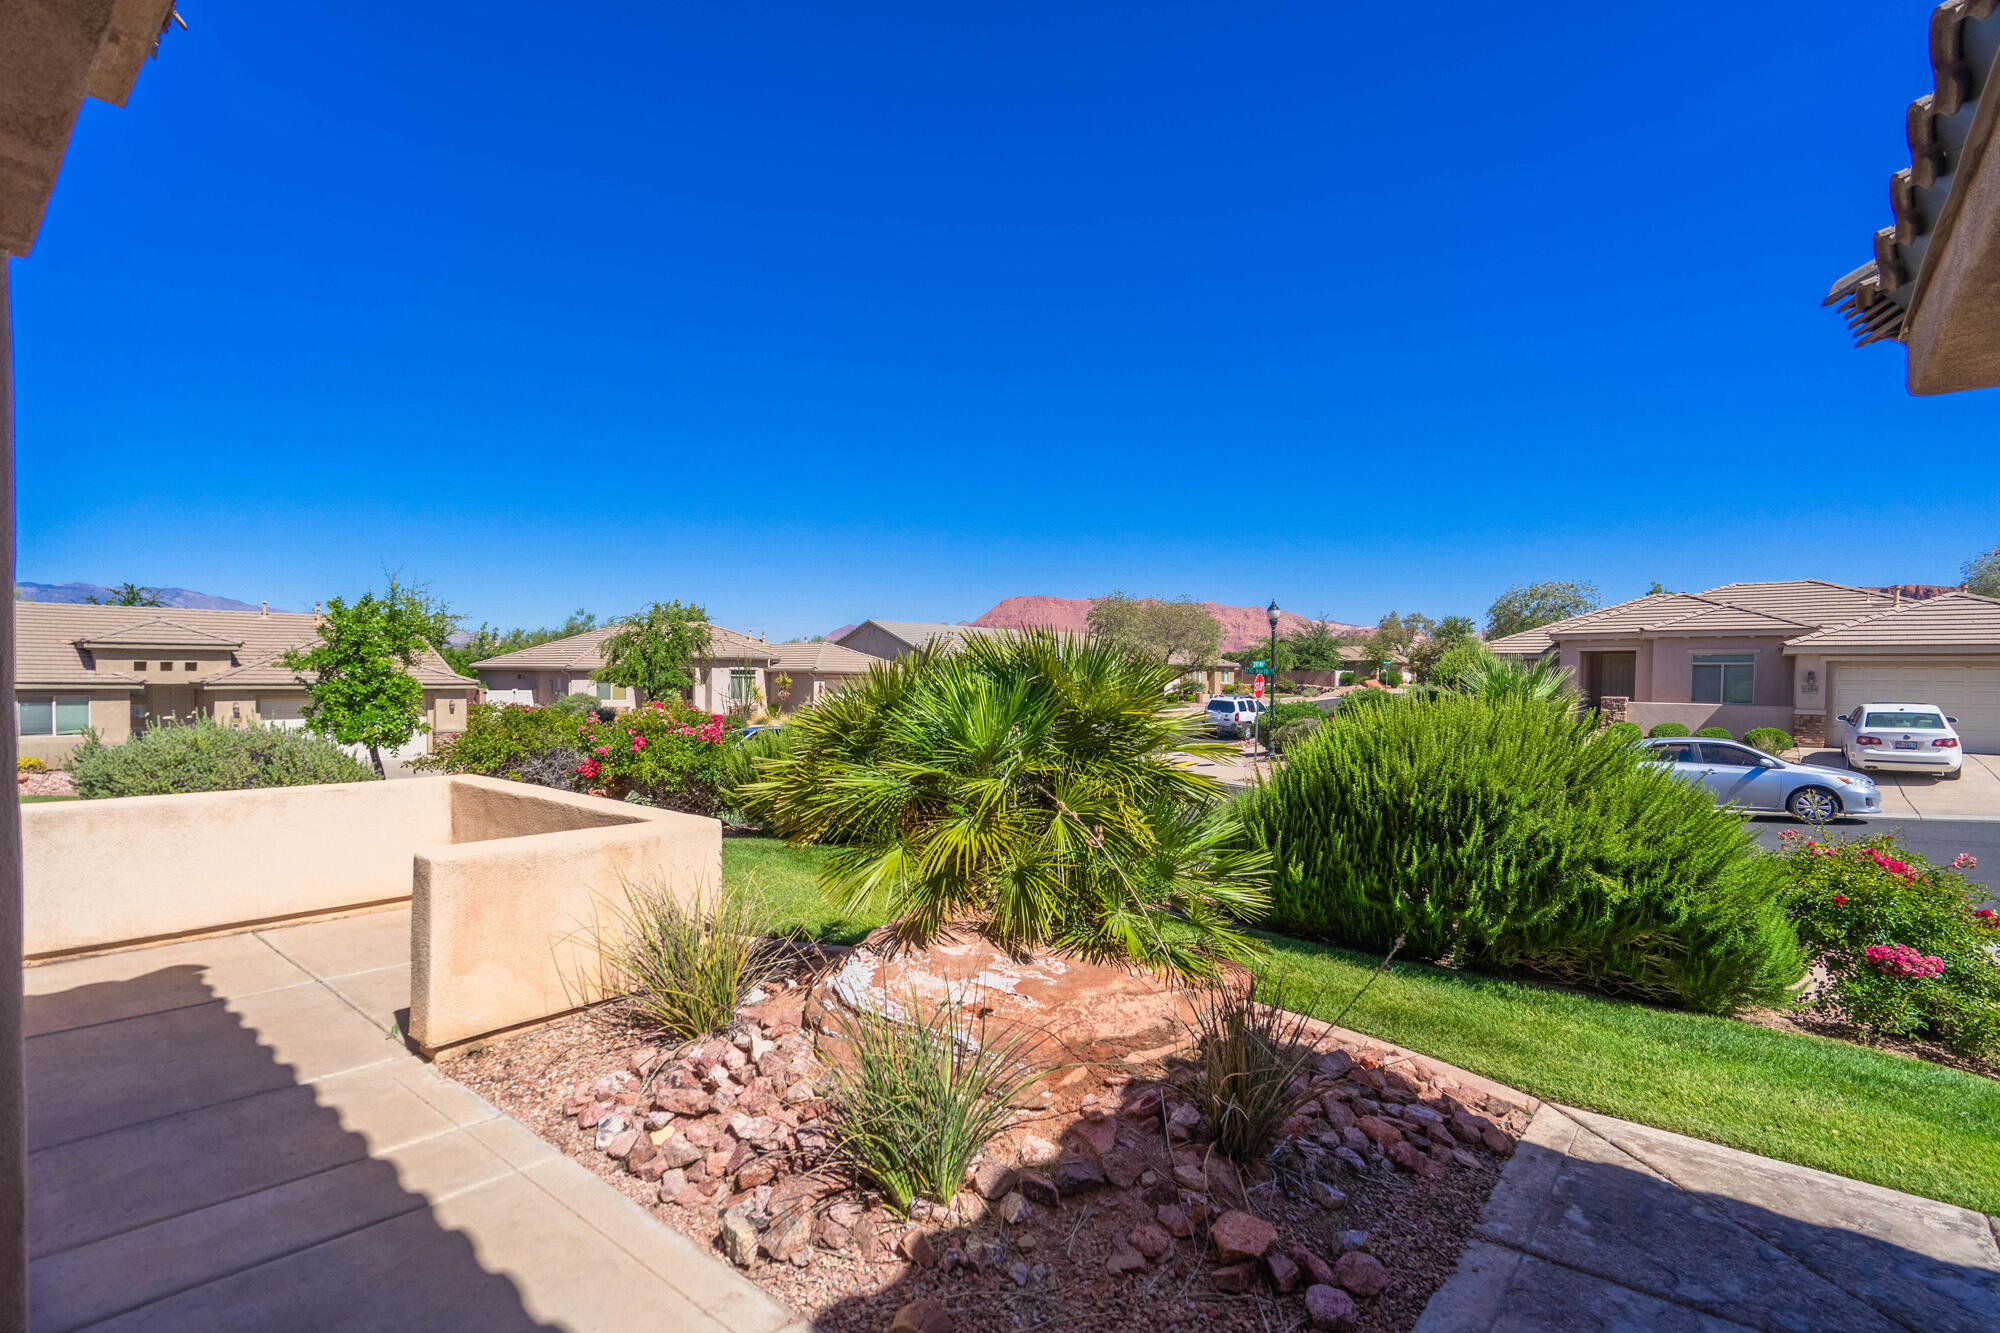
Landscaped front yard with a palm and red hills visible beyond the neighborhood.
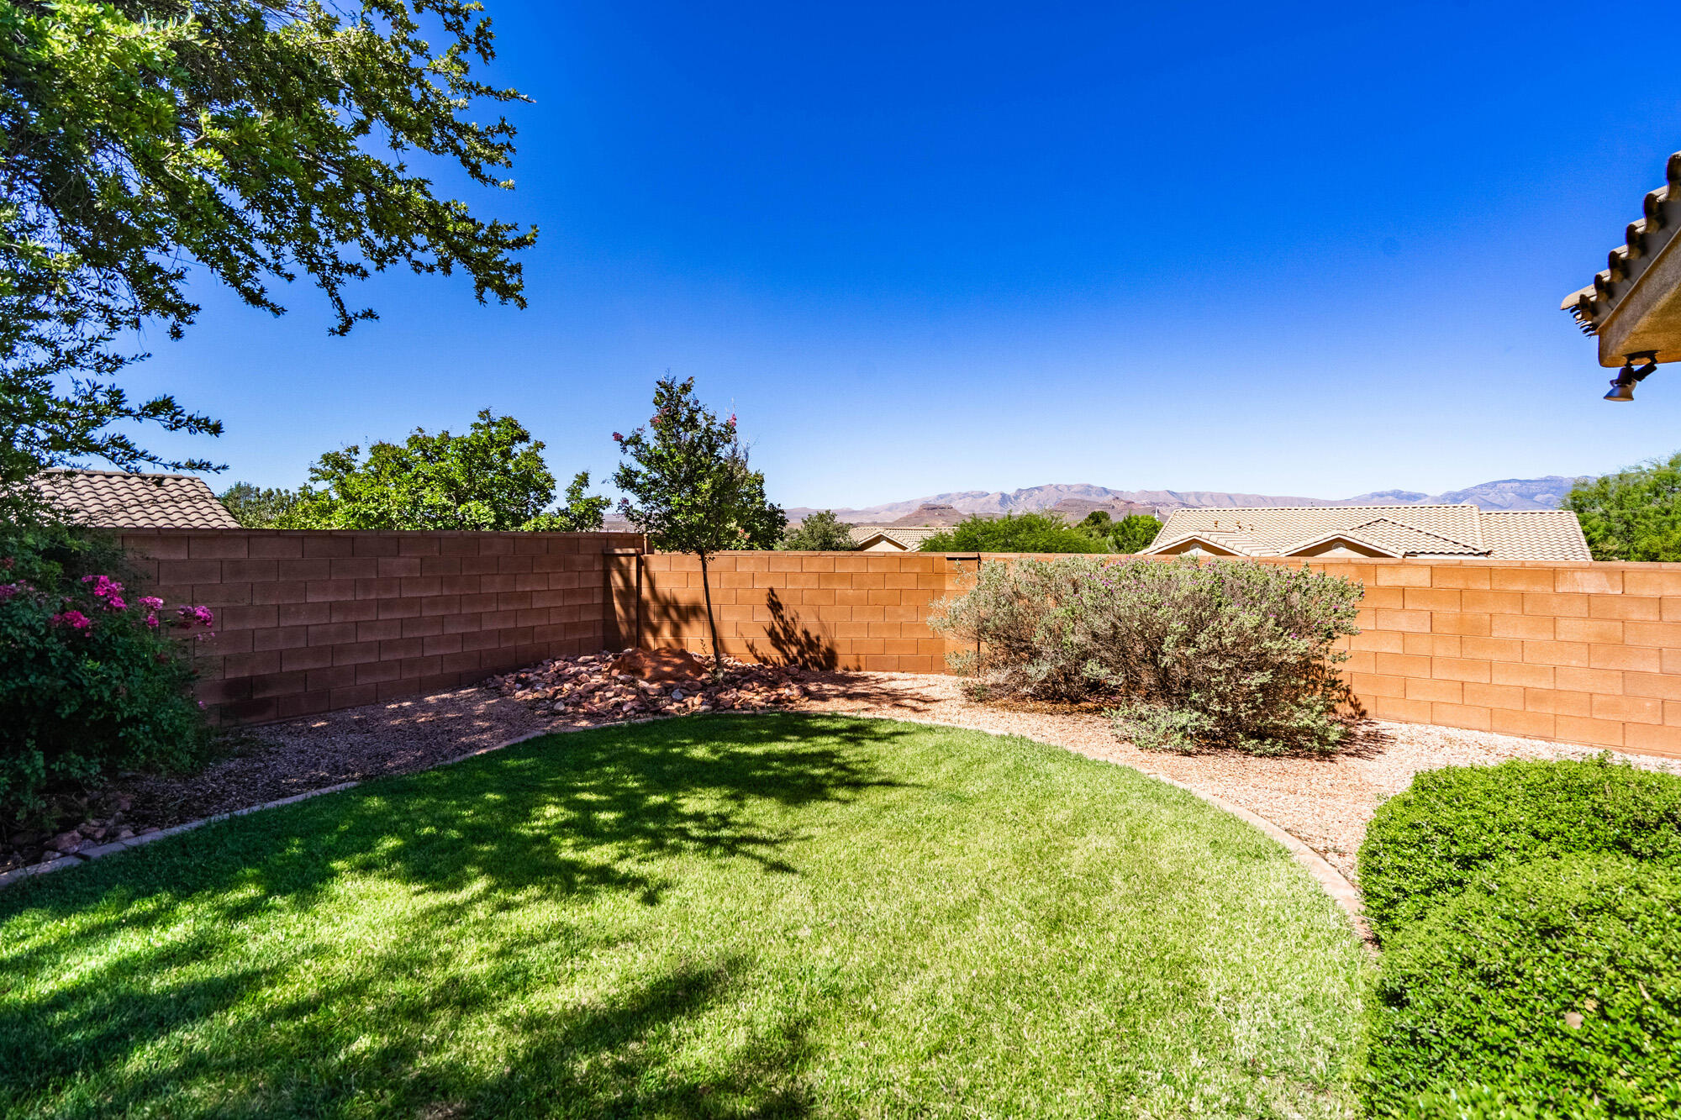
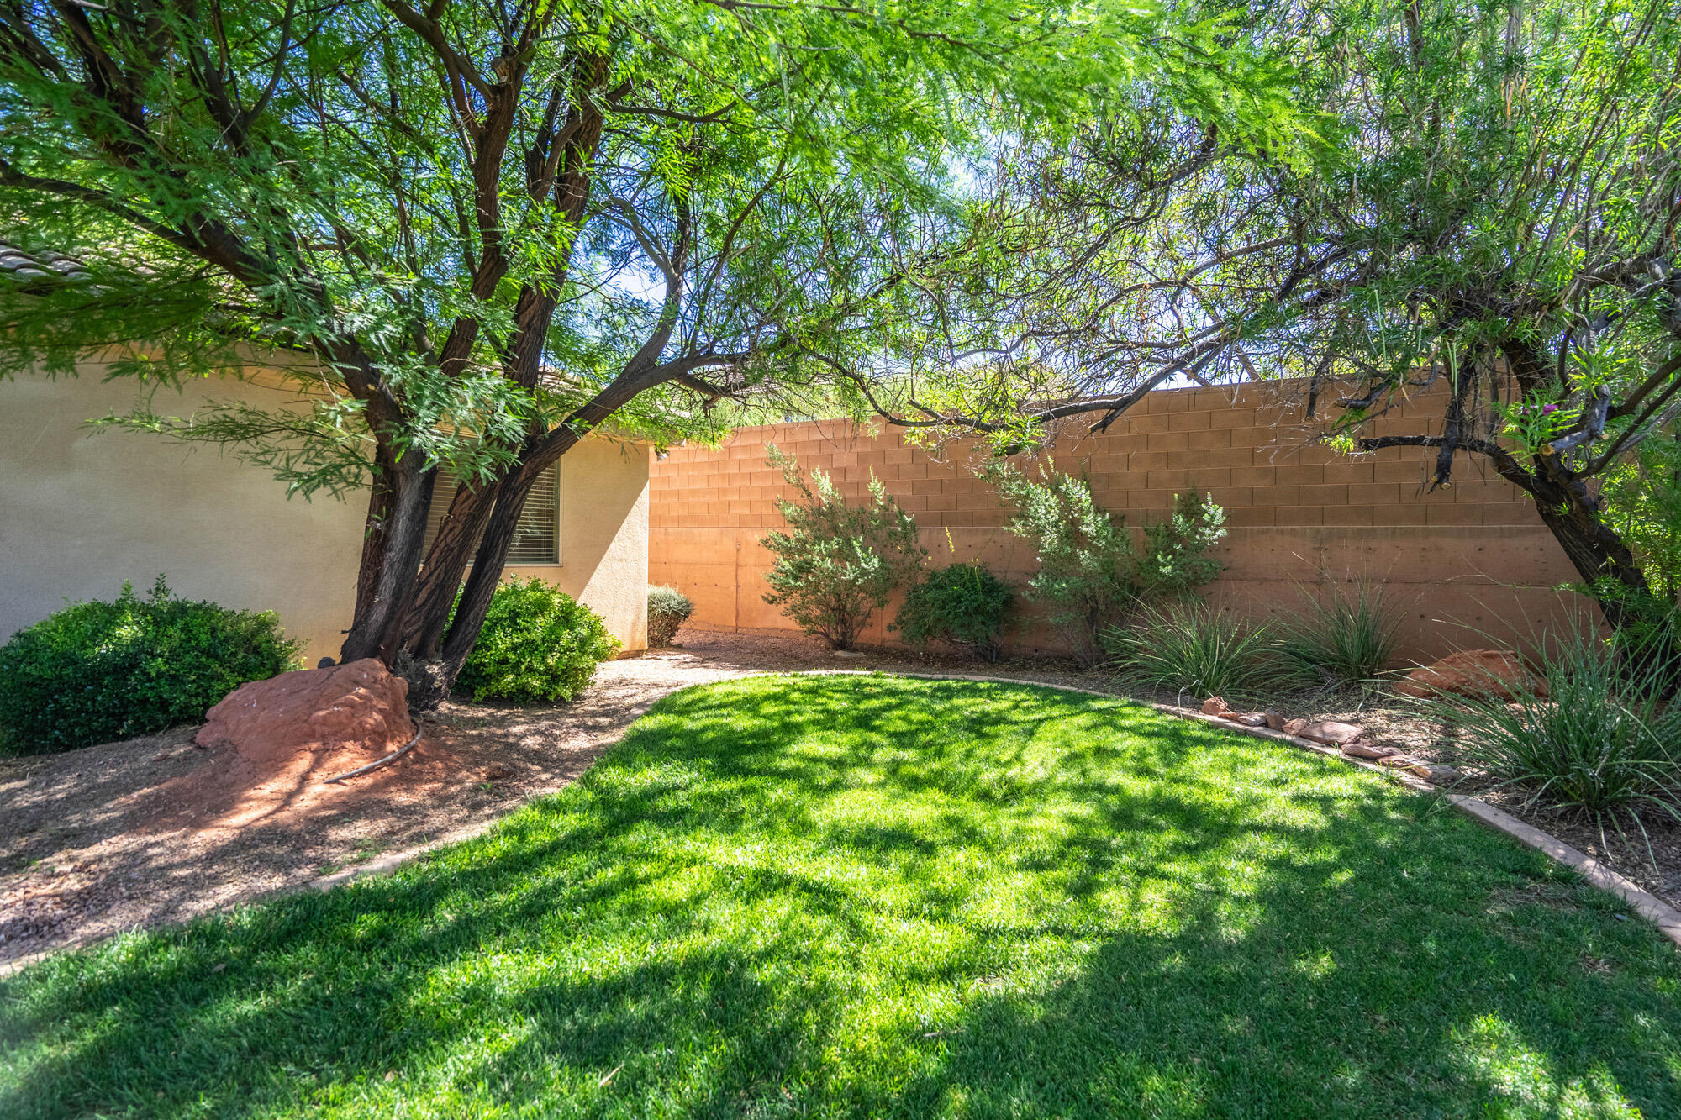
Backyard lawn with curved rock beds, shrubs, block wall, and distant mountain views.
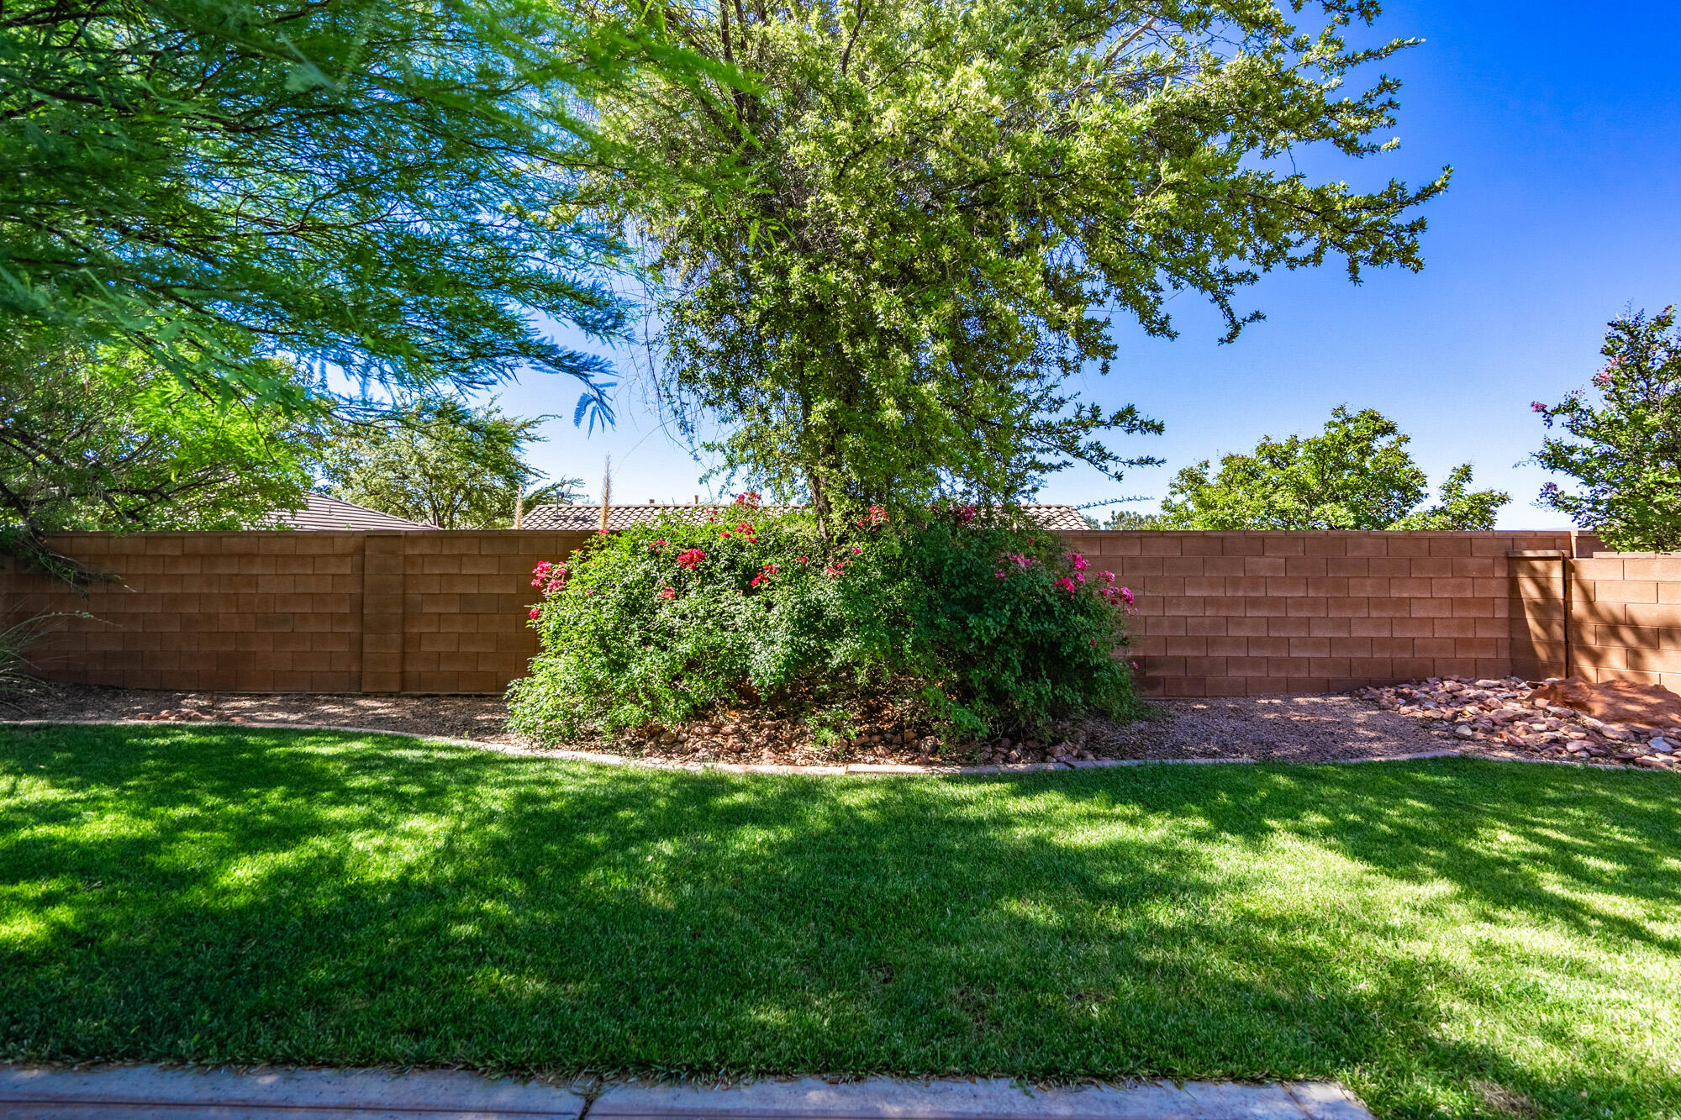
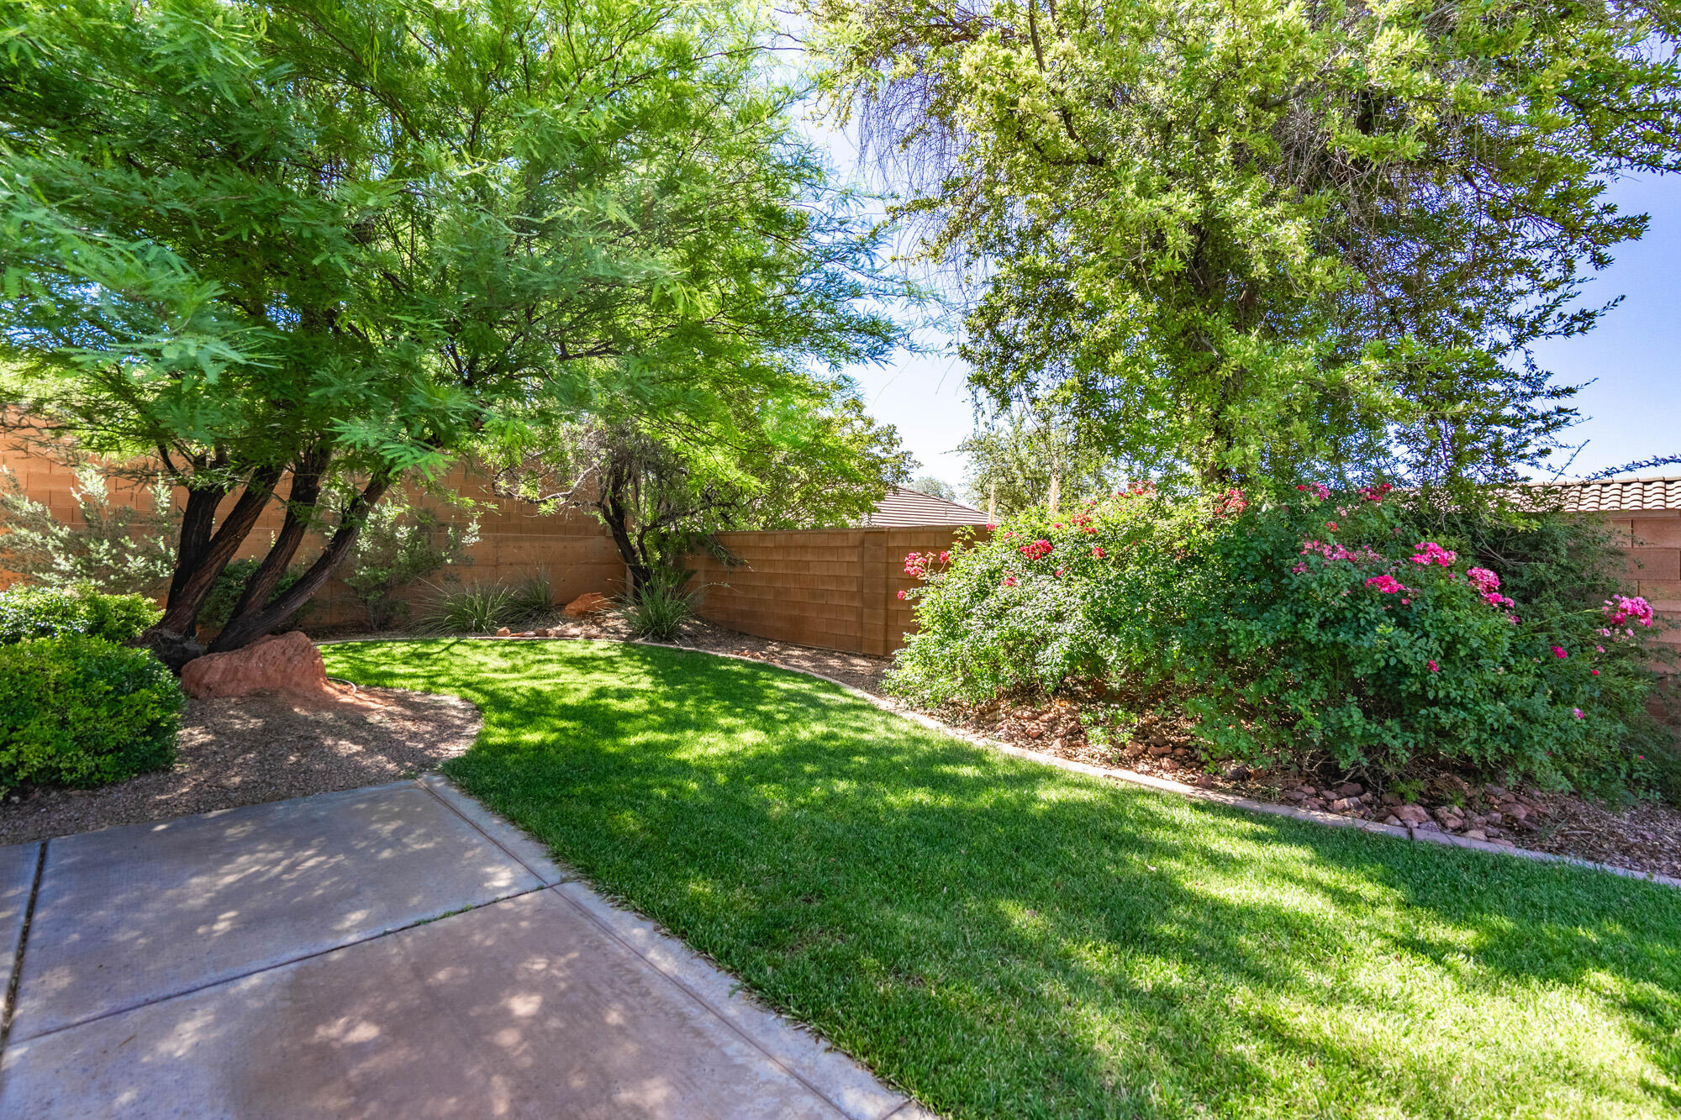
Backyard lawn bordered by a block wall, flowering shrubs, and mature shade trees.
Backyard lawn bordered by mature trees, flowering shrubs, and a tan block wall.
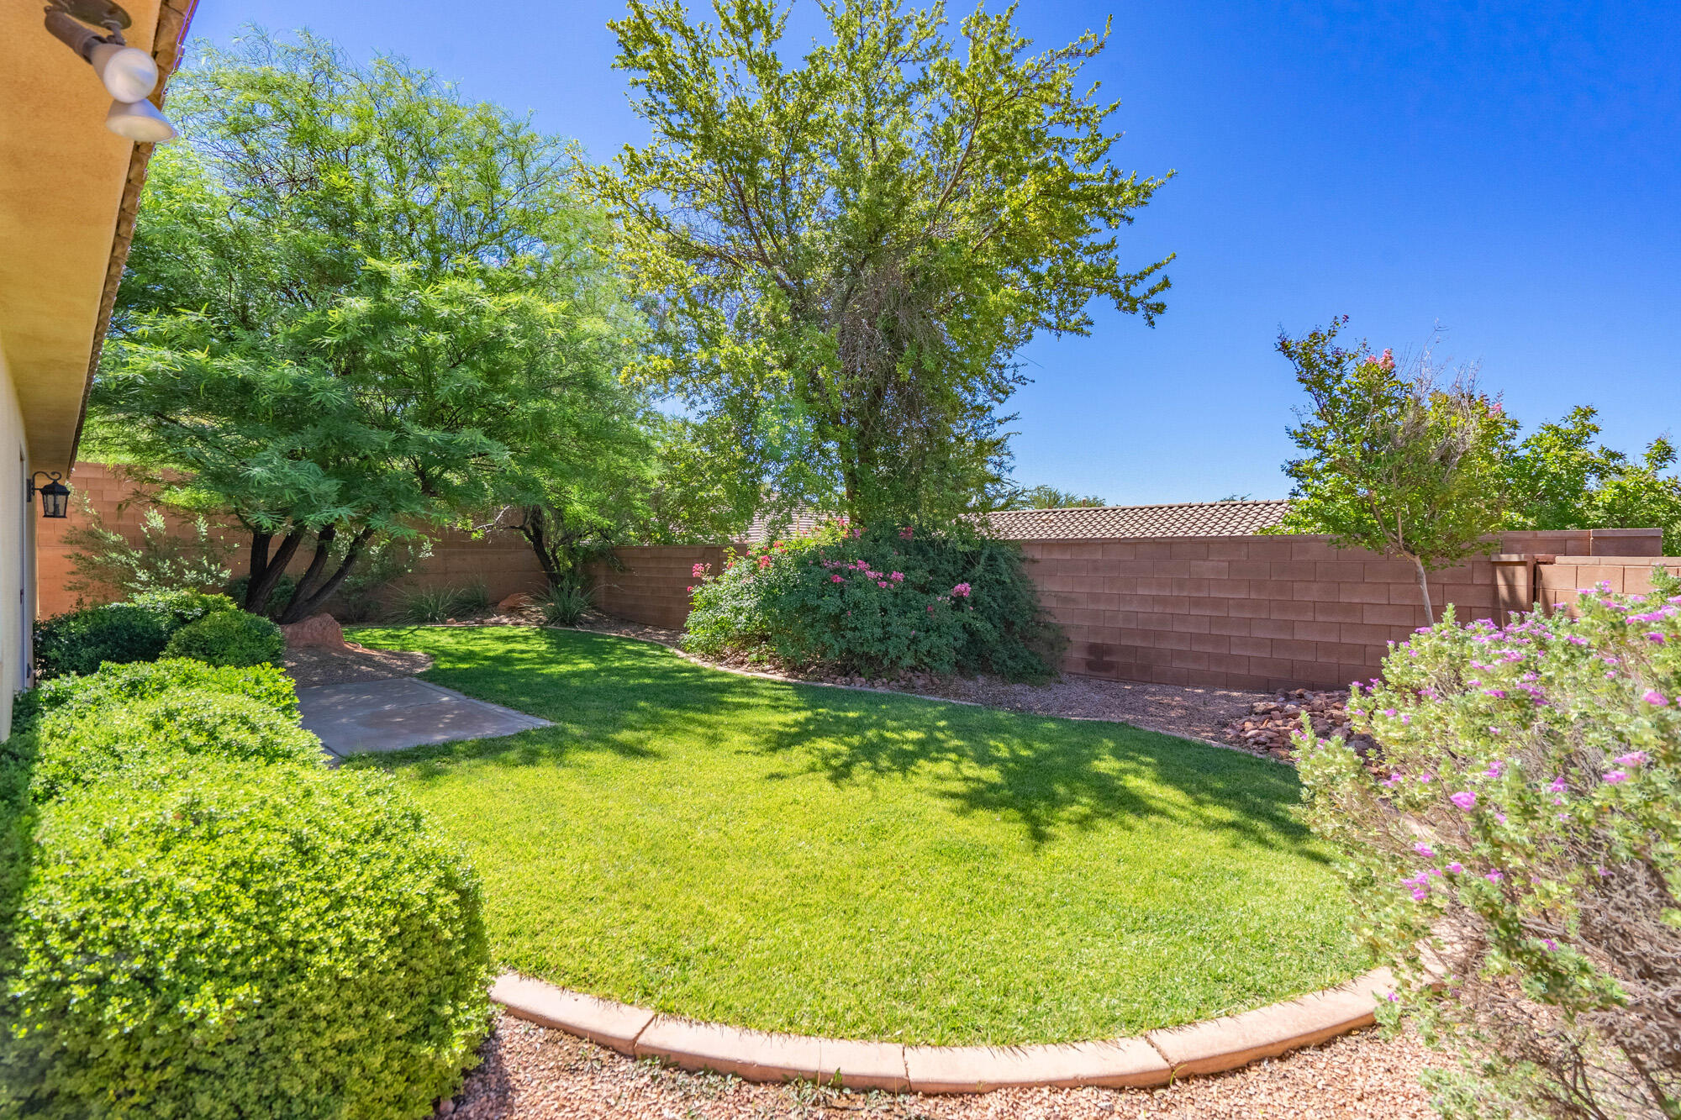
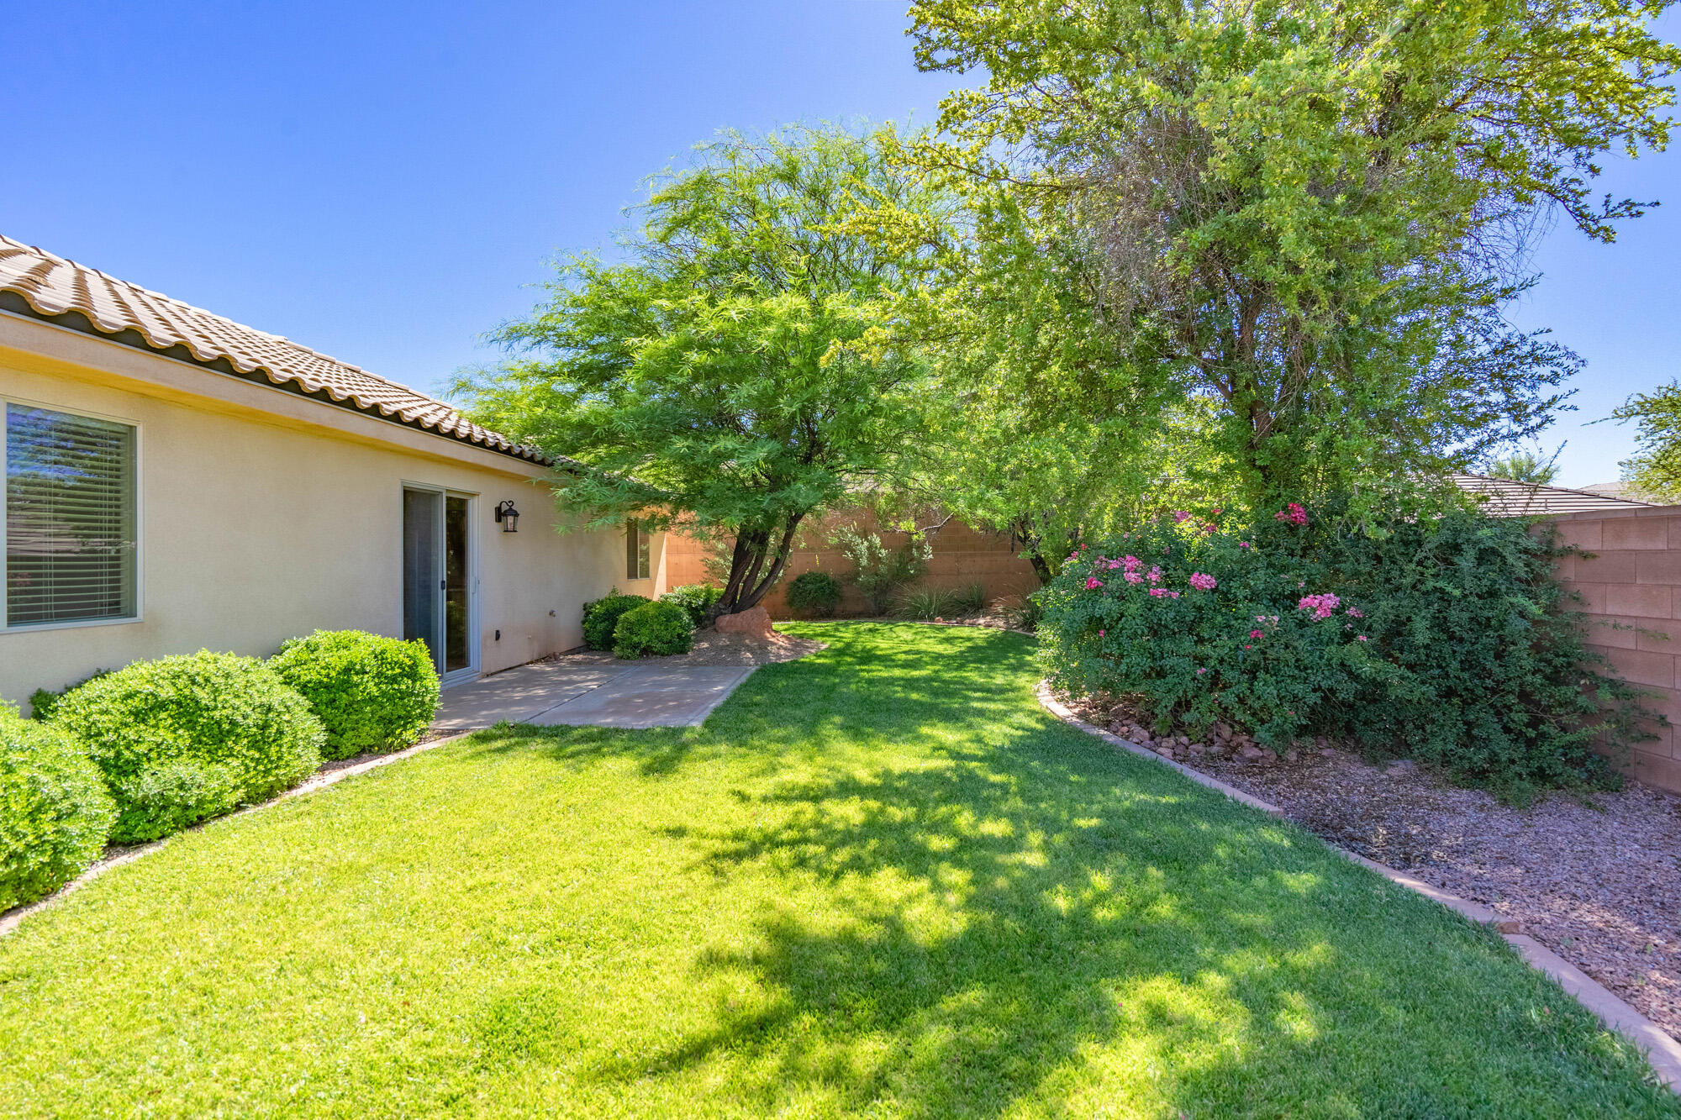
Landscaped backyard with a broad lawn, mature shade trees, flowering shrubs, and a patio beside the house.
Backyard lawn shaded by mature trees, with a tan block wall and ornamental landscaping.
Backyard lawn beneath mature shade trees, with pink flowering shrubs and a tan block privacy wall.
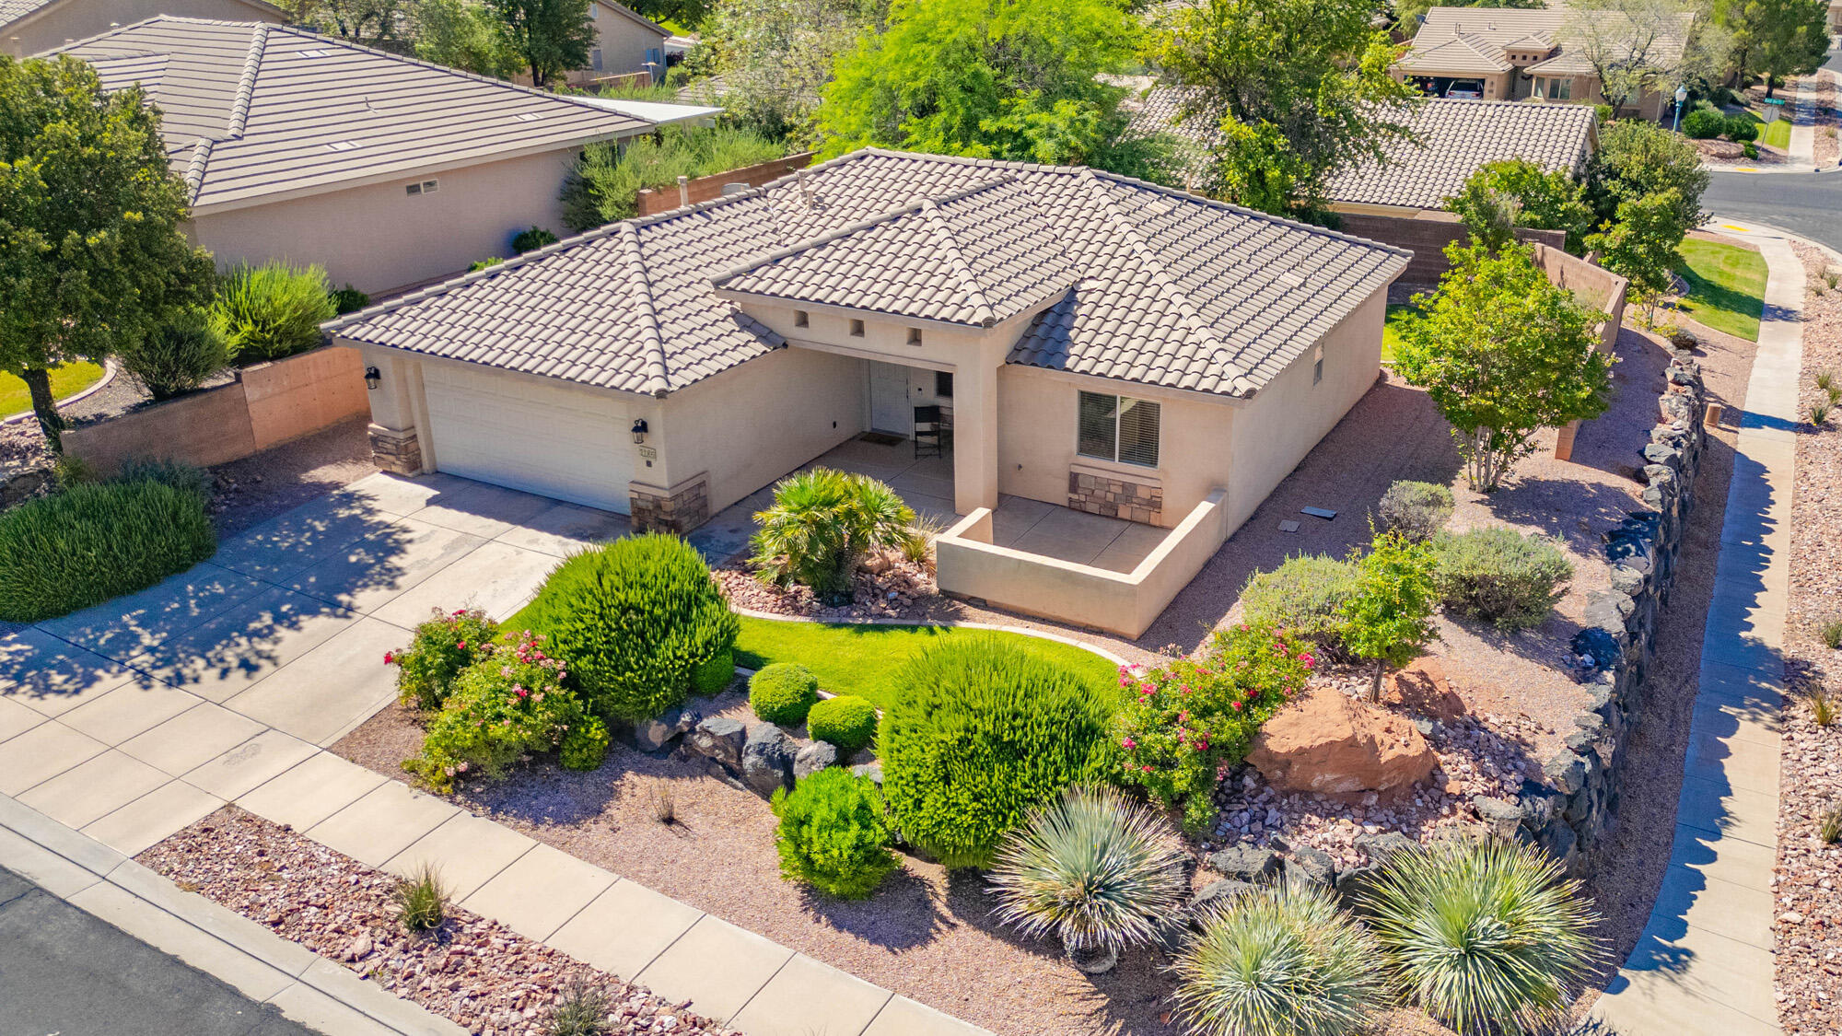
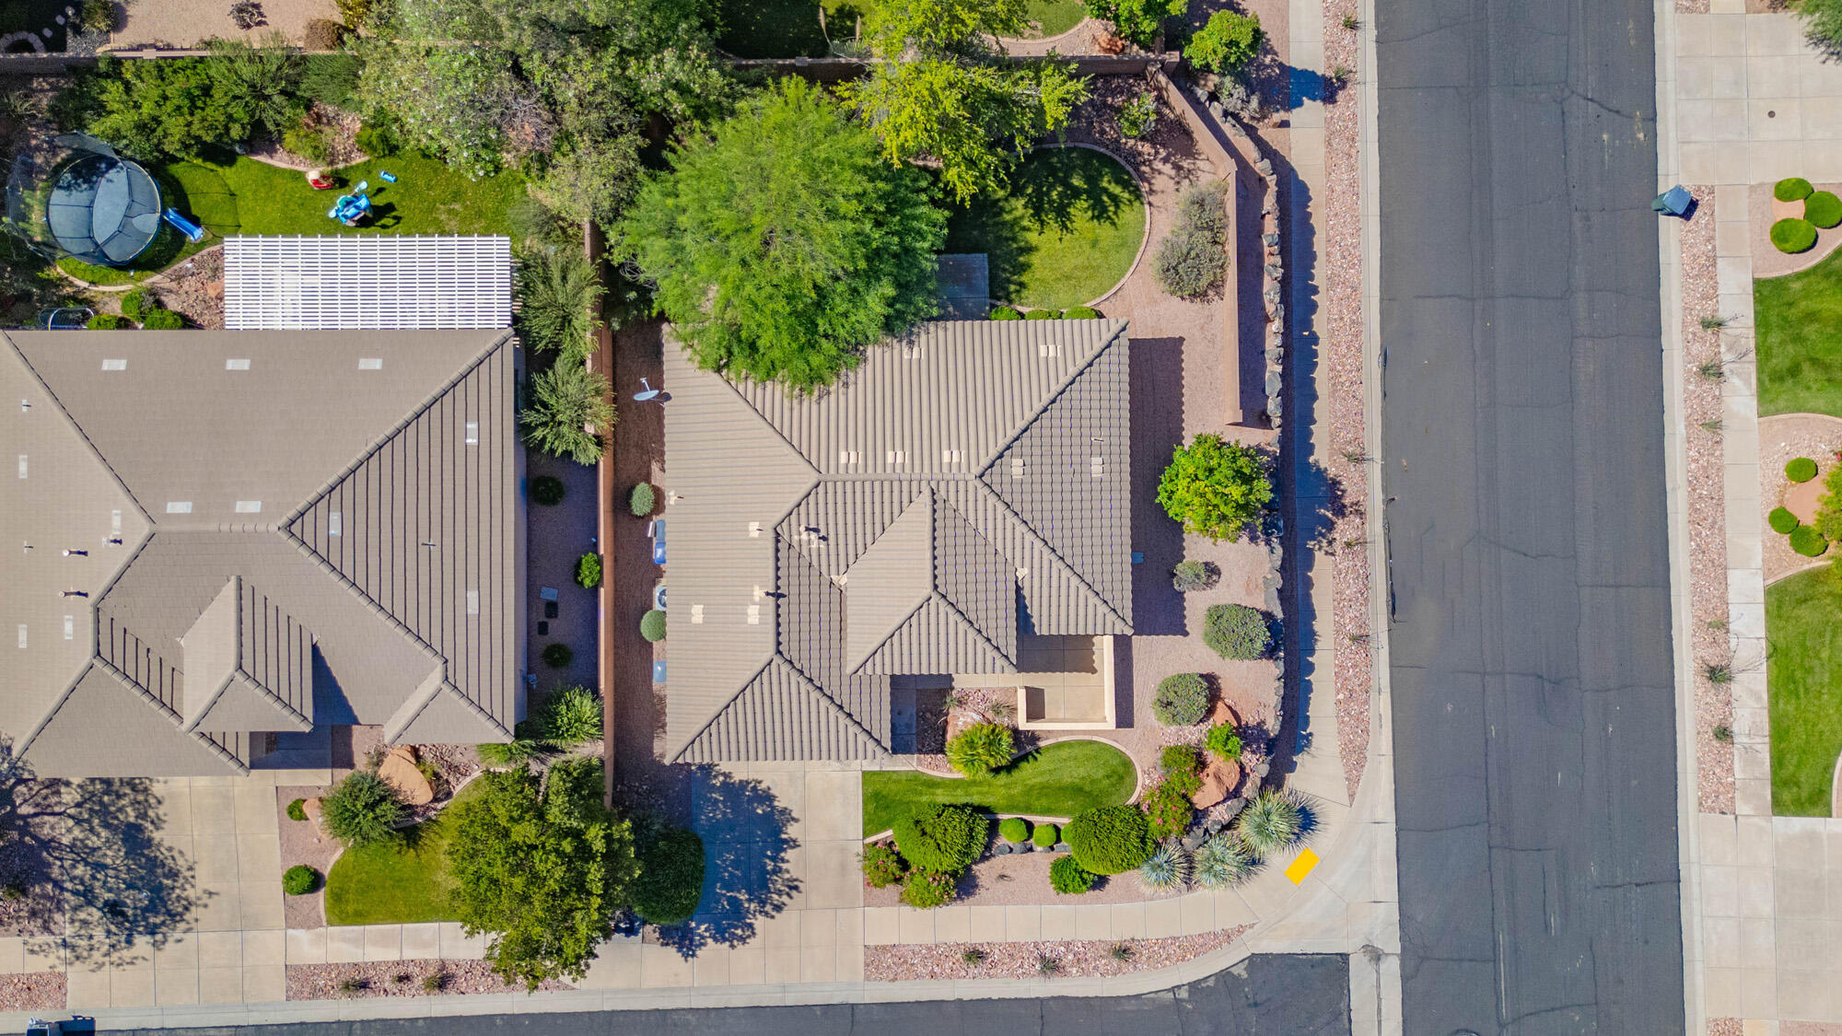
Aerial view of a stucco home with a tiled roof, attached garage, and landscaped corner lot.
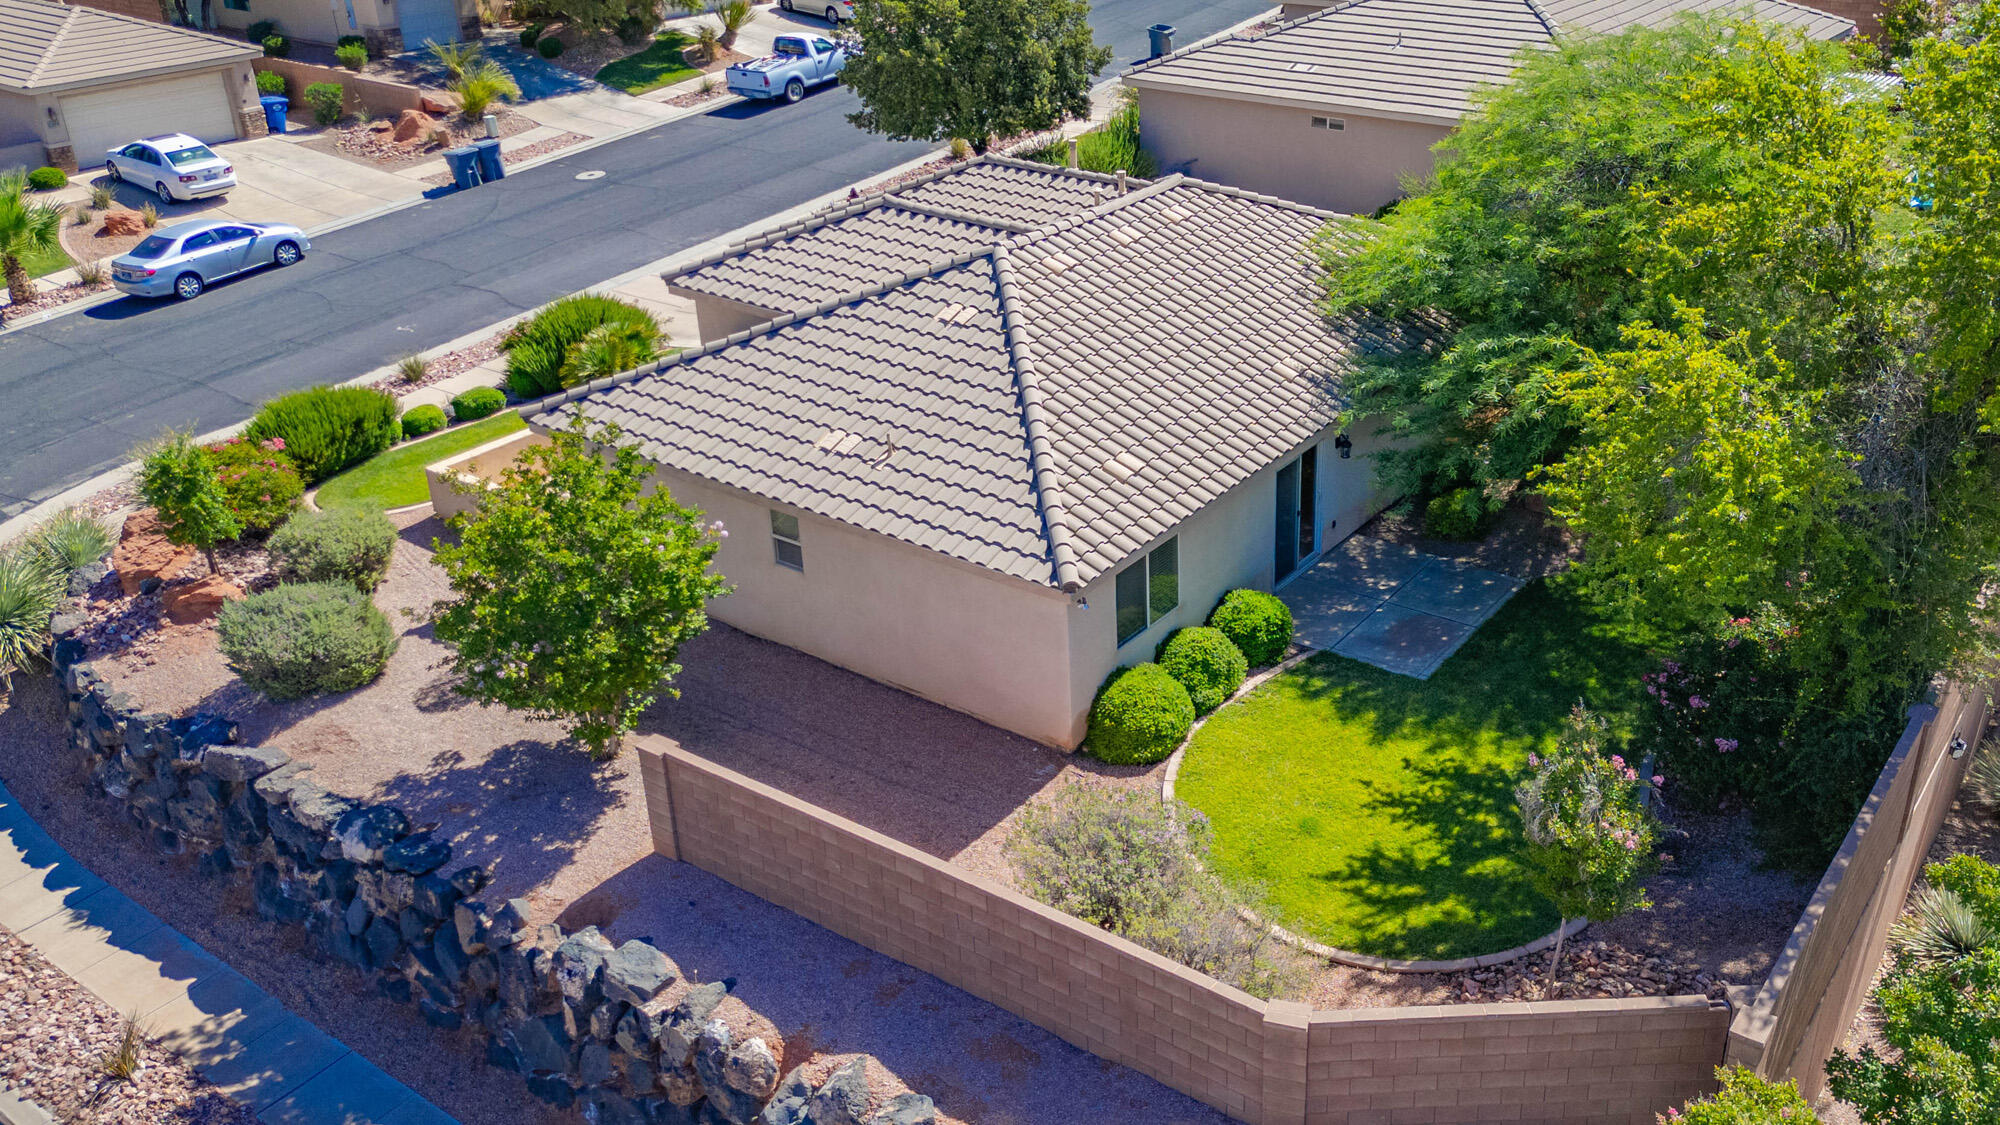
Aerial view of a stucco home with a tile roof, enclosed yard, lawn, and mature trees.
Aerial view of a home with landscaped yards, tiled roofs, and a curved corner street.
SageWood at Seven Hills entrance sign amid desert landscaping and stone walls.
SEE ALL PHOTOS
Single-story stucco home with tiled roof, desert landscaping, and distant mountains.
Living room with two patterned armchairs, a wooden coffee table, and a doorway to a bedroom.
Open living and dining area with patterned seating, a wood coffee table, and sliding glass doors.
Kitchen and dining area with wood cabinets, breakfast bar, and a dining table beside a sliding glass door.
Kitchen and dining area with a granite breakfast bar, wood cabinets, and sliding doors to the backyard.
Dining room with a wooden table, chandelier, and sliding glass door to the backyard.
Dining room with a dark wood table, chandelier, and sliding glass door overlooking a fenced backyard.
Kitchen and dining area with wood cabinets, stainless steel appliances, and a granite breakfast bar.
Kitchen with wood cabinetry, granite counters, stainless appliances, and a breakfast island with two stools.
Kitchen with warm wood cabinetry, granite counters, and a stainless steel refrigerator.
Kitchen with wooden cabinets, granite counters, stainless appliances, and a yellow kettle on the gas range.
Kitchen with wood cabinets and granite counters, stainless steel appliances, and a sink overlooking the dining area.
Kitchen with a granite island, warm wood cabinets, stainless steel appliances, and turquoise place settings.
Walk-in pantry with stocked corner shelves, food baskets, and protein supplements.
Bedroom with a wooden bed, white patterned bedding, string lights, and a window with blinds.
Bedroom with a carved wooden bed, white patterned bedding, and string lights along the wall.
Furnished bedroom with a patterned white bedspread, wooden dresser, television, and window with blinds.
Bedroom with patterned bedding, a wooden dresser and TV, and an open bathroom doorway.
Bathroom with a wood vanity, large mirror, toilet, and curtained tub or shower.
Bathroom with a white tub and shower, glass panel, patterned curtain, and blue towels.
Walk-in closet with colorful clothes on two rods and storage shelves above.
Bedroom with a white bed, blue accent pillows, matching bedside lamps, and a window with blinds.
Bedroom with a bed, ceiling fan, wood flooring, and double closet doors.
Home office with a white desk, gray rolling chair, and wood flooring.
Small room with a wall-mounted whiteboard, partial desk and chair, and ceiling fan.
Bathroom tub and shower with chrome fixtures, botanical curtain, and orchid by the window.
Bathroom with botanical shower curtain, wood vanity, oval sink, and large mirror.
Laundry room with front-loading washer and dryer beside a long folding counter and overhead shelf.
Tan stucco home with tiled roof, attached garage, and landscaped front yard with pink flowers.
Covered stucco home entry with tiled roof, patio chairs, and desert landscaping.
Stucco home with tiled roof and two-car garage, framed by desert shrubs and pink flowers.
Landscaped front yard with a palm and red hills visible beyond the neighborhood.
Backyard lawn with curved rock beds, shrubs, block wall, and distant mountain views.
Backyard lawn bordered by a block wall, flowering shrubs, and mature shade trees.
Backyard lawn bordered by mature trees, flowering shrubs, and a tan block wall.
Landscaped backyard with a broad lawn, mature shade trees, flowering shrubs, and a patio beside the house.
Backyard lawn shaded by mature trees, with a tan block wall and ornamental landscaping.
Backyard lawn beneath mature shade trees, with pink flowering shrubs and a tan block privacy wall.
Aerial view of a stucco home with a tiled roof, attached garage, and landscaped corner lot.
Aerial view of a stucco home with a tile roof, enclosed yard, lawn, and mature trees.
Aerial view of a home with landscaped yards, tiled roofs, and a curved corner street.
SageWood at Seven Hills entrance sign amid desert landscaping and stone walls.
For Sale

2185 W 1710 N

2185 W 1710 N, St George, UT 84770

$433,300
Don't miss this exceptional opportunity to own a beautifully maintained home in the desirable Sagewood at Seven Hills community. Ideally situated on a premium corner lot. This charming home offers a comfortable, easy-living floor plan., and was recently updated with luxury vinyl flooring. No carpet. New green energy HVAC system installed 2025 with a 10 yr. Warranty. Enjoy outdoor living in this stunning backyard with mature shade trees and mountain views. minutes from Pioneer Parkway, with quick access to shopping, dining, parks, schools, and all that St. George has to offer.

3
beds

2
baths

1,238 Sq.Ft. LIVING AREA

7,405.2 Sq.Ft. lot

Janet Cherry

Janet Cherry

Features & Amenities

Interior

  • total bedrooms3
  • Total bathrooms2

Area & Lot

  • Status For Sale
  • Living Area1,238 Sq.Ft.
  • Total Area1,238 Sq.Ft.
  • Lot Area7,405.2 Sq.Ft.
  • MLS® ID26-273641
  • TypeResidential
  • YEAR BUILT2005
  • NeighborhoodSt. George
  • View DescriptionMountain(s)
  • Elementary SchoolRed Mountain Elementary
  • High SchoolSnow Canyon High

Exterior

  • STORIES1
  • Garage Space2.0
  • water SourceCulinary
  • utilitiesCulinary, City, Electricity Connected, Natural Gas Connected
  • roofTile
  • lot featuresCorner Lot, Curbs Gutters, Secluded Yard, Terrain, Flat, Level
  • parkingAttached, Garage Door Opener
  • HEAT TYPENatural Gas
  • AIR CONDITIONINGCentral Air
  • SubstructureSlab
  • HOA AmenitiesYard - Partial Maintenance

Financial

  • Sales Price$433,300
  • Real Estate Tax $1,395/yr
  • HOA $65/mo
Living room with two patterned armchairs, a wooden coffee table, and a doorway to a bedroom.

Schedule a Showing

We would love to show you our beautiful property. Please select your preferred date and time below. An agent will be in touch shortly to confirm your appointment.

Schedule a Showing

We would love to show you our beautiful property. Please select your preferred date and time below. An agent will be in touch shortly to confirm your appointment.

Thank you for your interest in 2185 W 1710 N, St George, UT 84770. We are reviewing your request and will be in touch shortly!

Mortgage Calculator

Estimate your monthly mortgage payment, including the principal and interest, property taxes, and HOA. Adjust the values to generate a more accurate rate.

All estimates are provided for informational purposes only. Actual amounts may vary.
$0,000 Your Payment 20 15 65
$0,000 Your Payment

St. George

Explore

Let’s Make Your Real Estate Goals a Reality

Whether you're buying, selling, or need property management, our team is here to help with expert guidance and a client-first approach.

Follow Us on Instagram