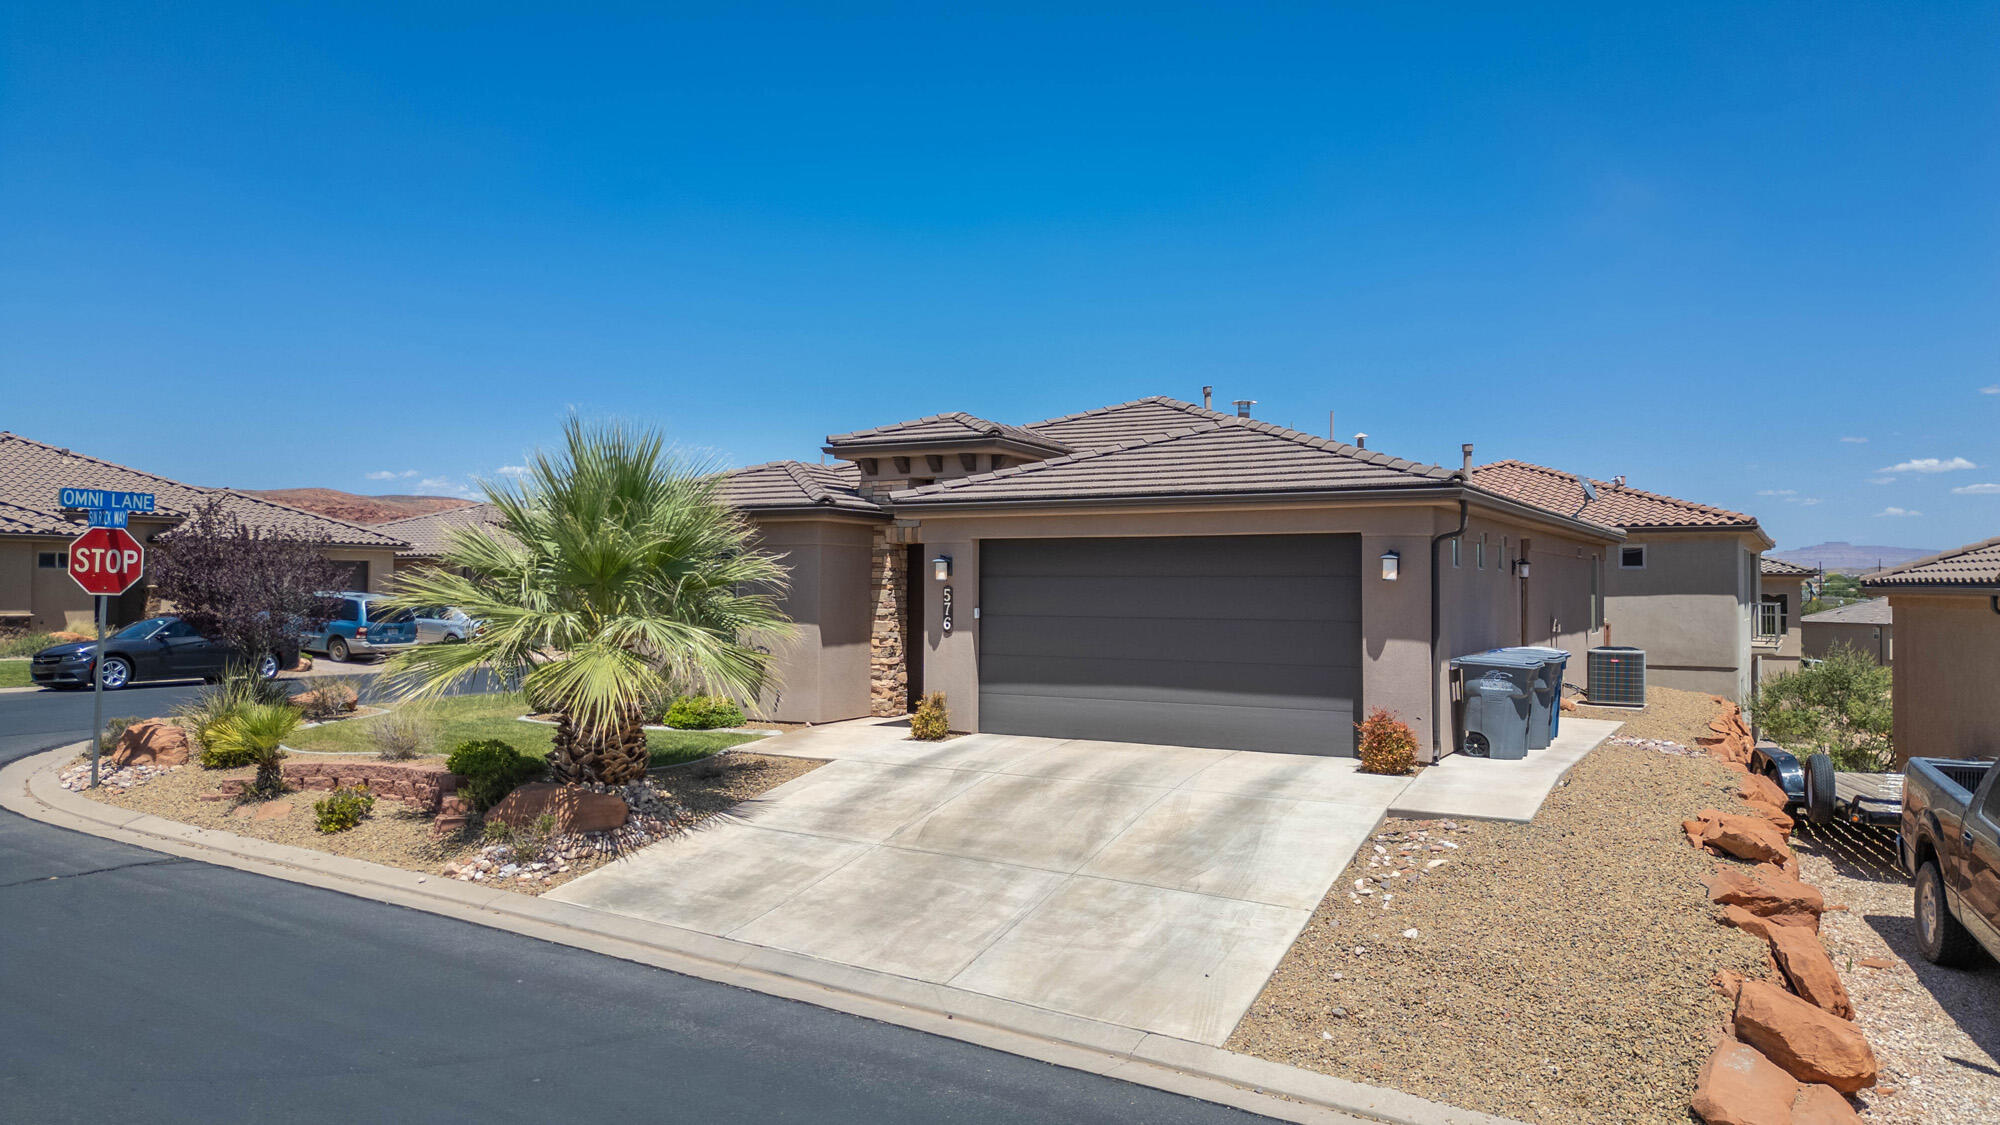
Single-story stucco home with a large double garage, palm tree, and desert rock landscaping.
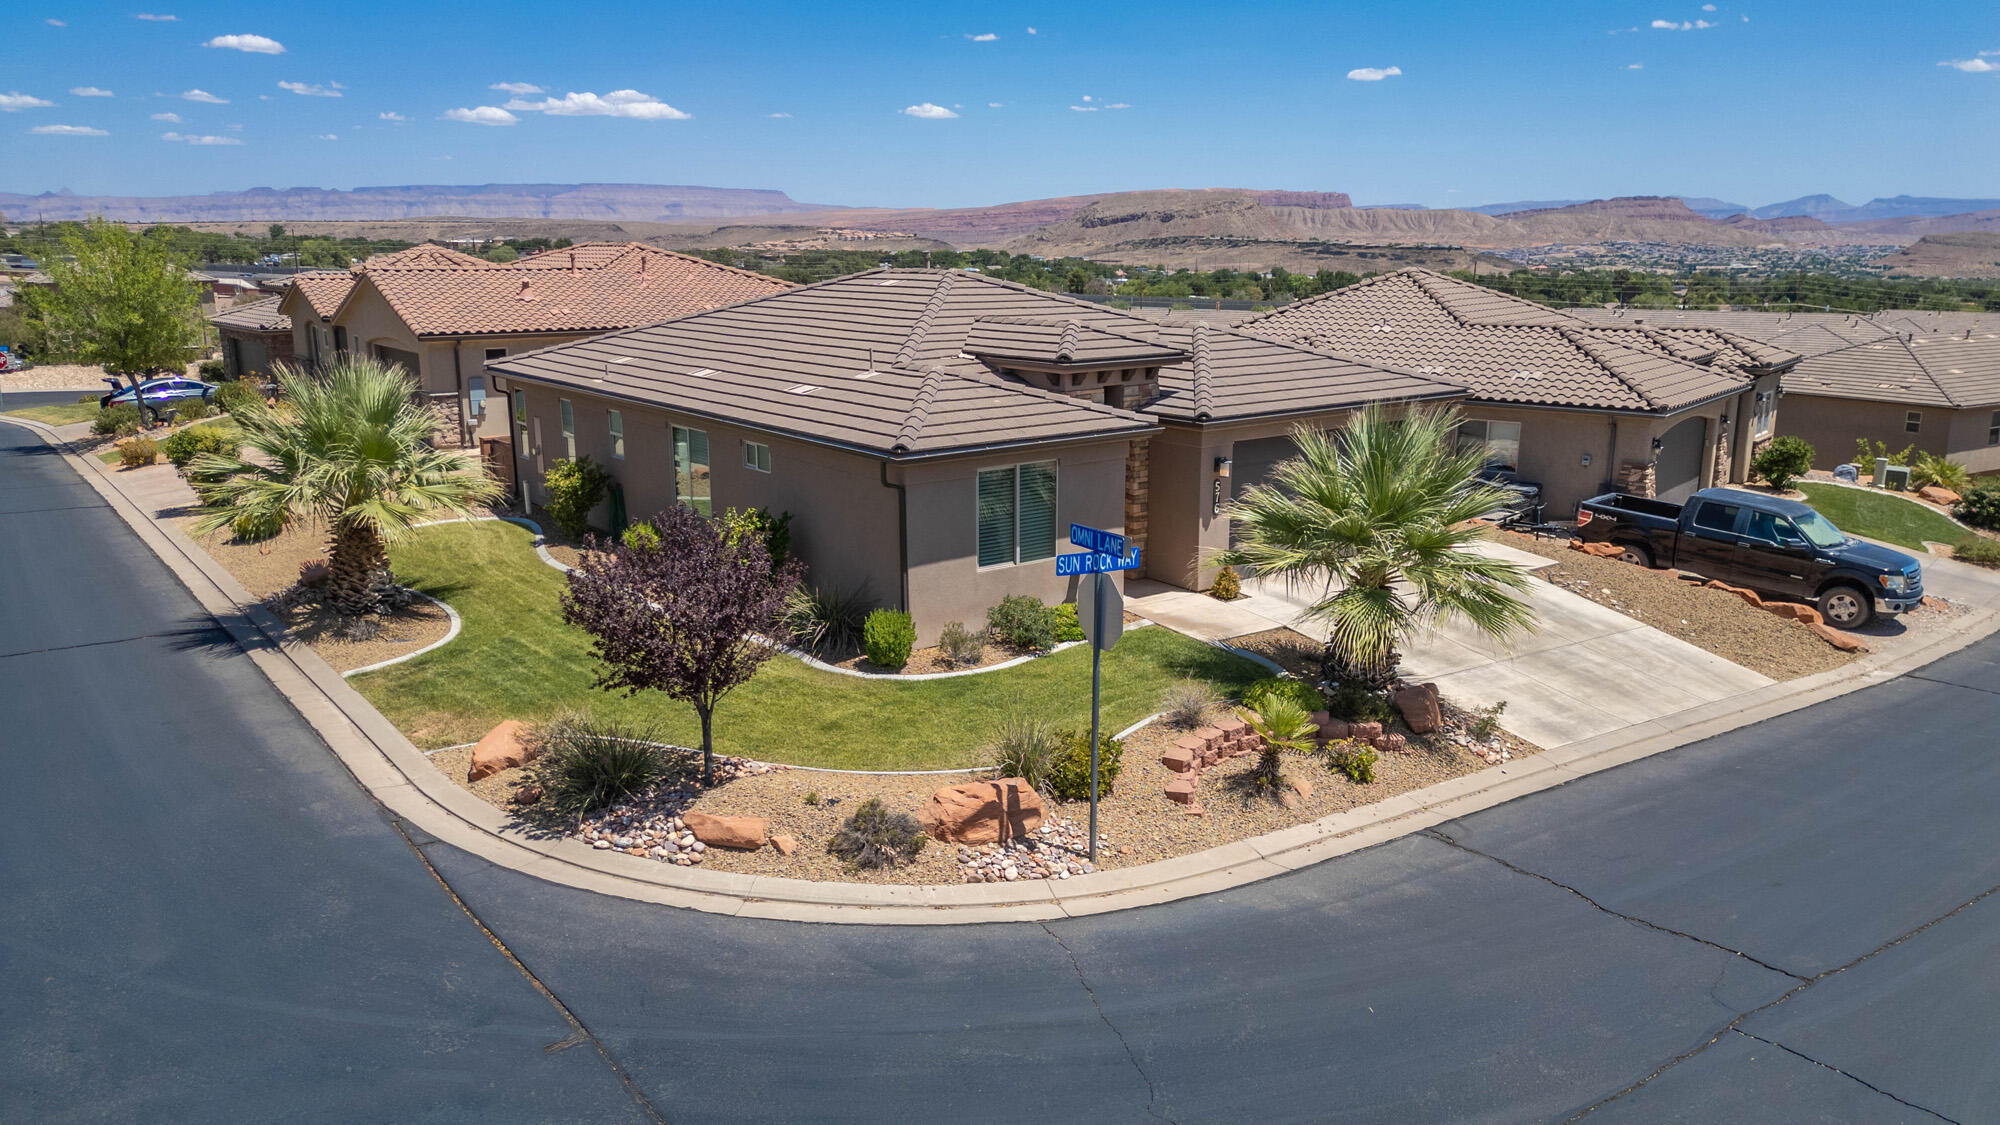
Corner home with tiled roof, desert landscaping, palm trees, and distant mesas.
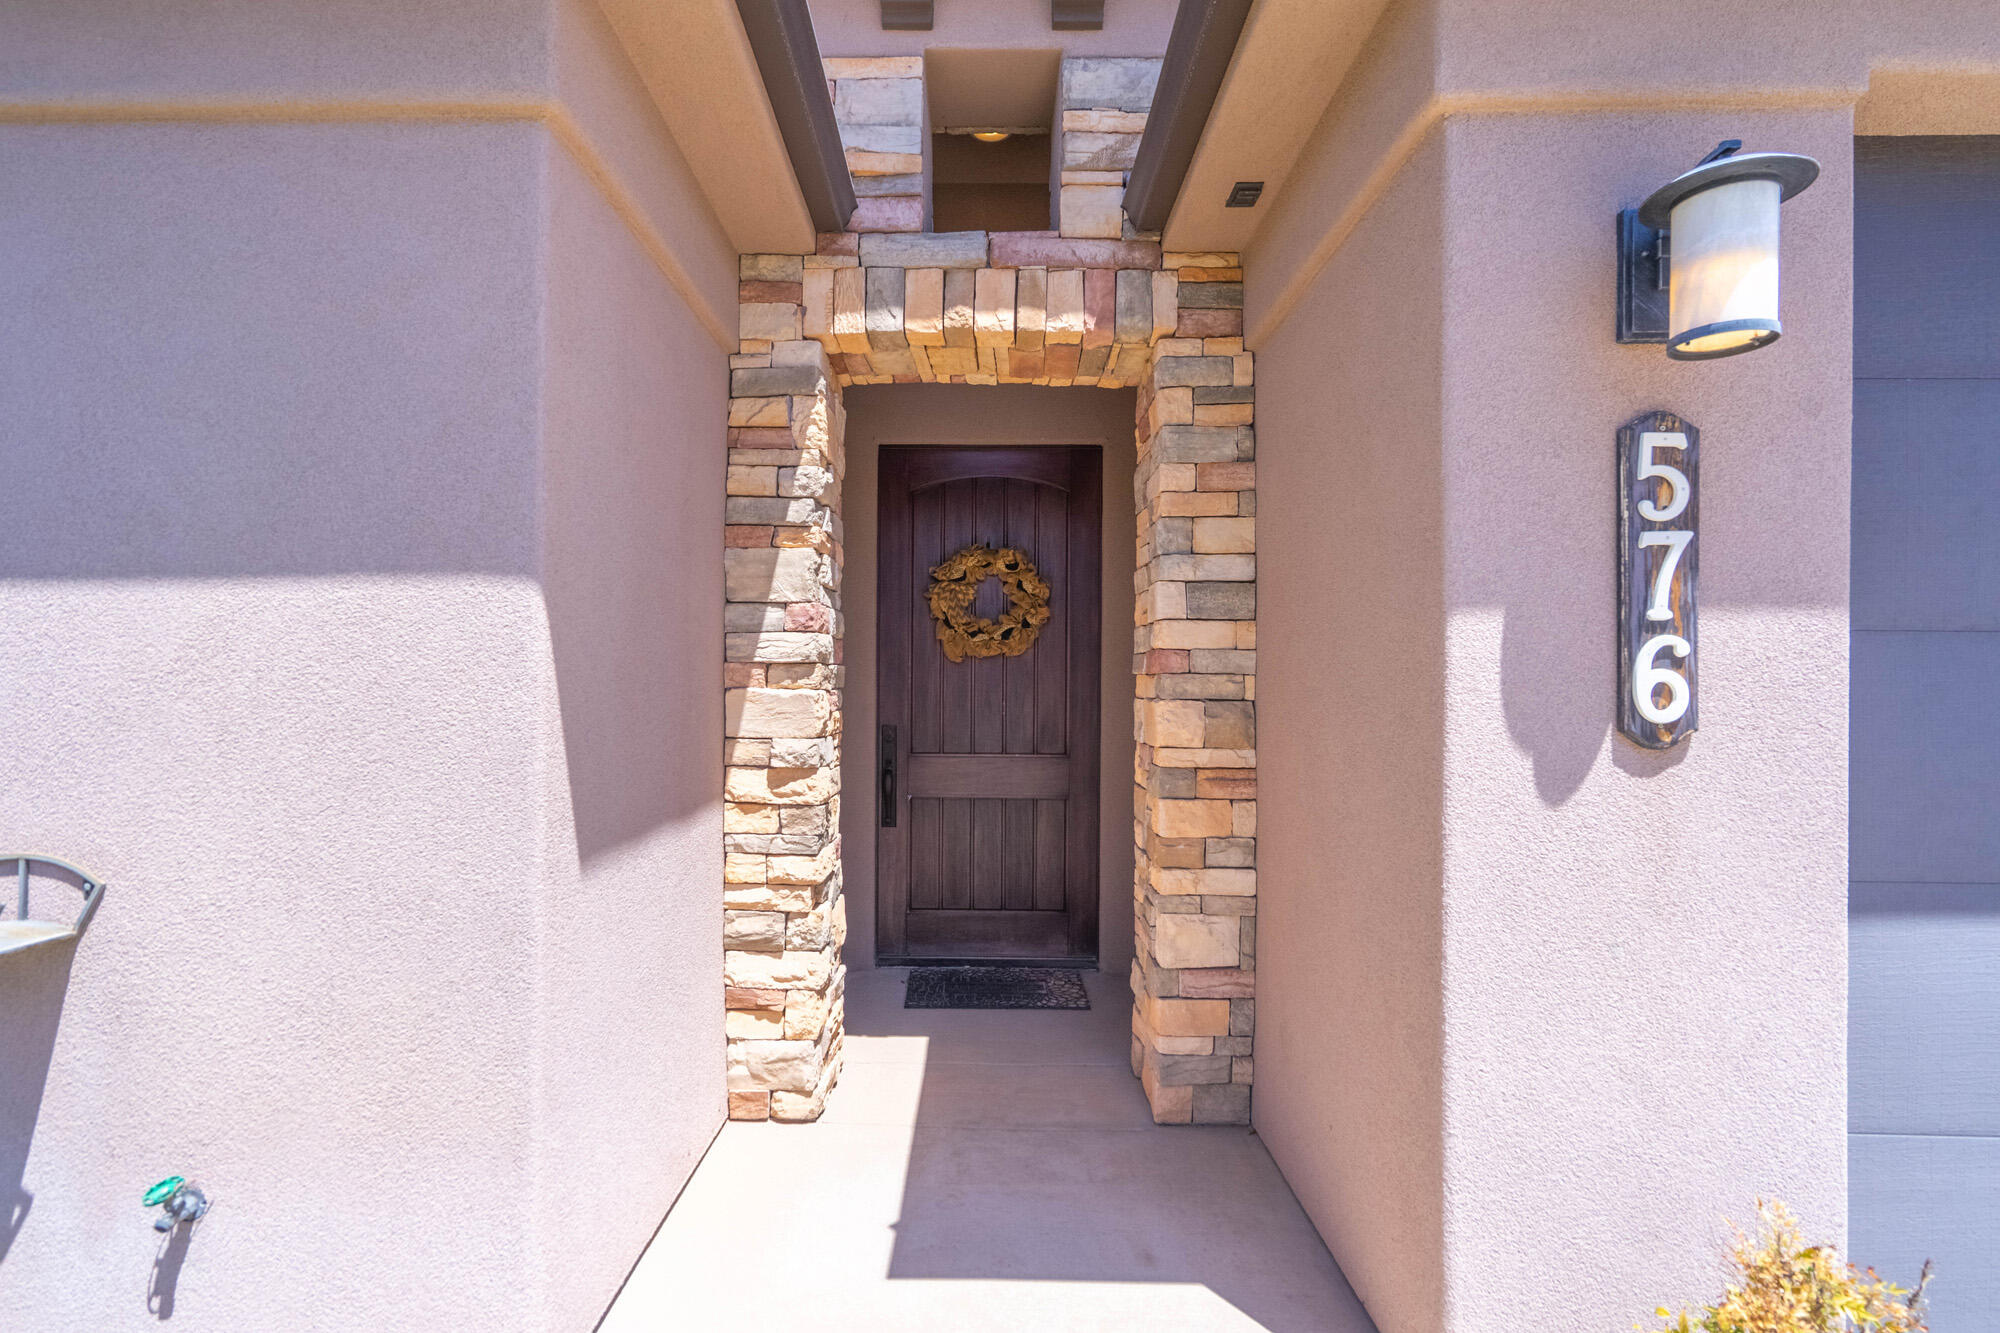
Covered front entrance with a dark wood door, stone surround, wreath, and address plaque reading 576.
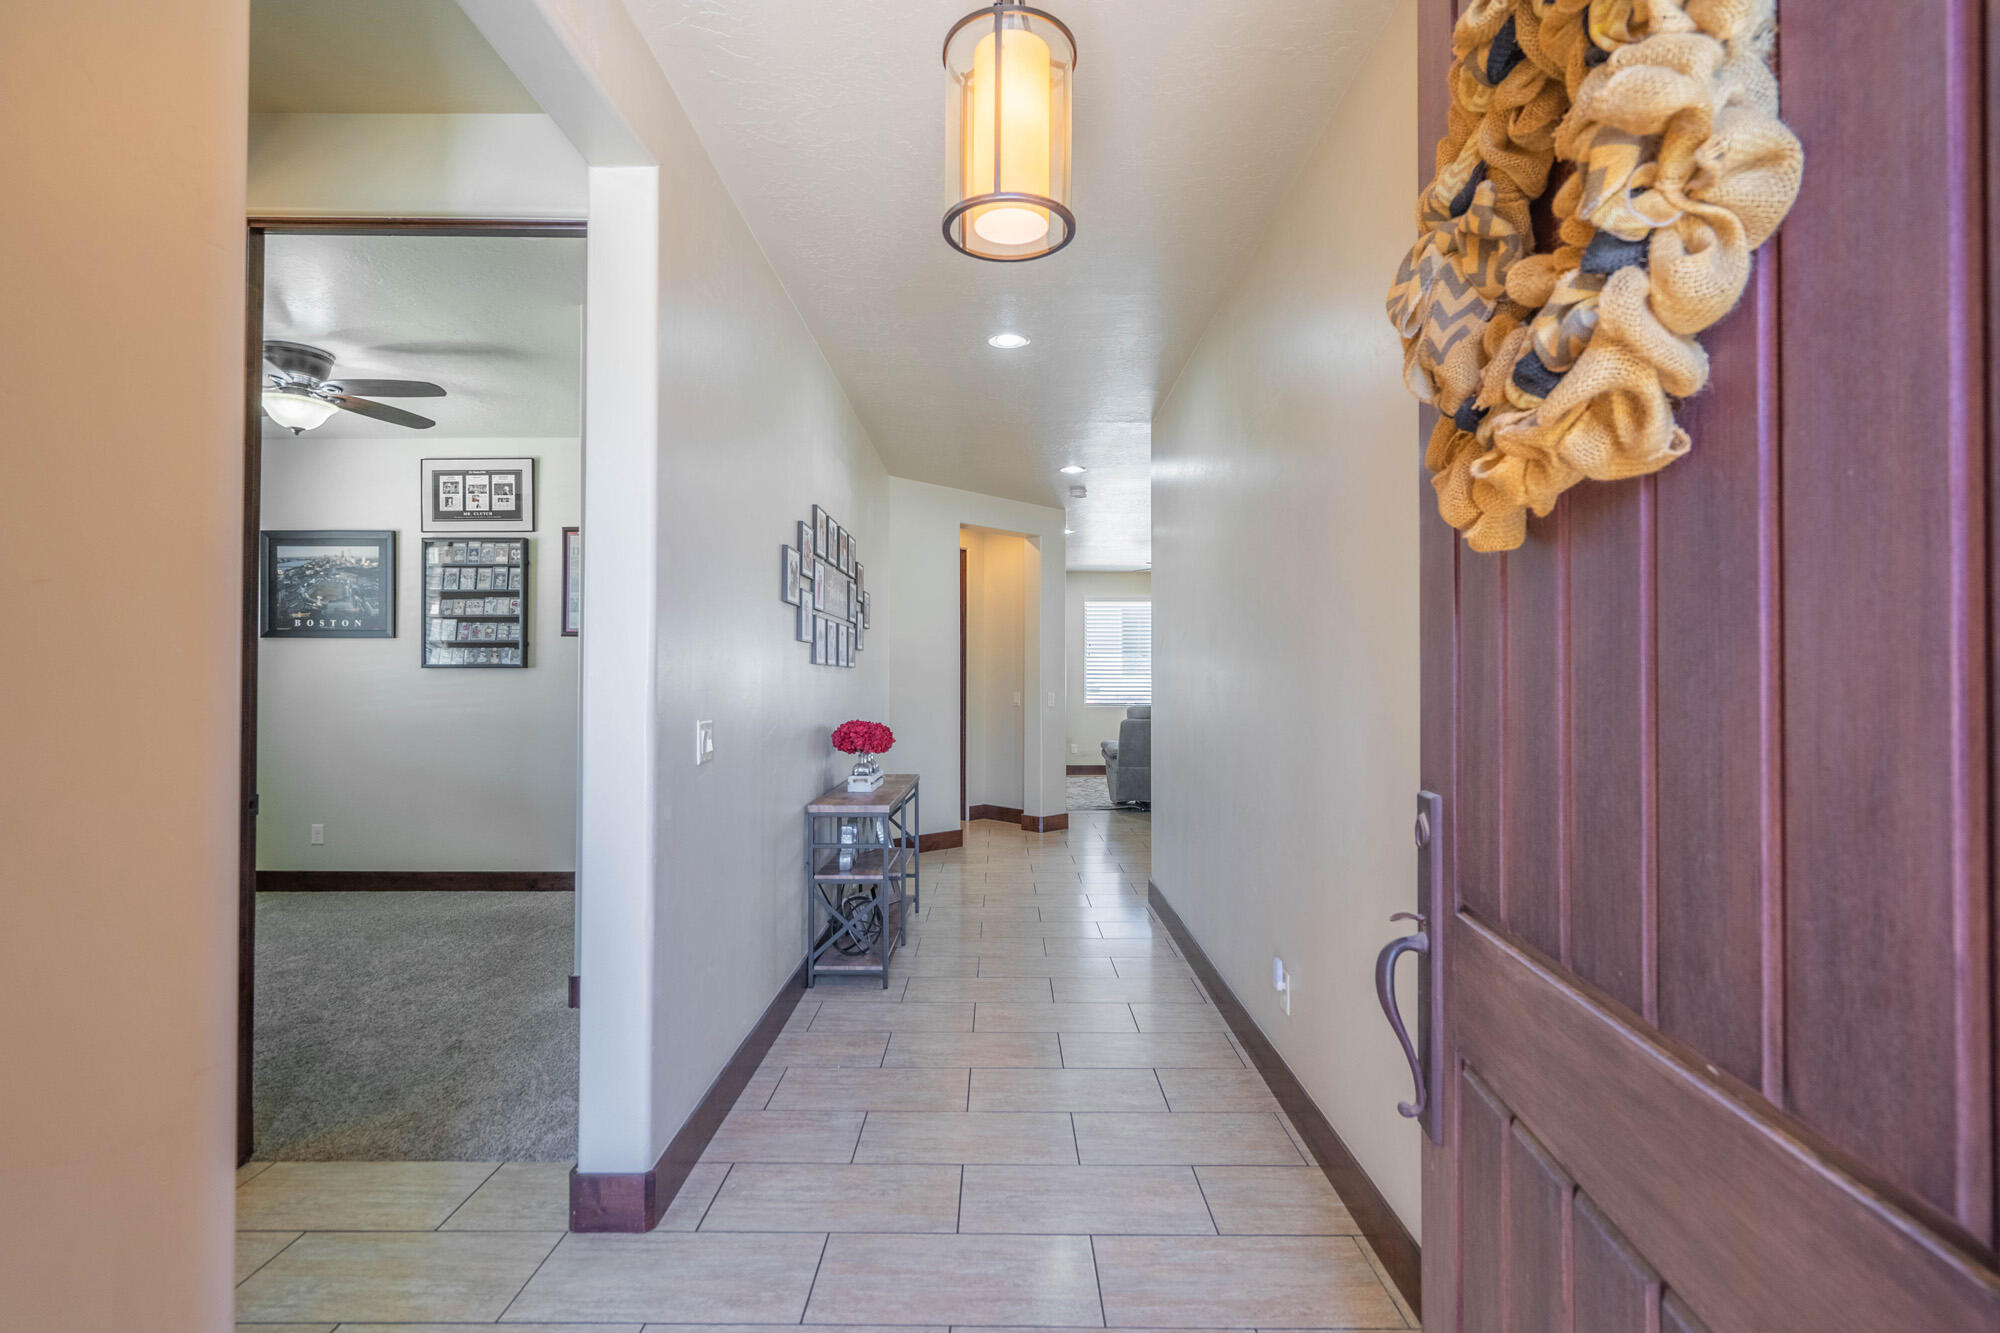
Furnished entry hall with a tiled floor, console table, and open doorway to a carpeted room.
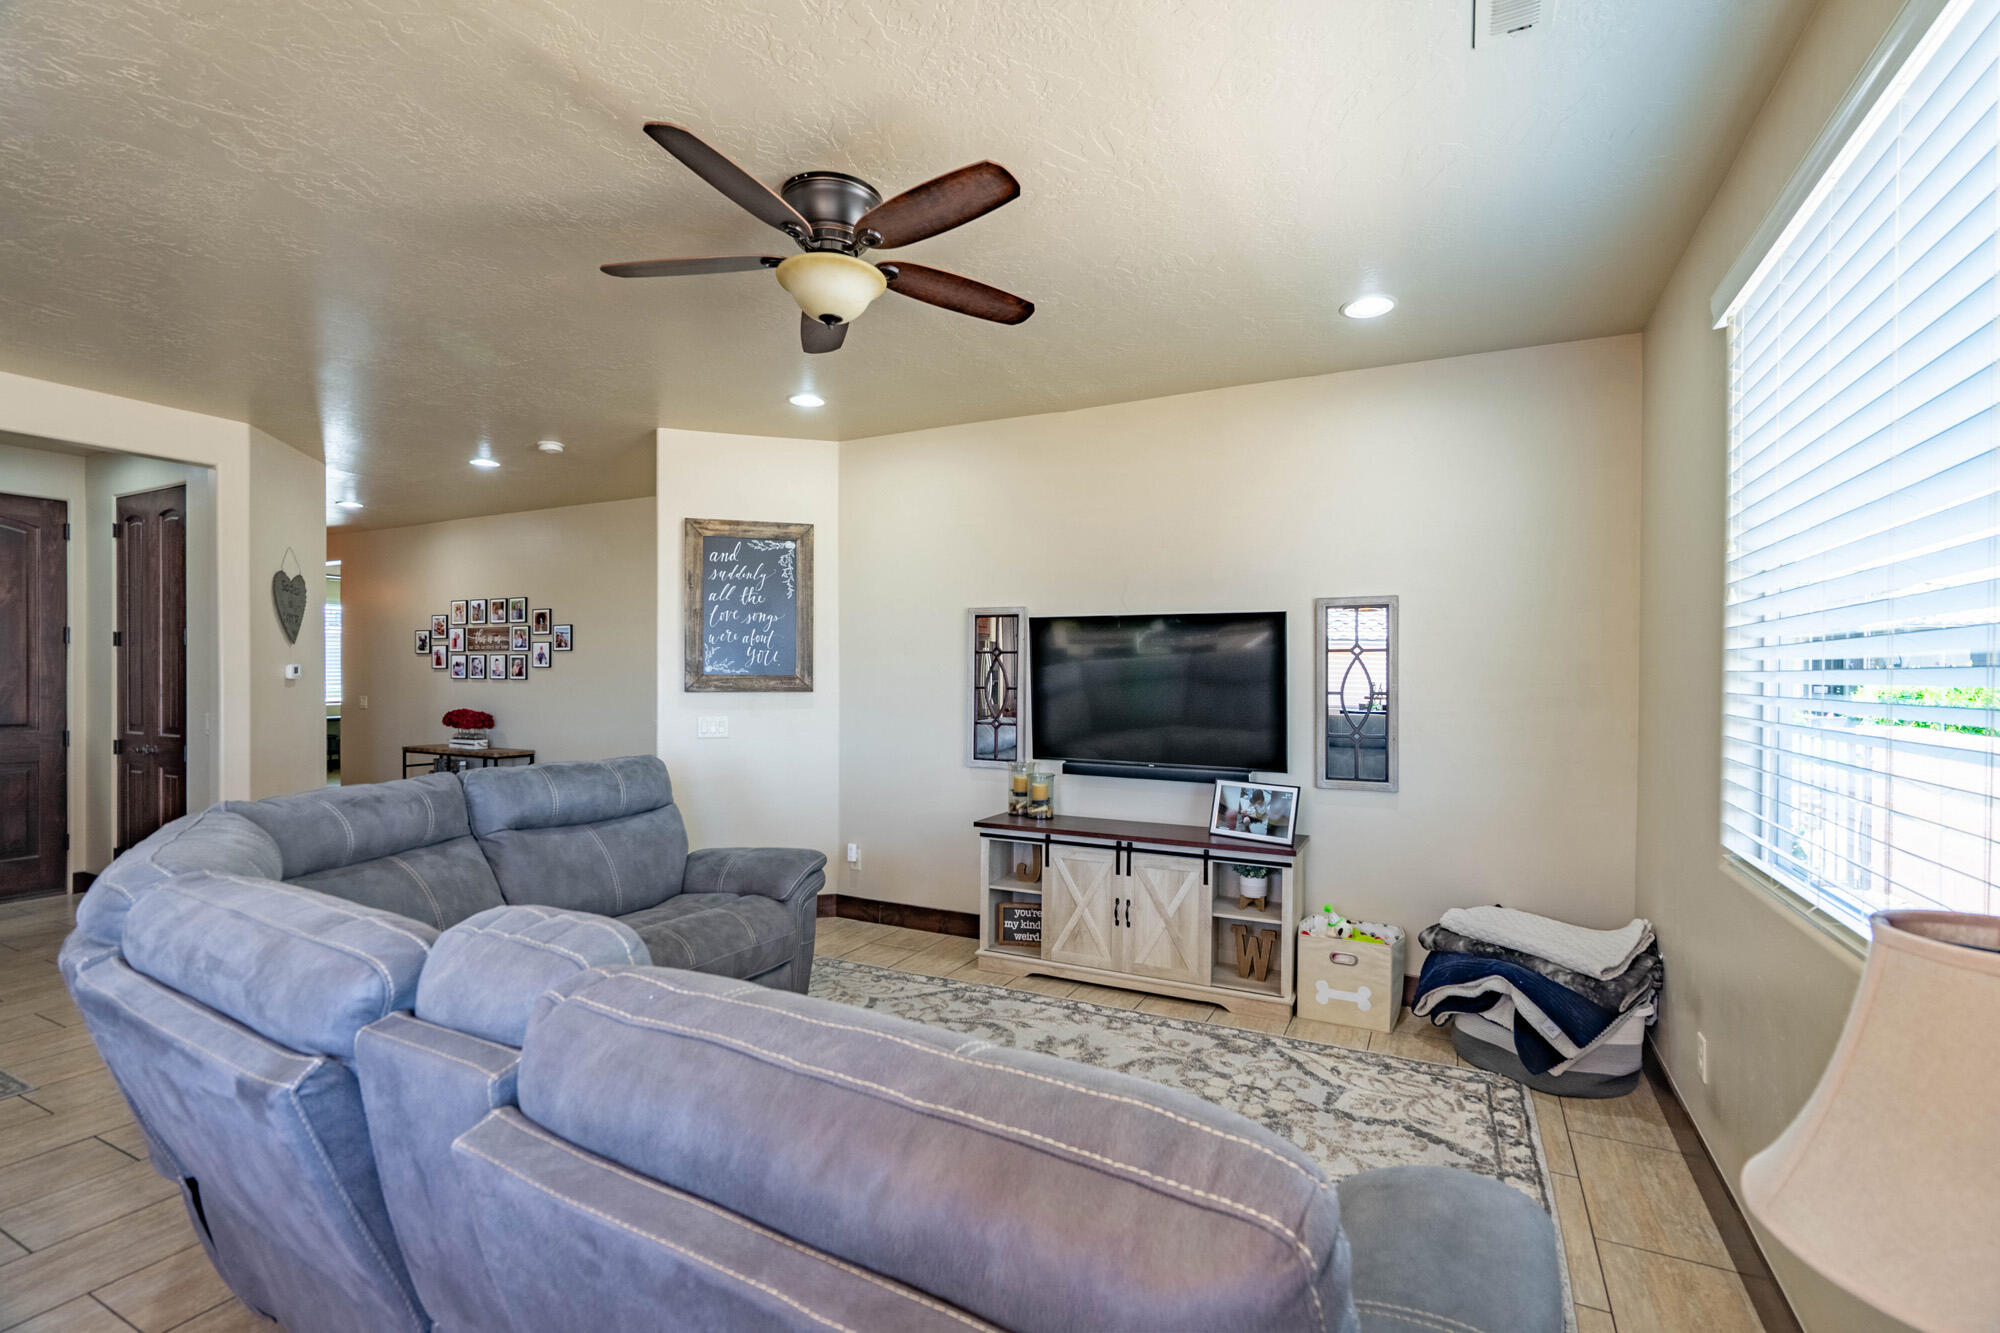
Living room with a gray sectional, wall-mounted television, ceiling fan, and large window with blinds.
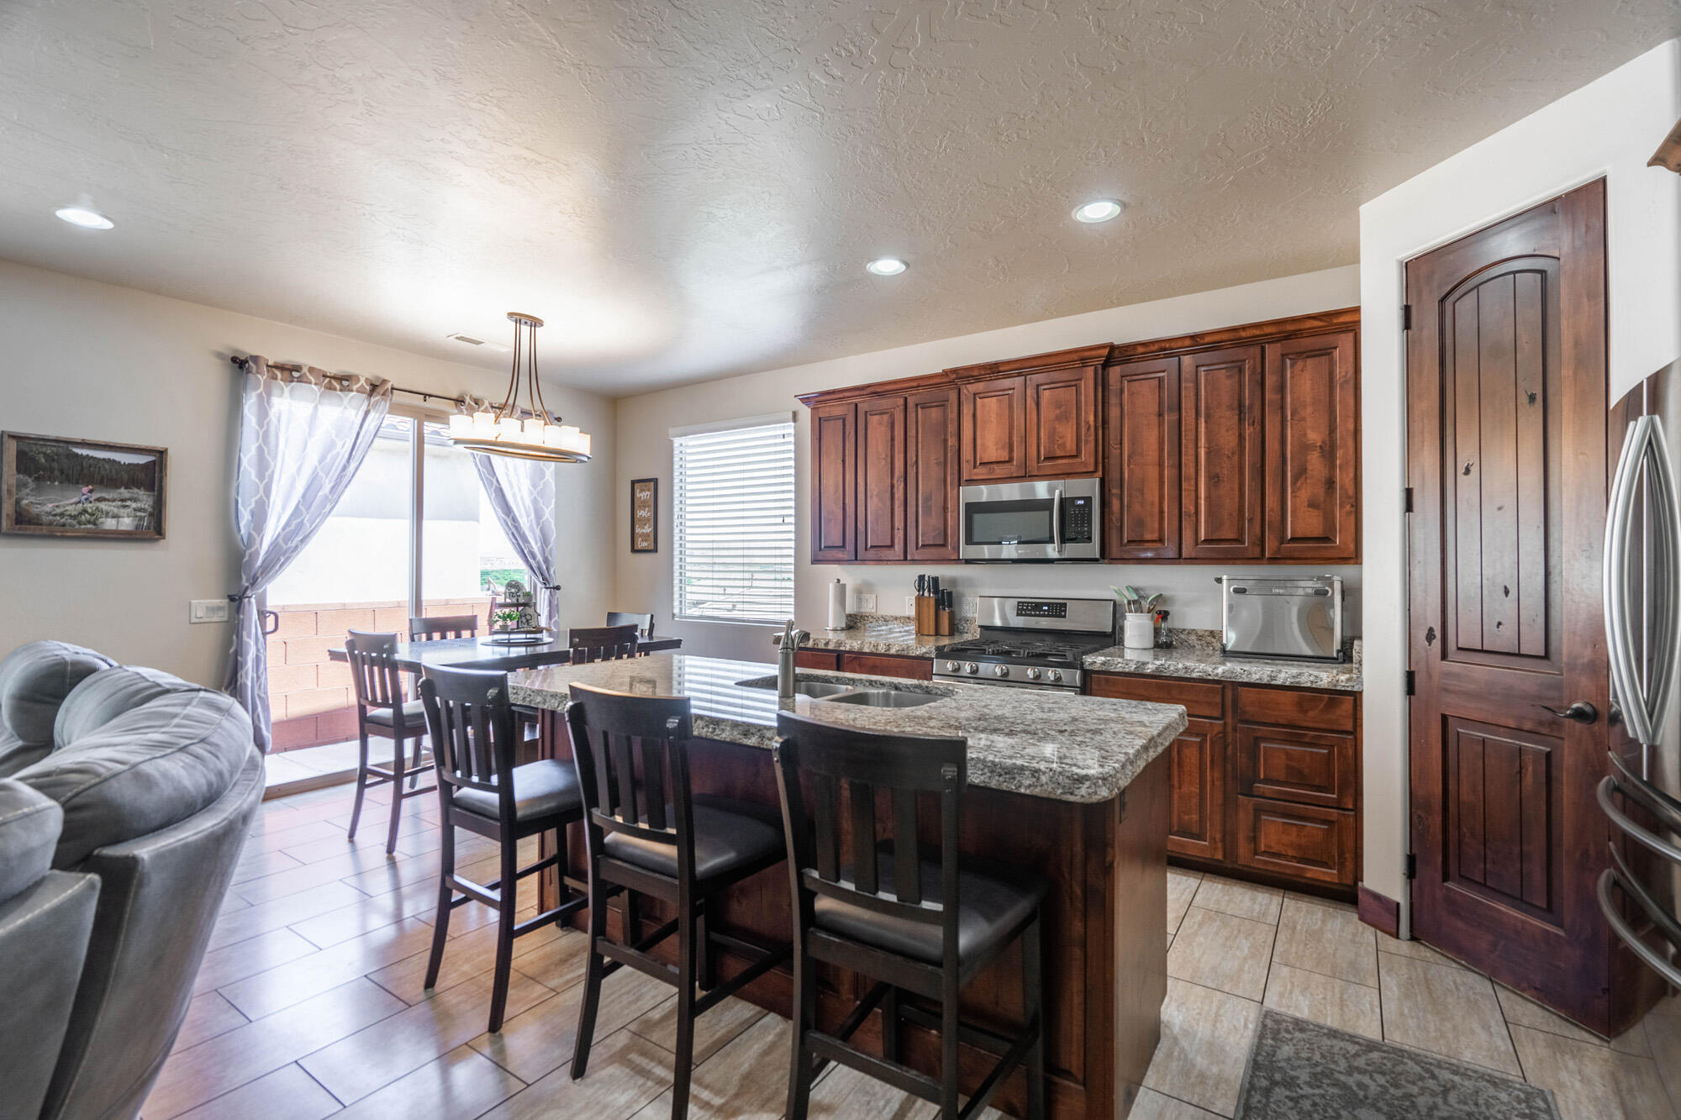
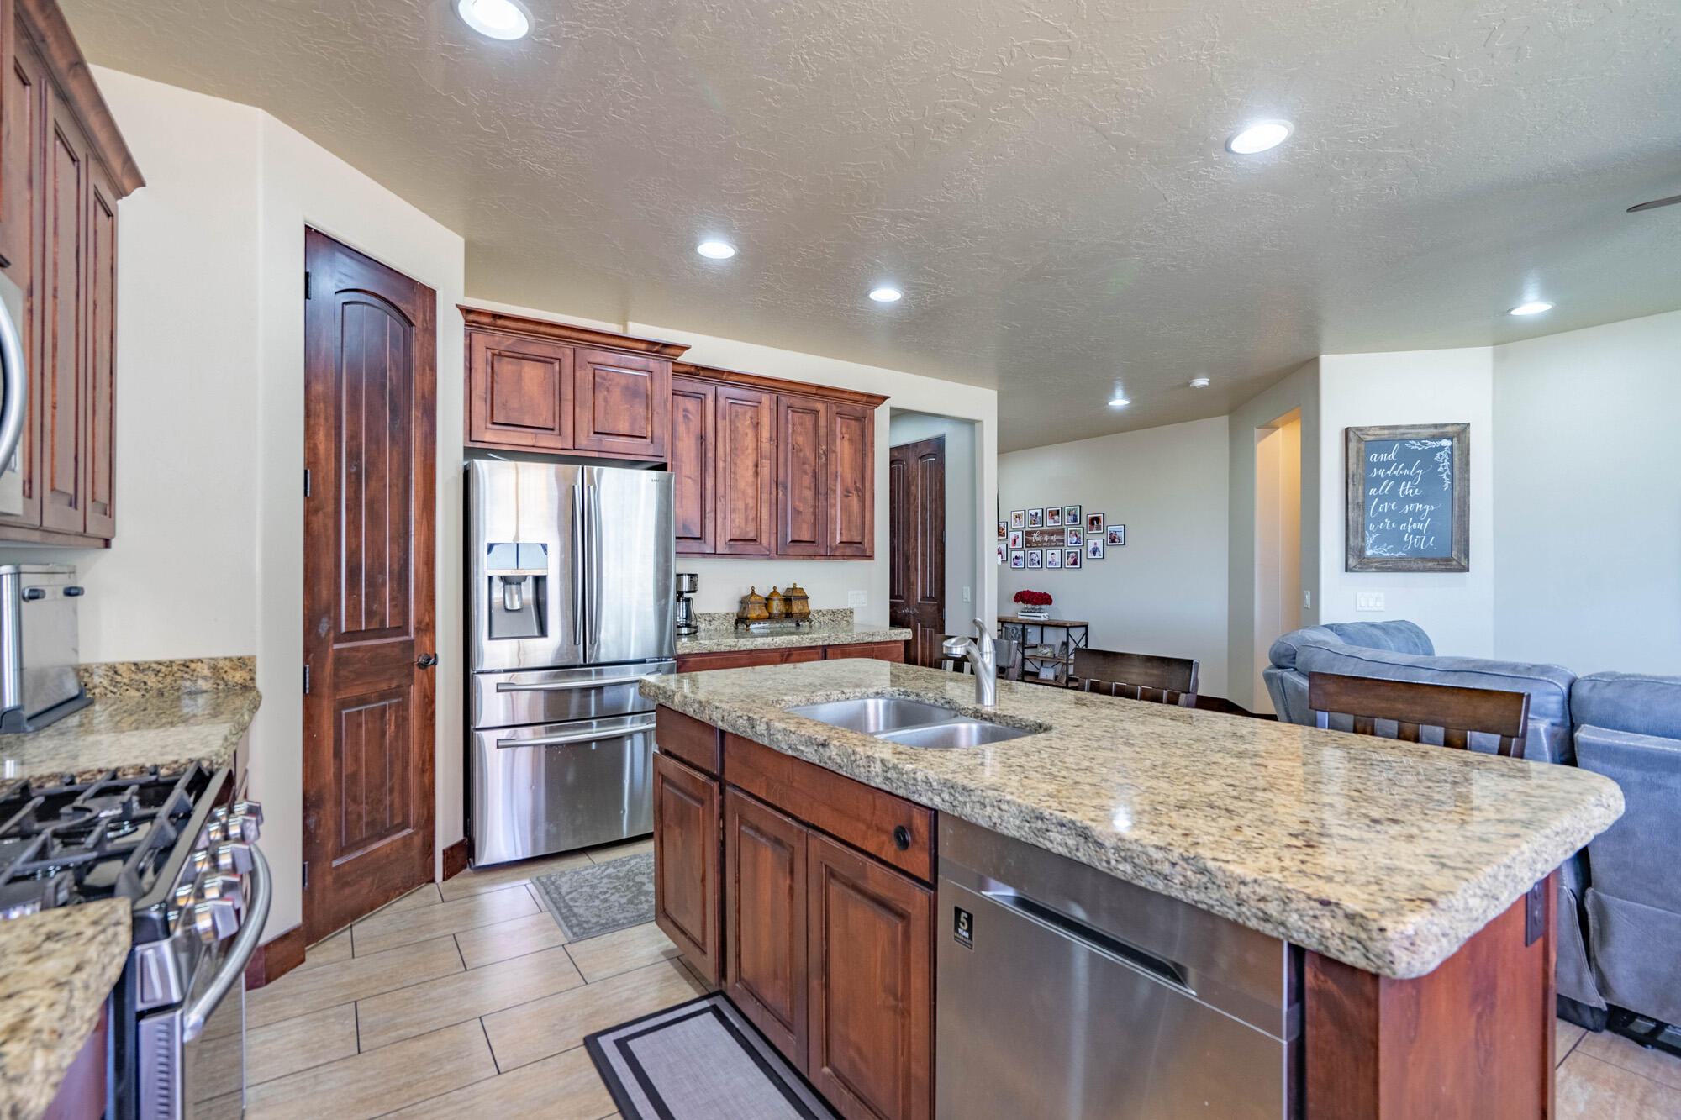
Kitchen with dark wood cabinetry, granite island and bar seating, stainless steel appliances, and dining area by sliding doors.
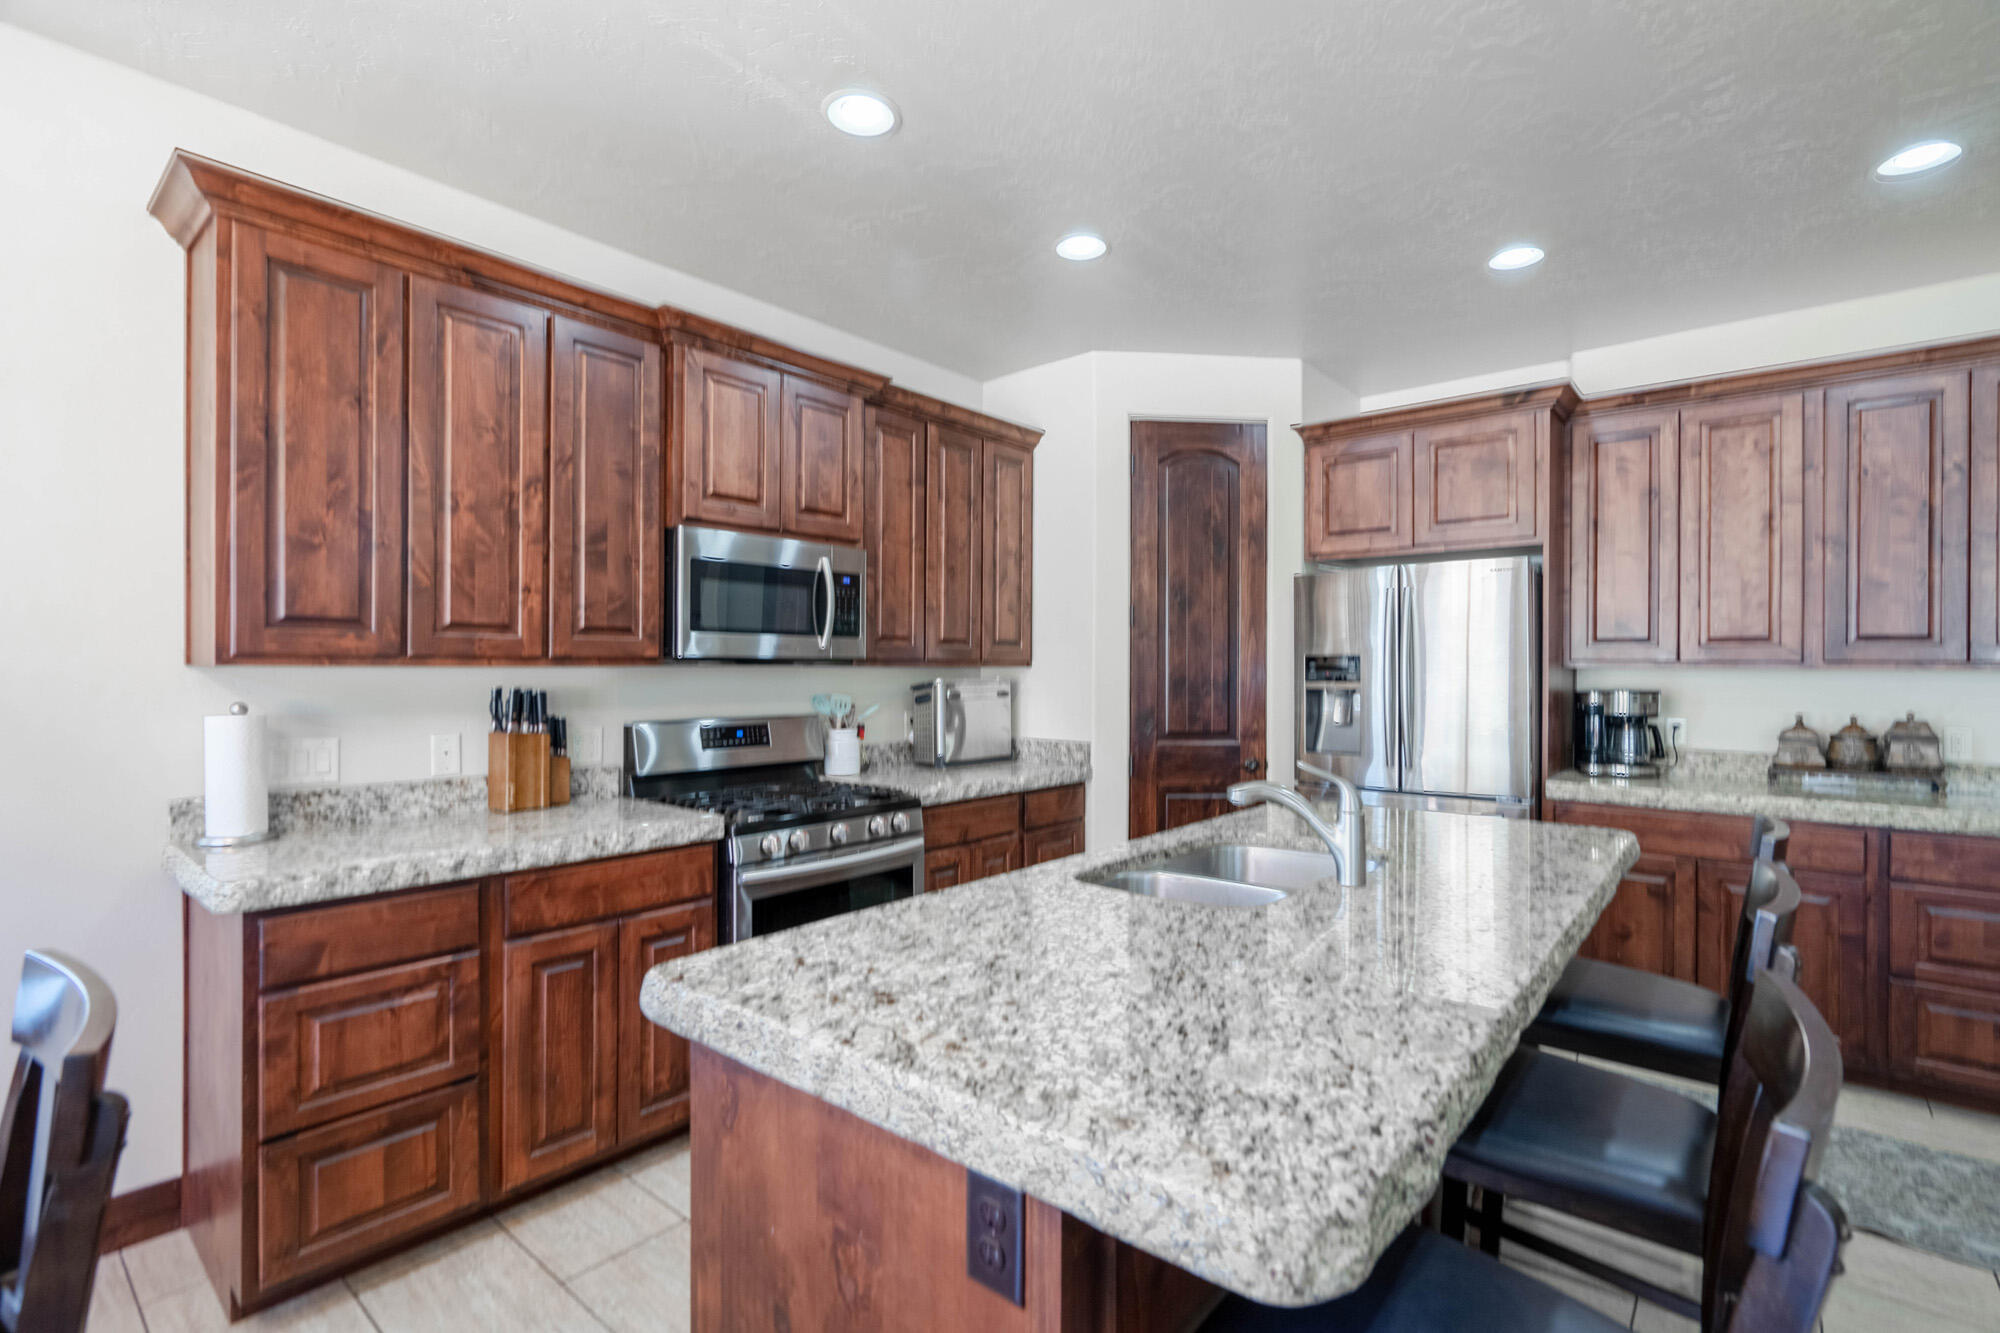
Kitchen with dark wood cabinets, granite counters, stainless steel appliances, and a large island with seating.
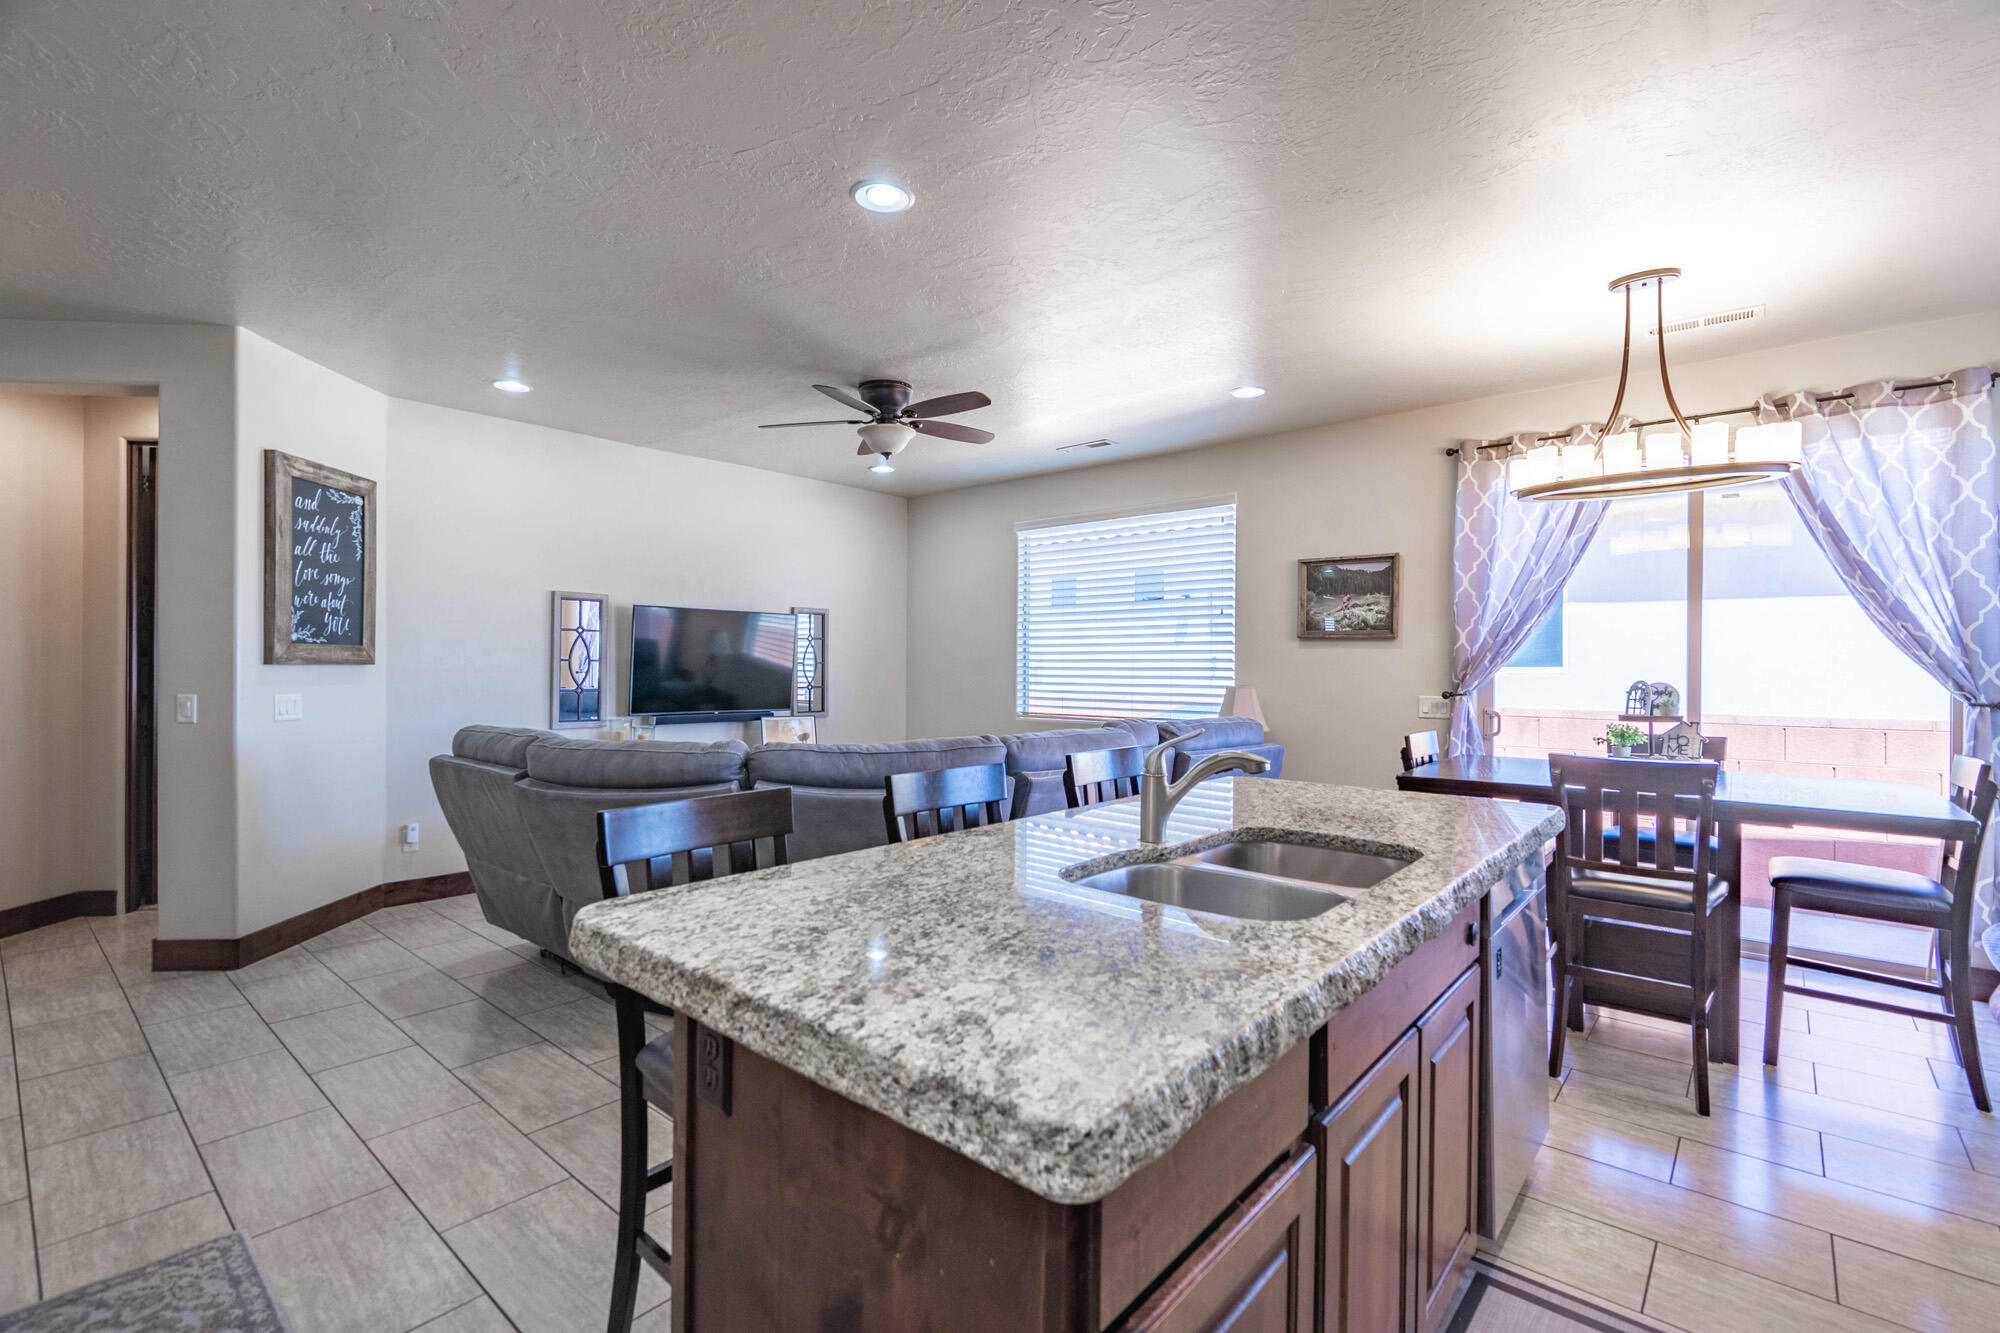
Open-plan kitchen and living area with a granite island, gray sectional, and dining table by a bright window.
Kitchen with a granite island, dark wood cabinets, stainless steel appliances, and an adjoining living area.
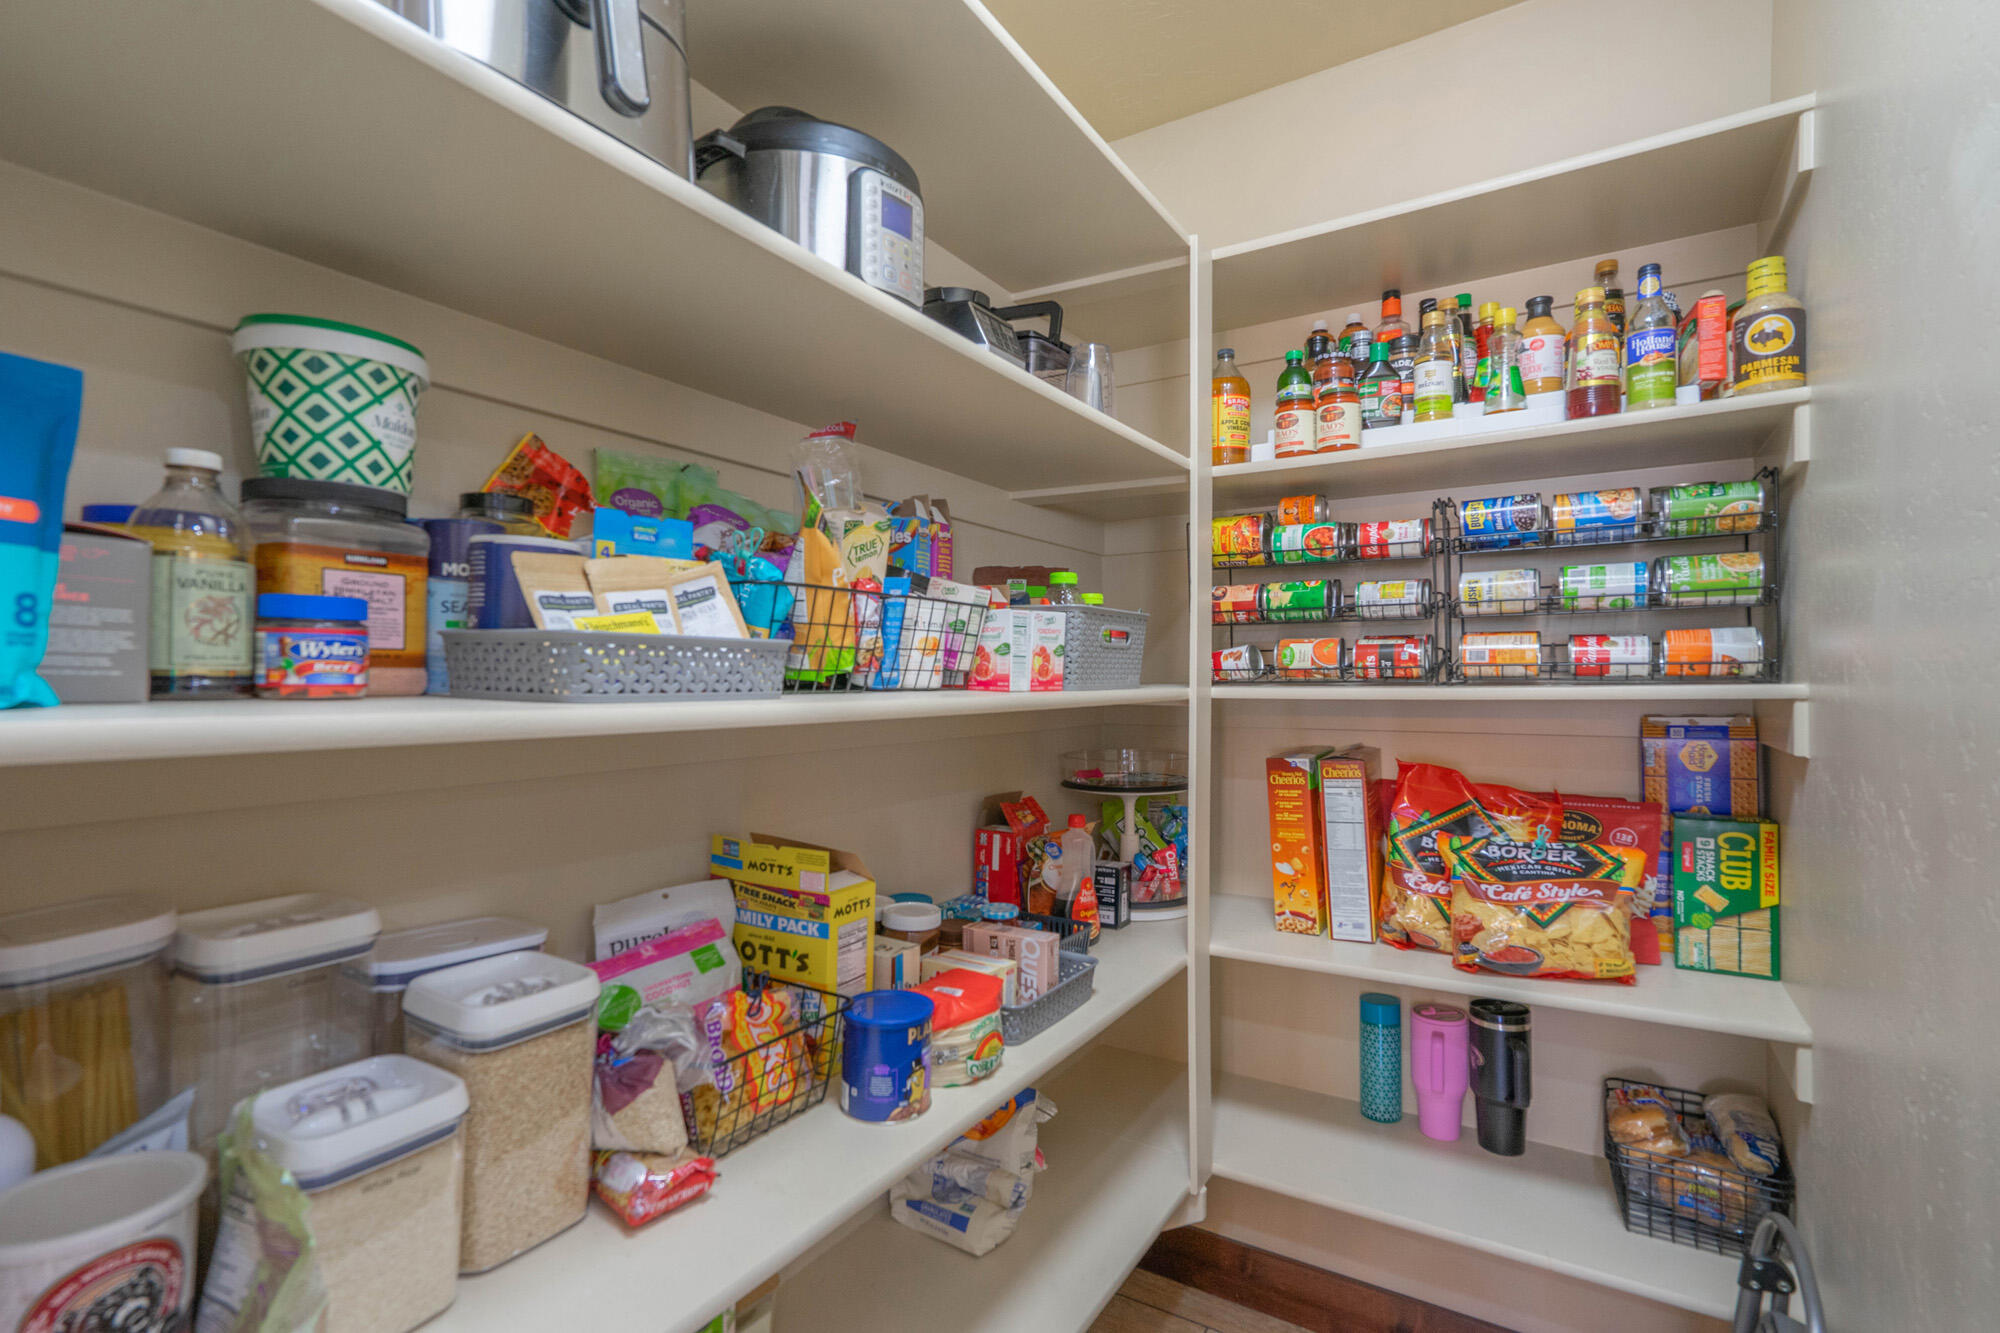
Walk-in pantry with stocked white shelves, organized food containers, canned goods, and snacks.
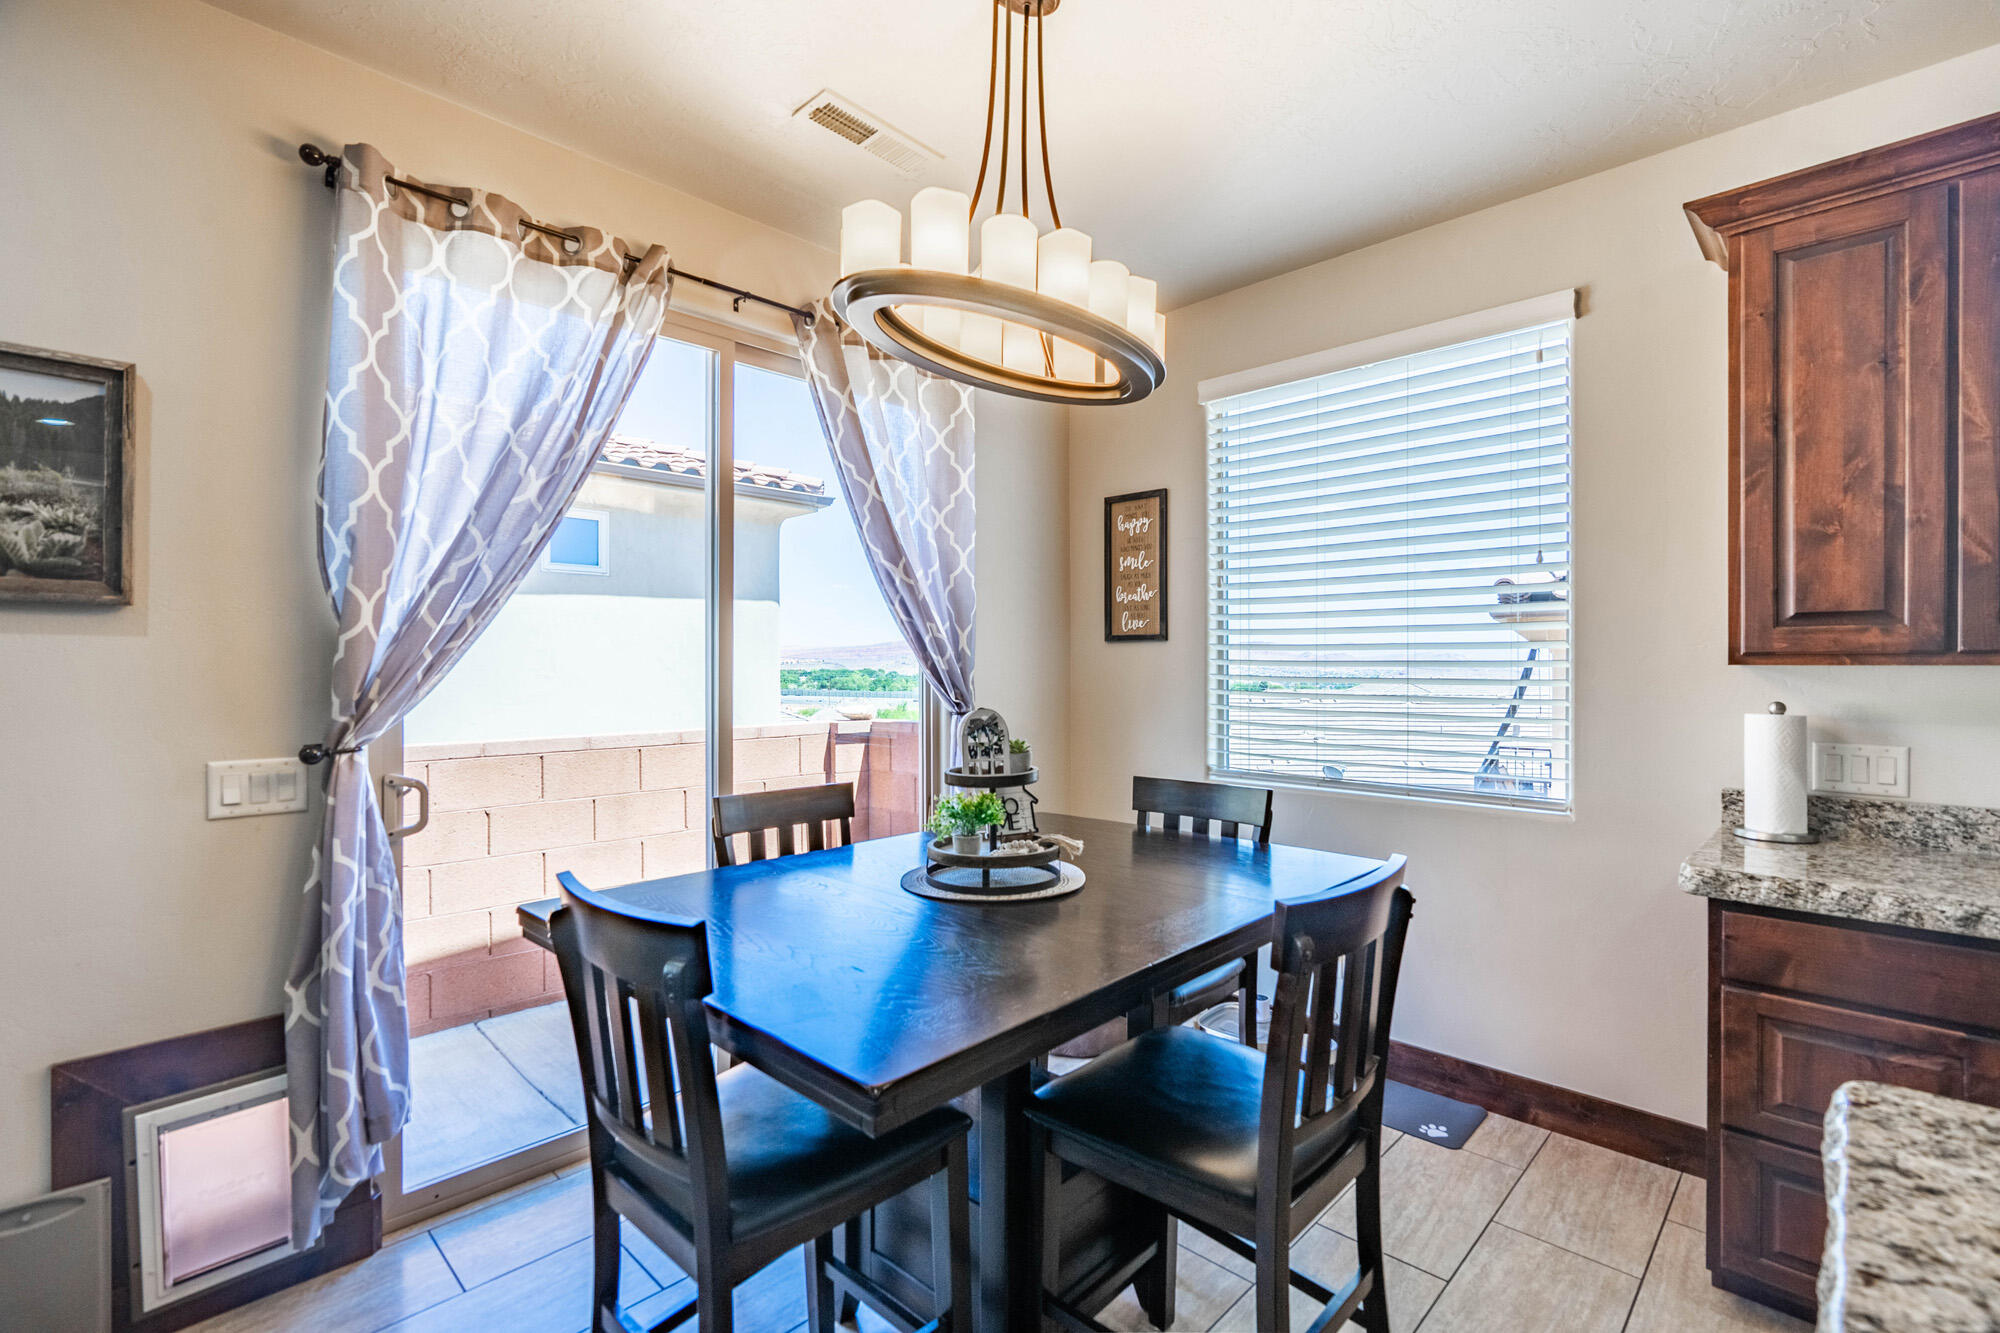
Dining area with dark table and ring chandelier beside a sliding glass door to the patio.
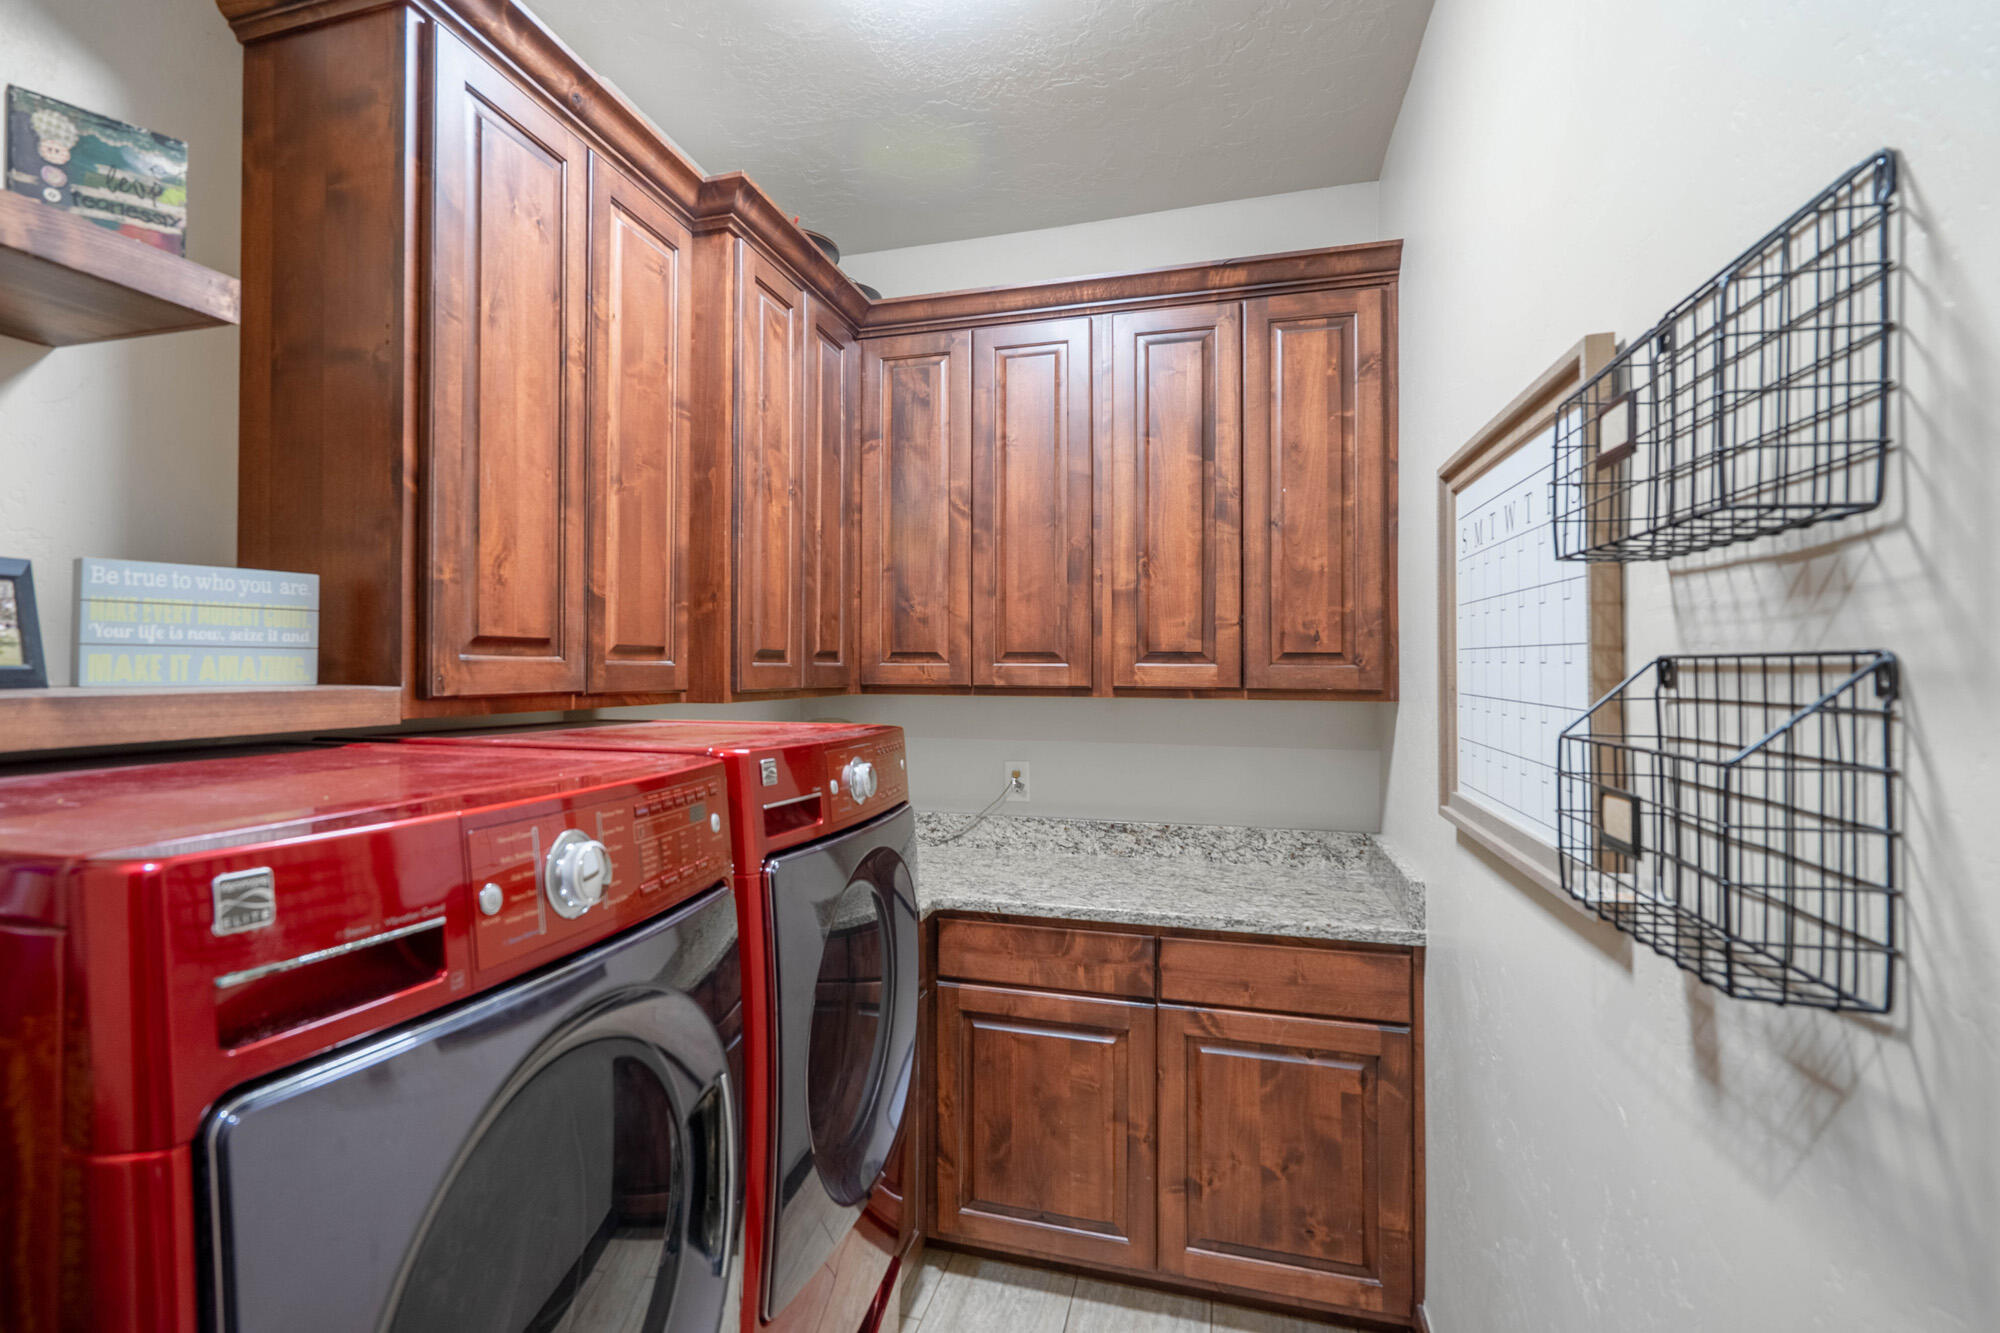
Laundry room with red washer and dryer, wood cabinetry, and a granite countertop.
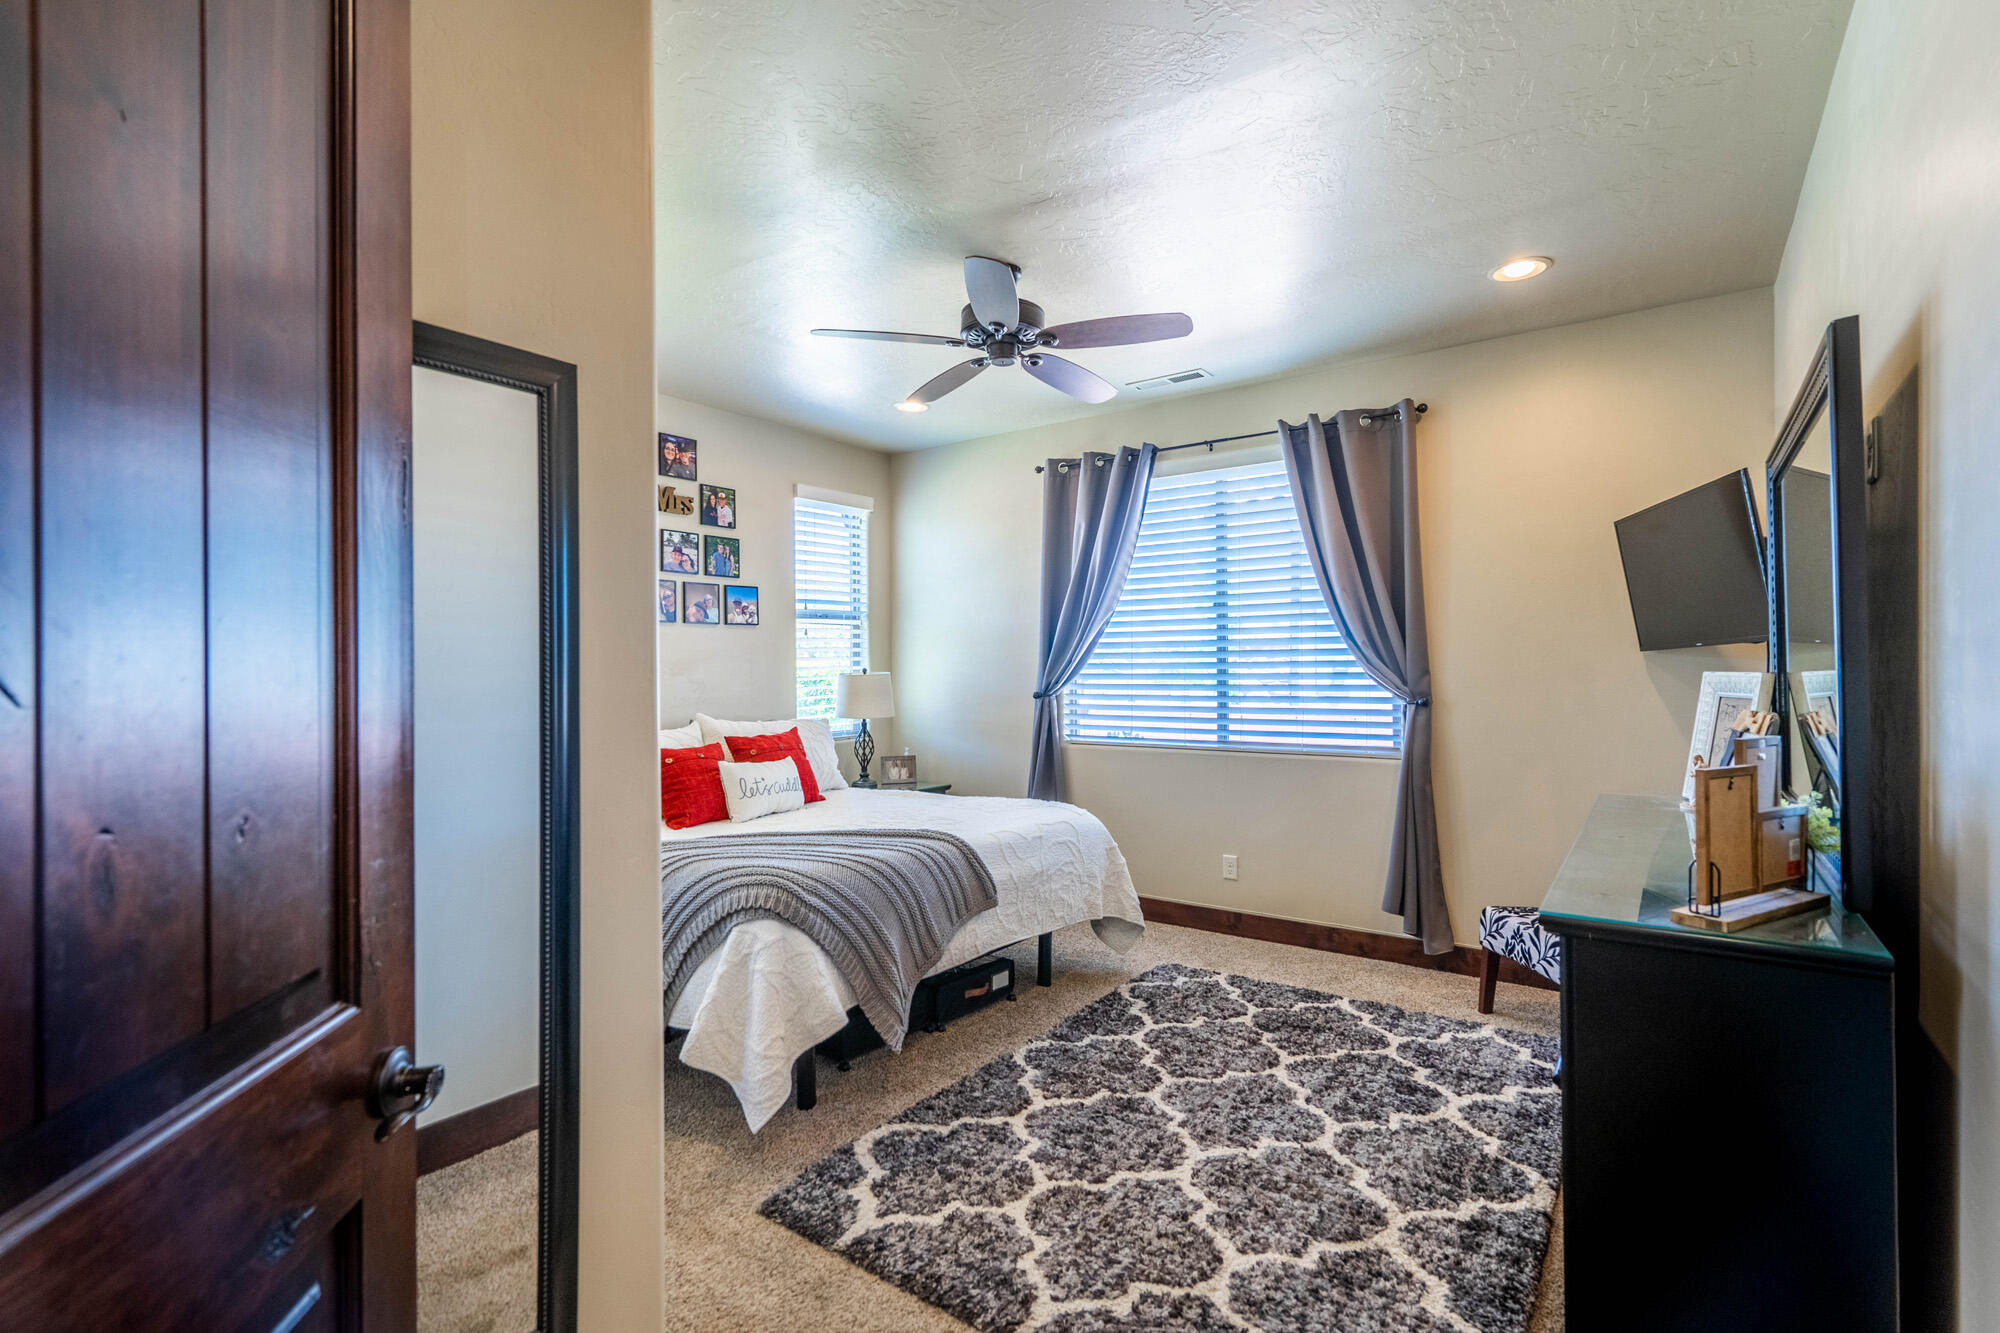
Bedroom with white and gray bedding, red pillows, gray curtains, and a large patterned rug.
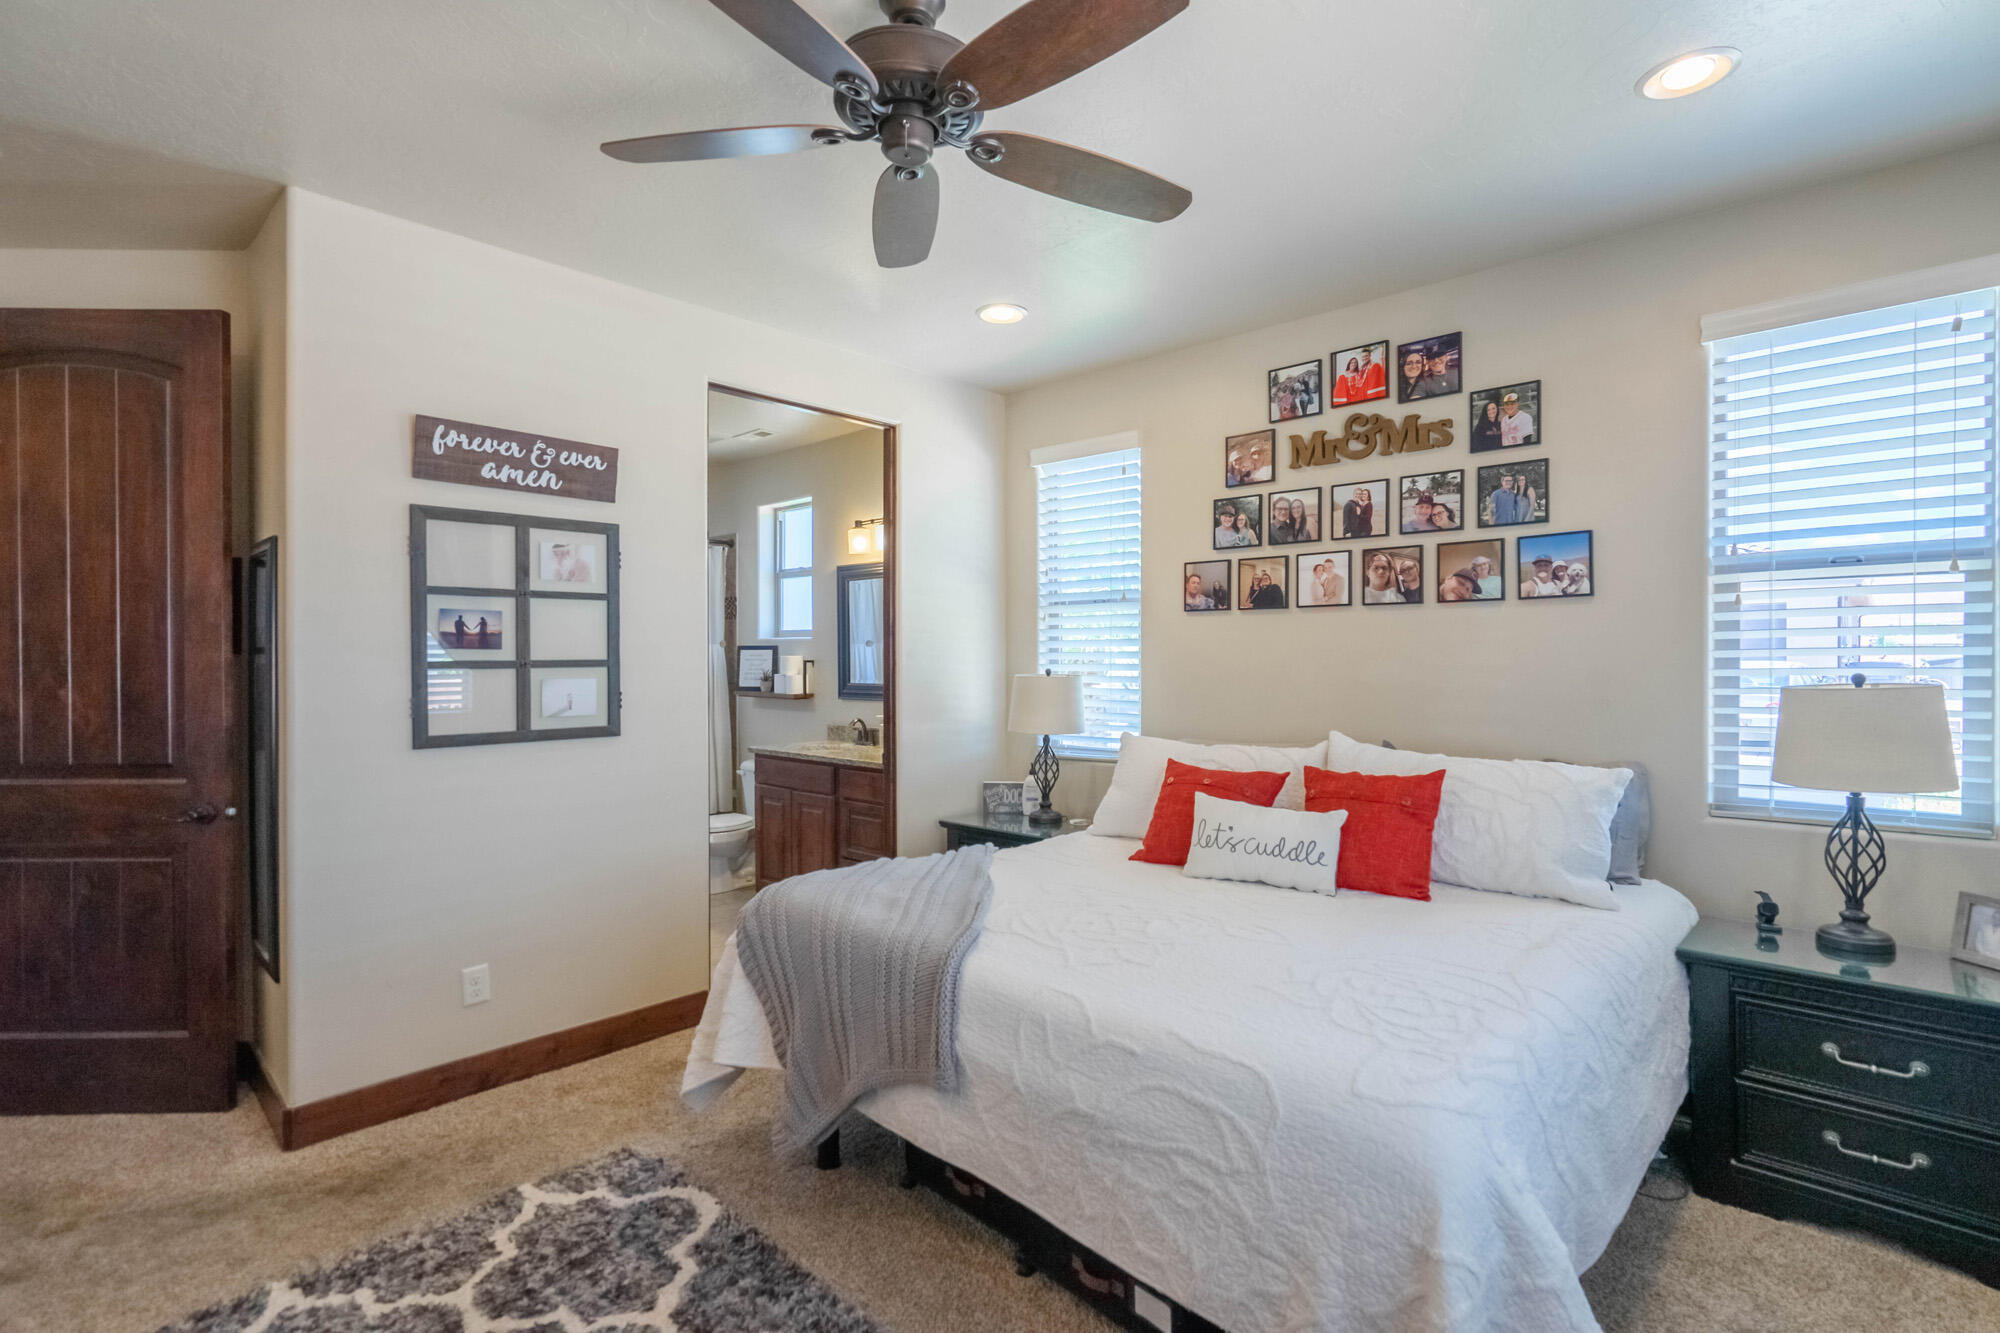
Bedroom with a white bed, red accent pillows, ceiling fan, and family photo gallery.
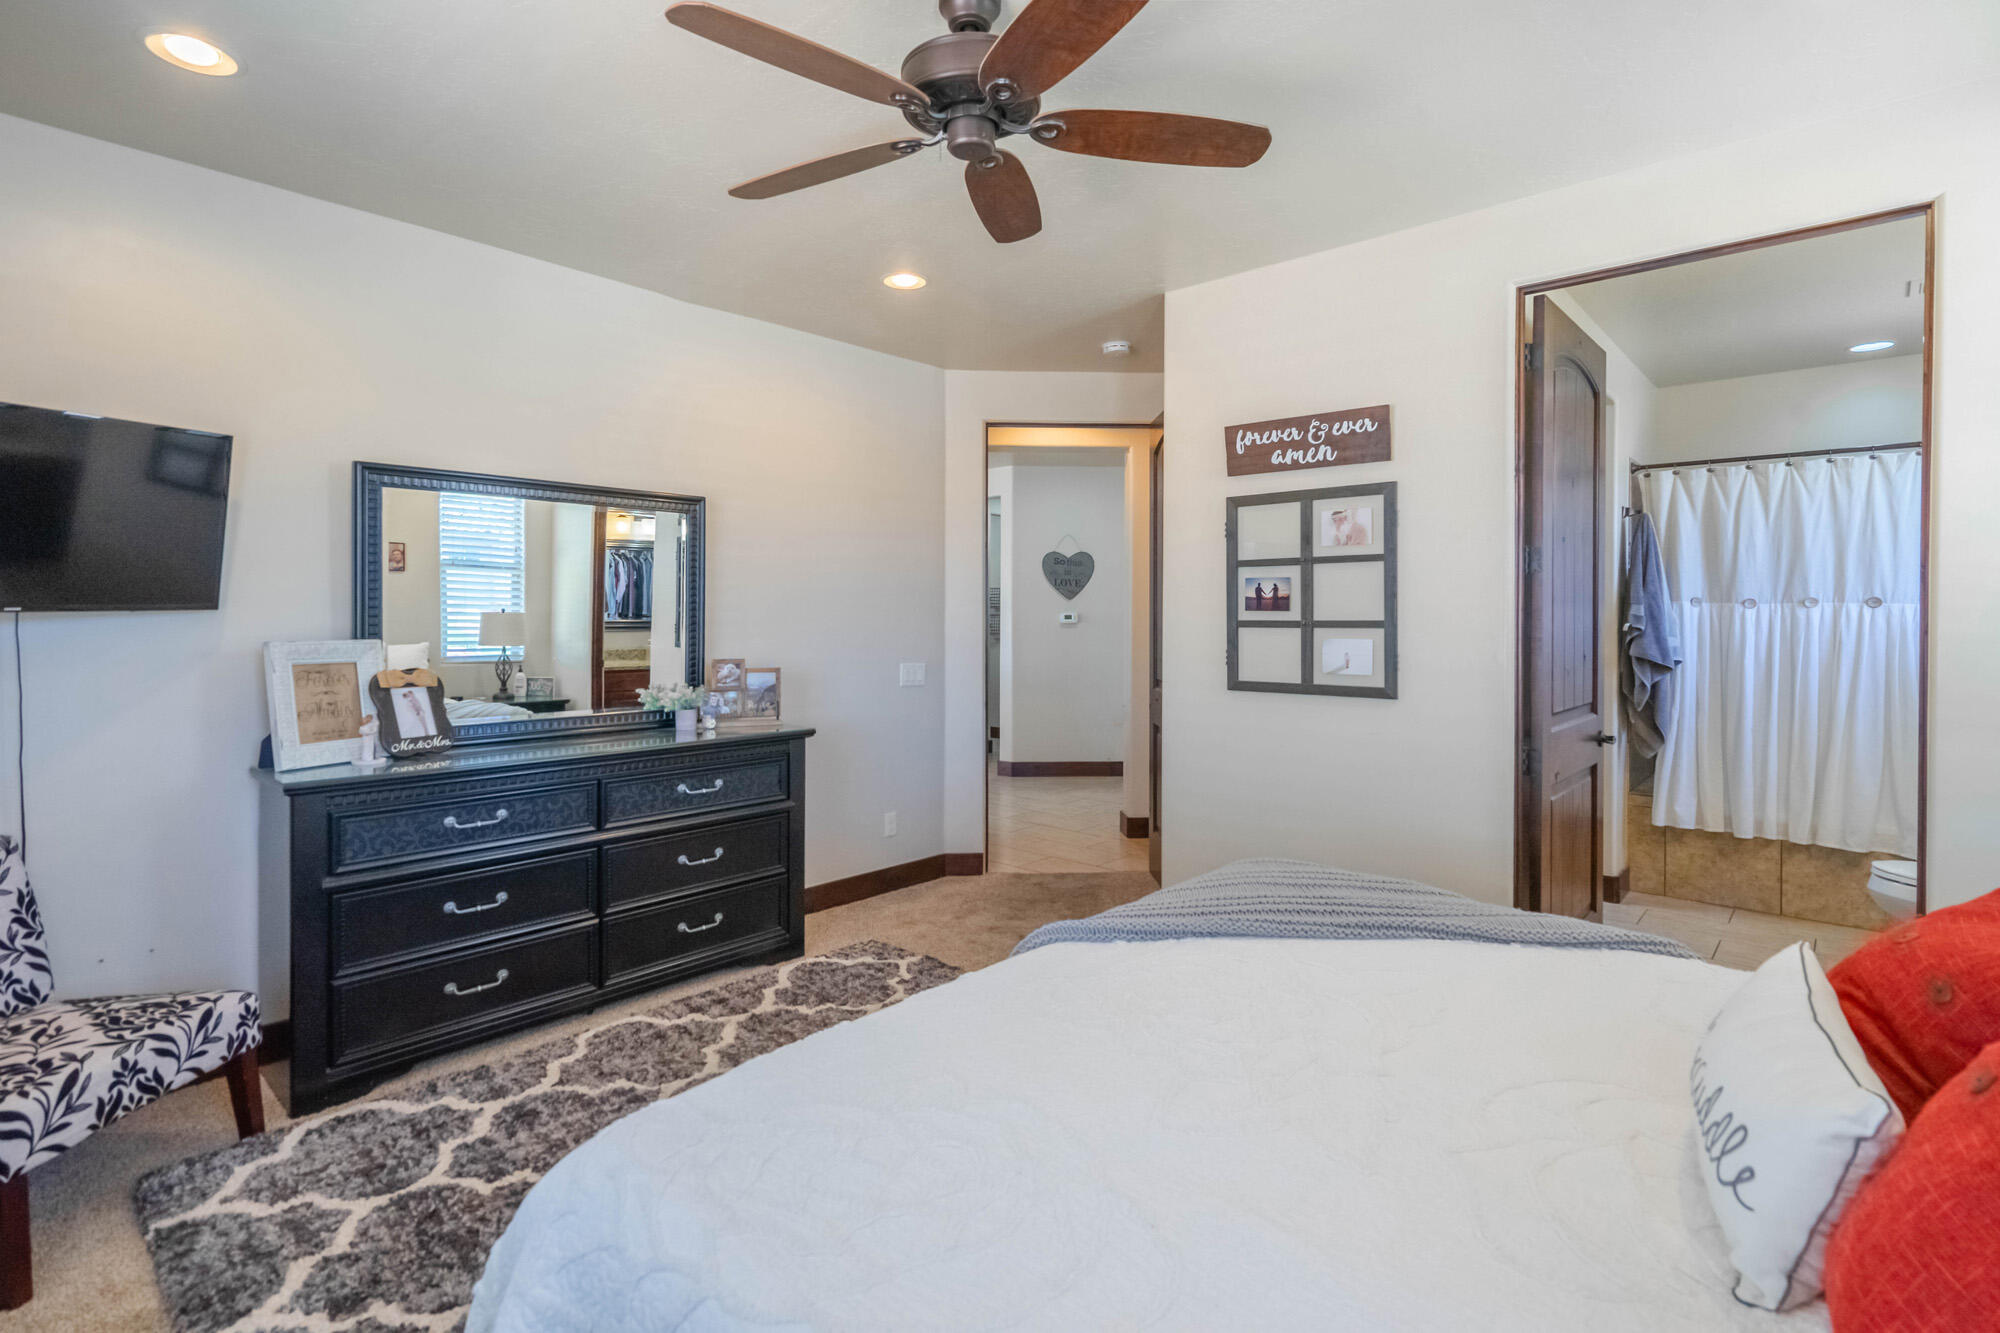
Furnished bedroom with a dark dresser and mirror, ceiling fan, and ensuite bathroom doorway.
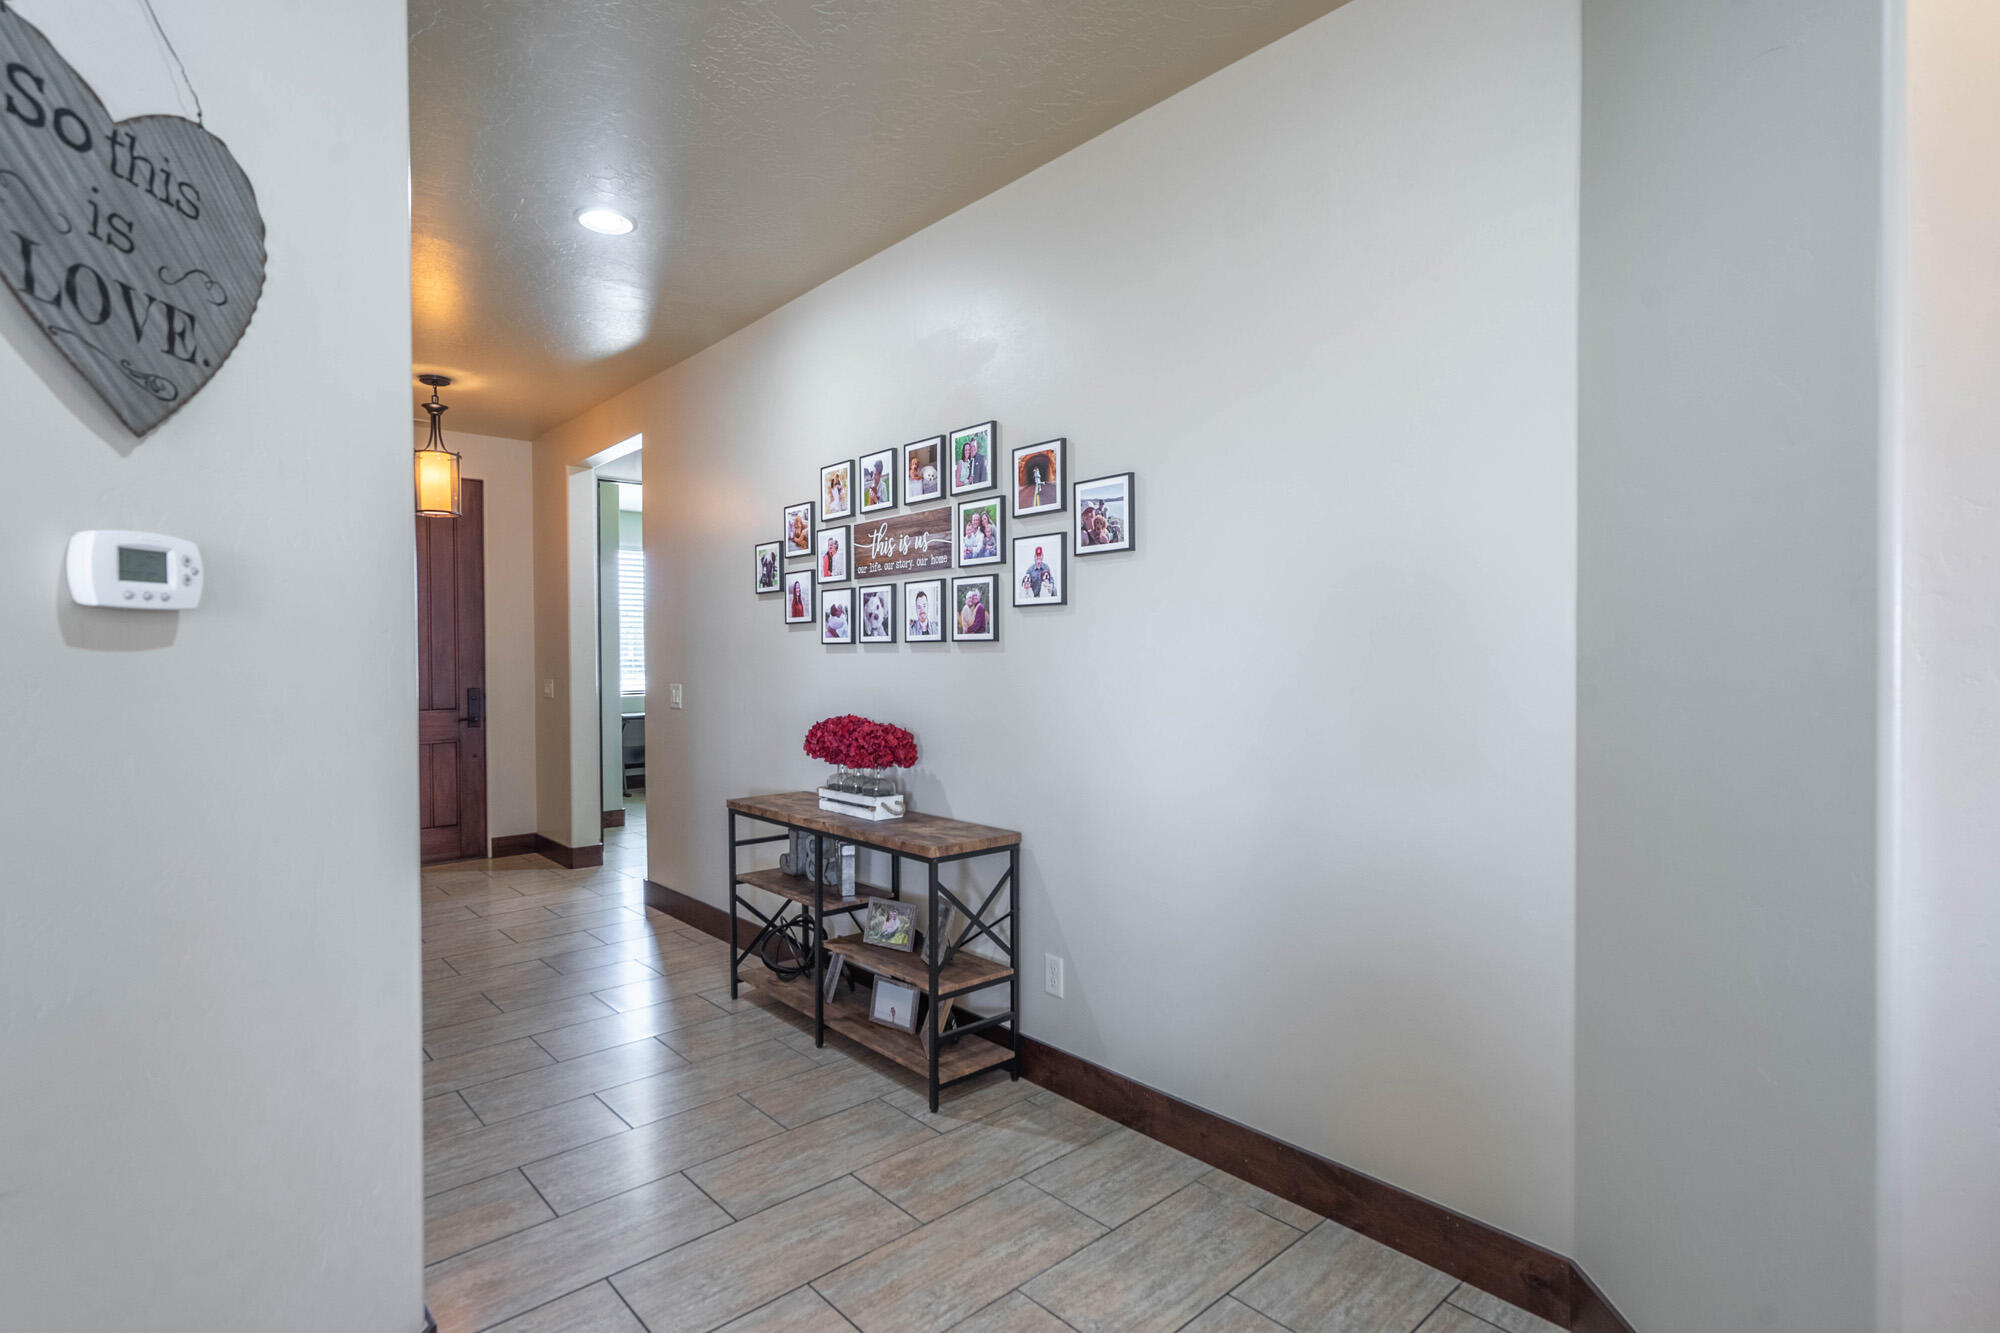
Entry hallway with gray tile floors, a wood console table, red flowers, and a gallery of family photos.
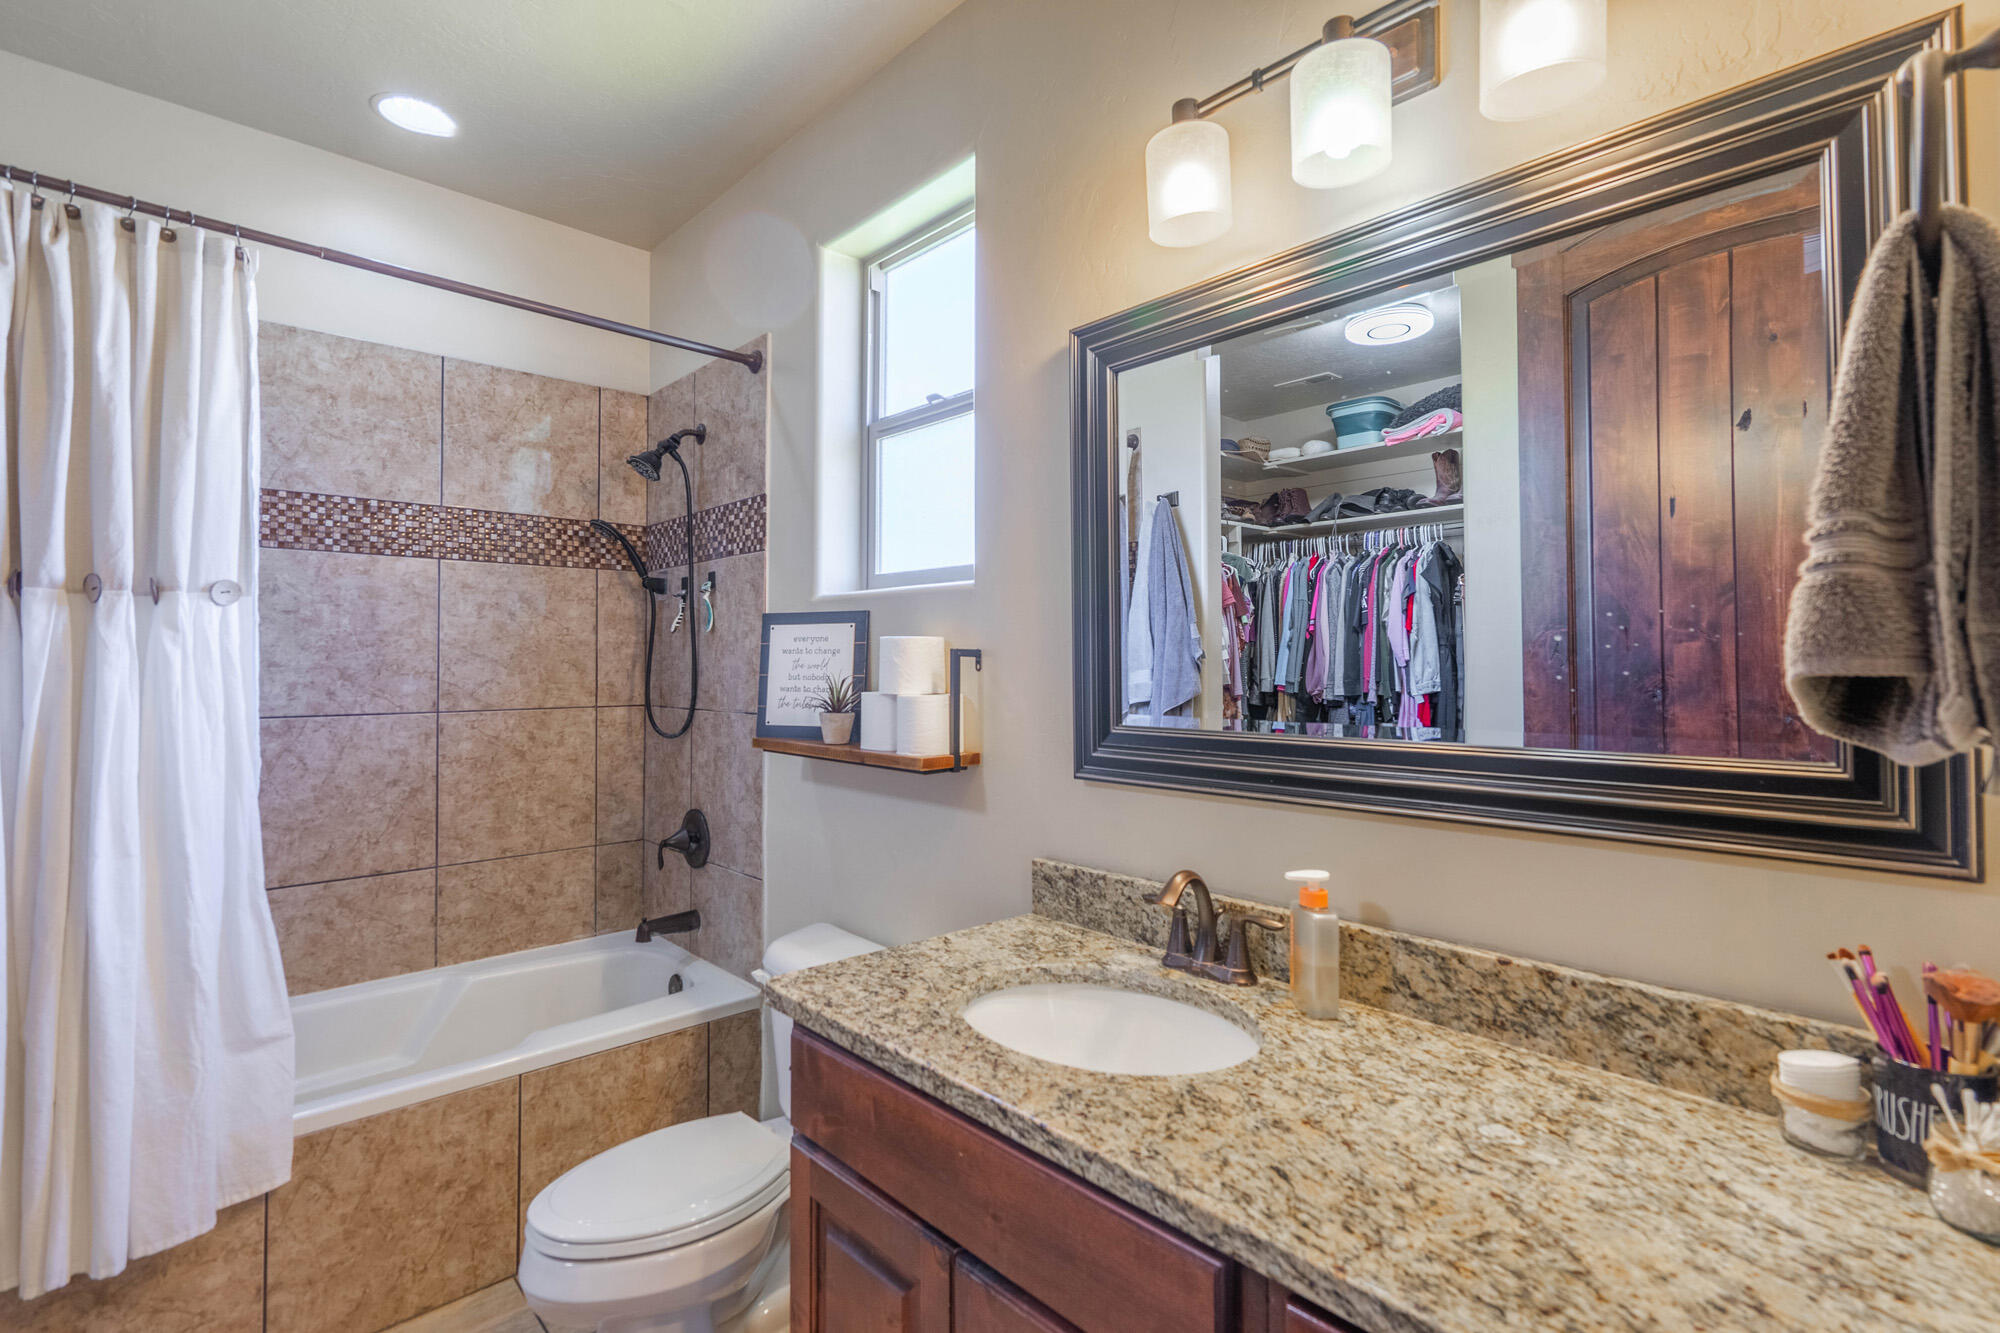
Bathroom with tiled tub and shower, granite vanity, and large mirror reflecting an open closet.
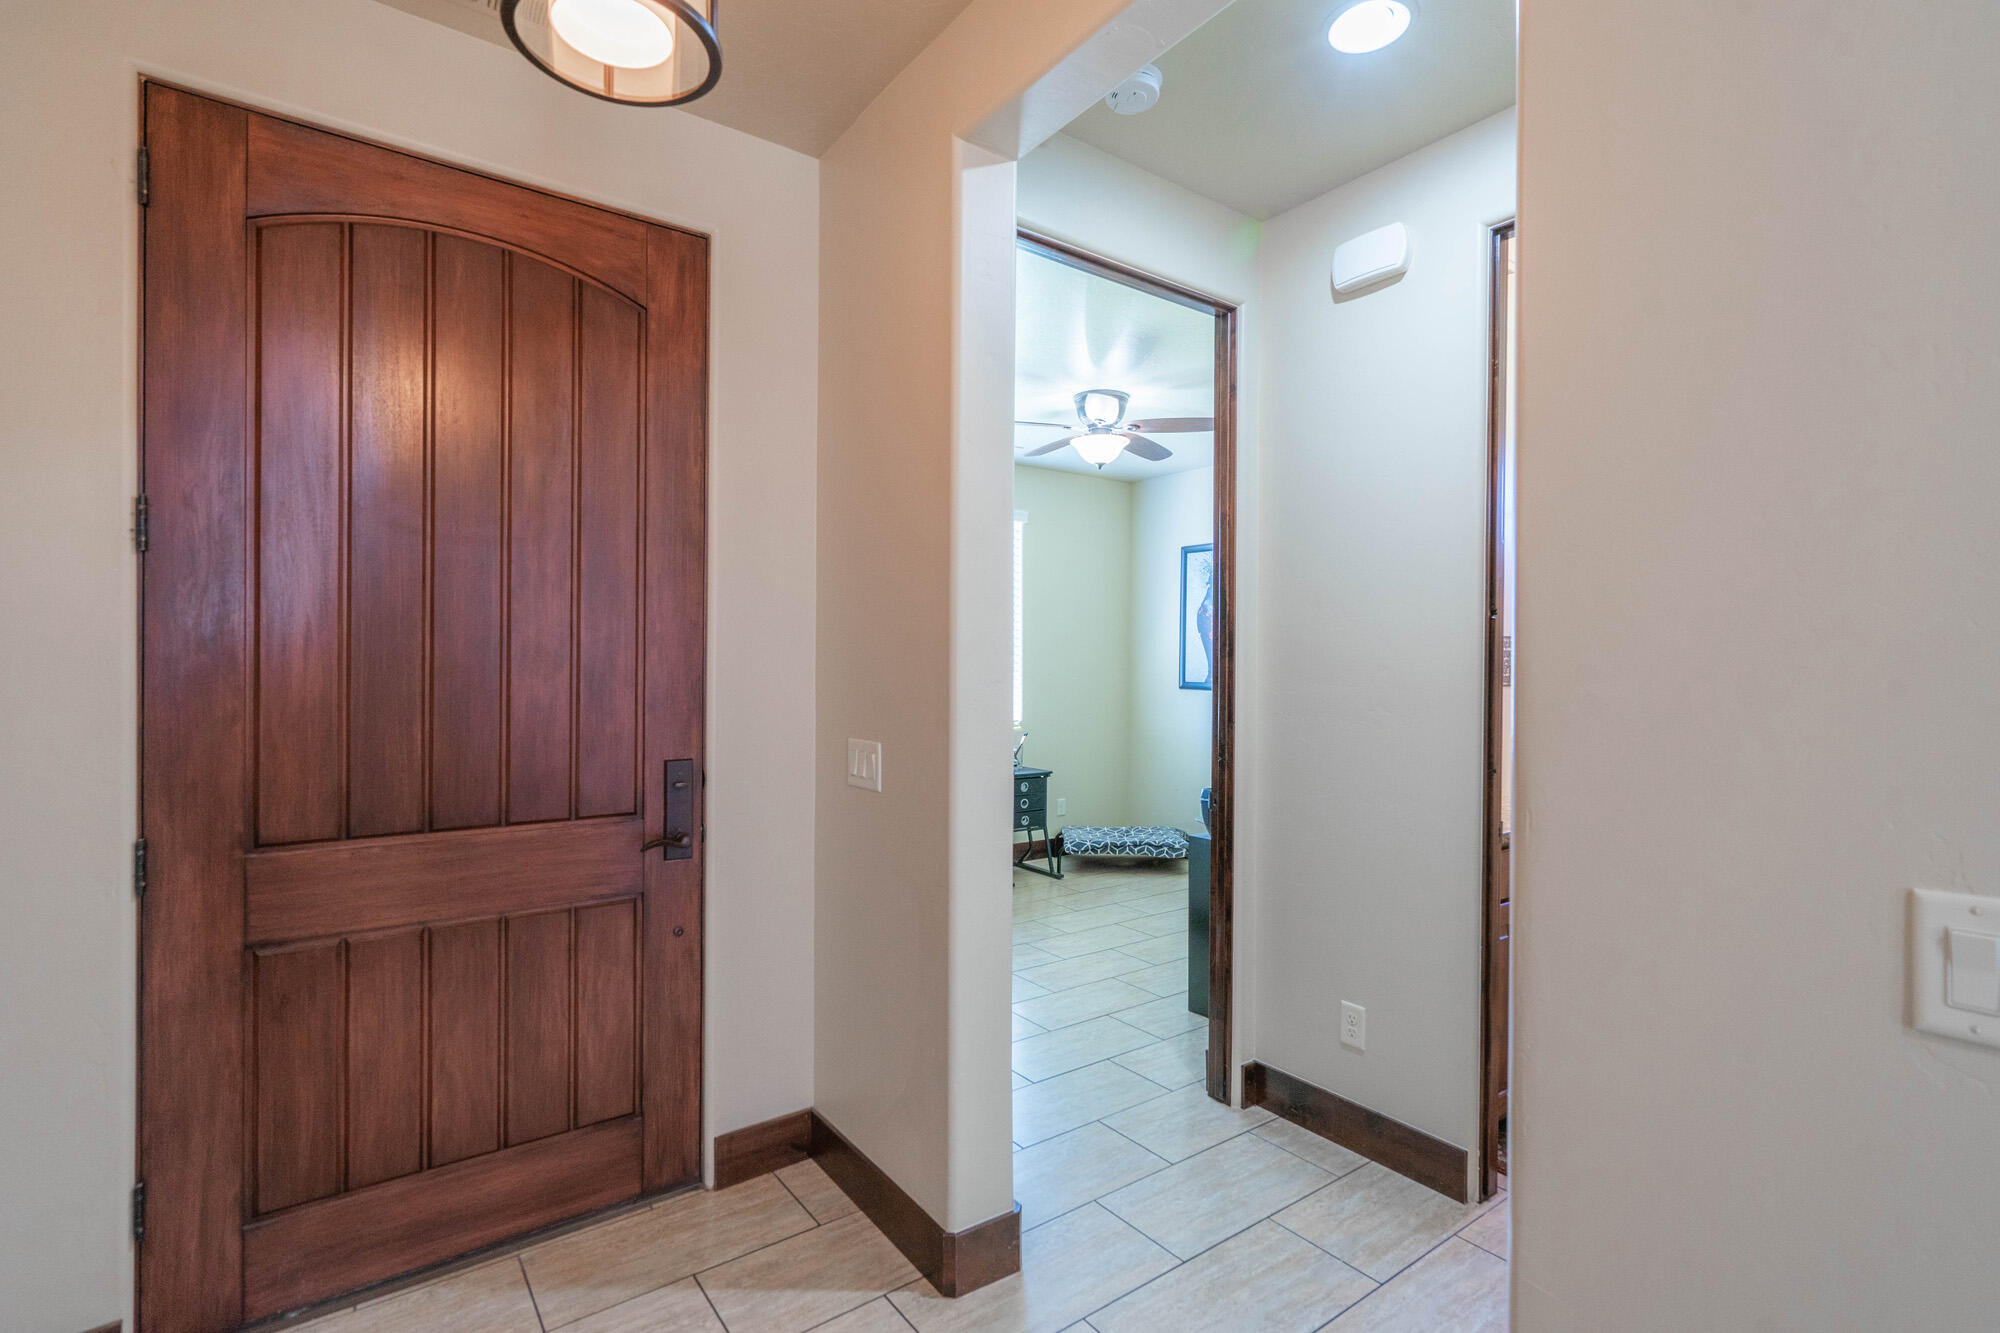
Entryway with a dark wood paneled front door and tiled floor, opening to a bedroom.
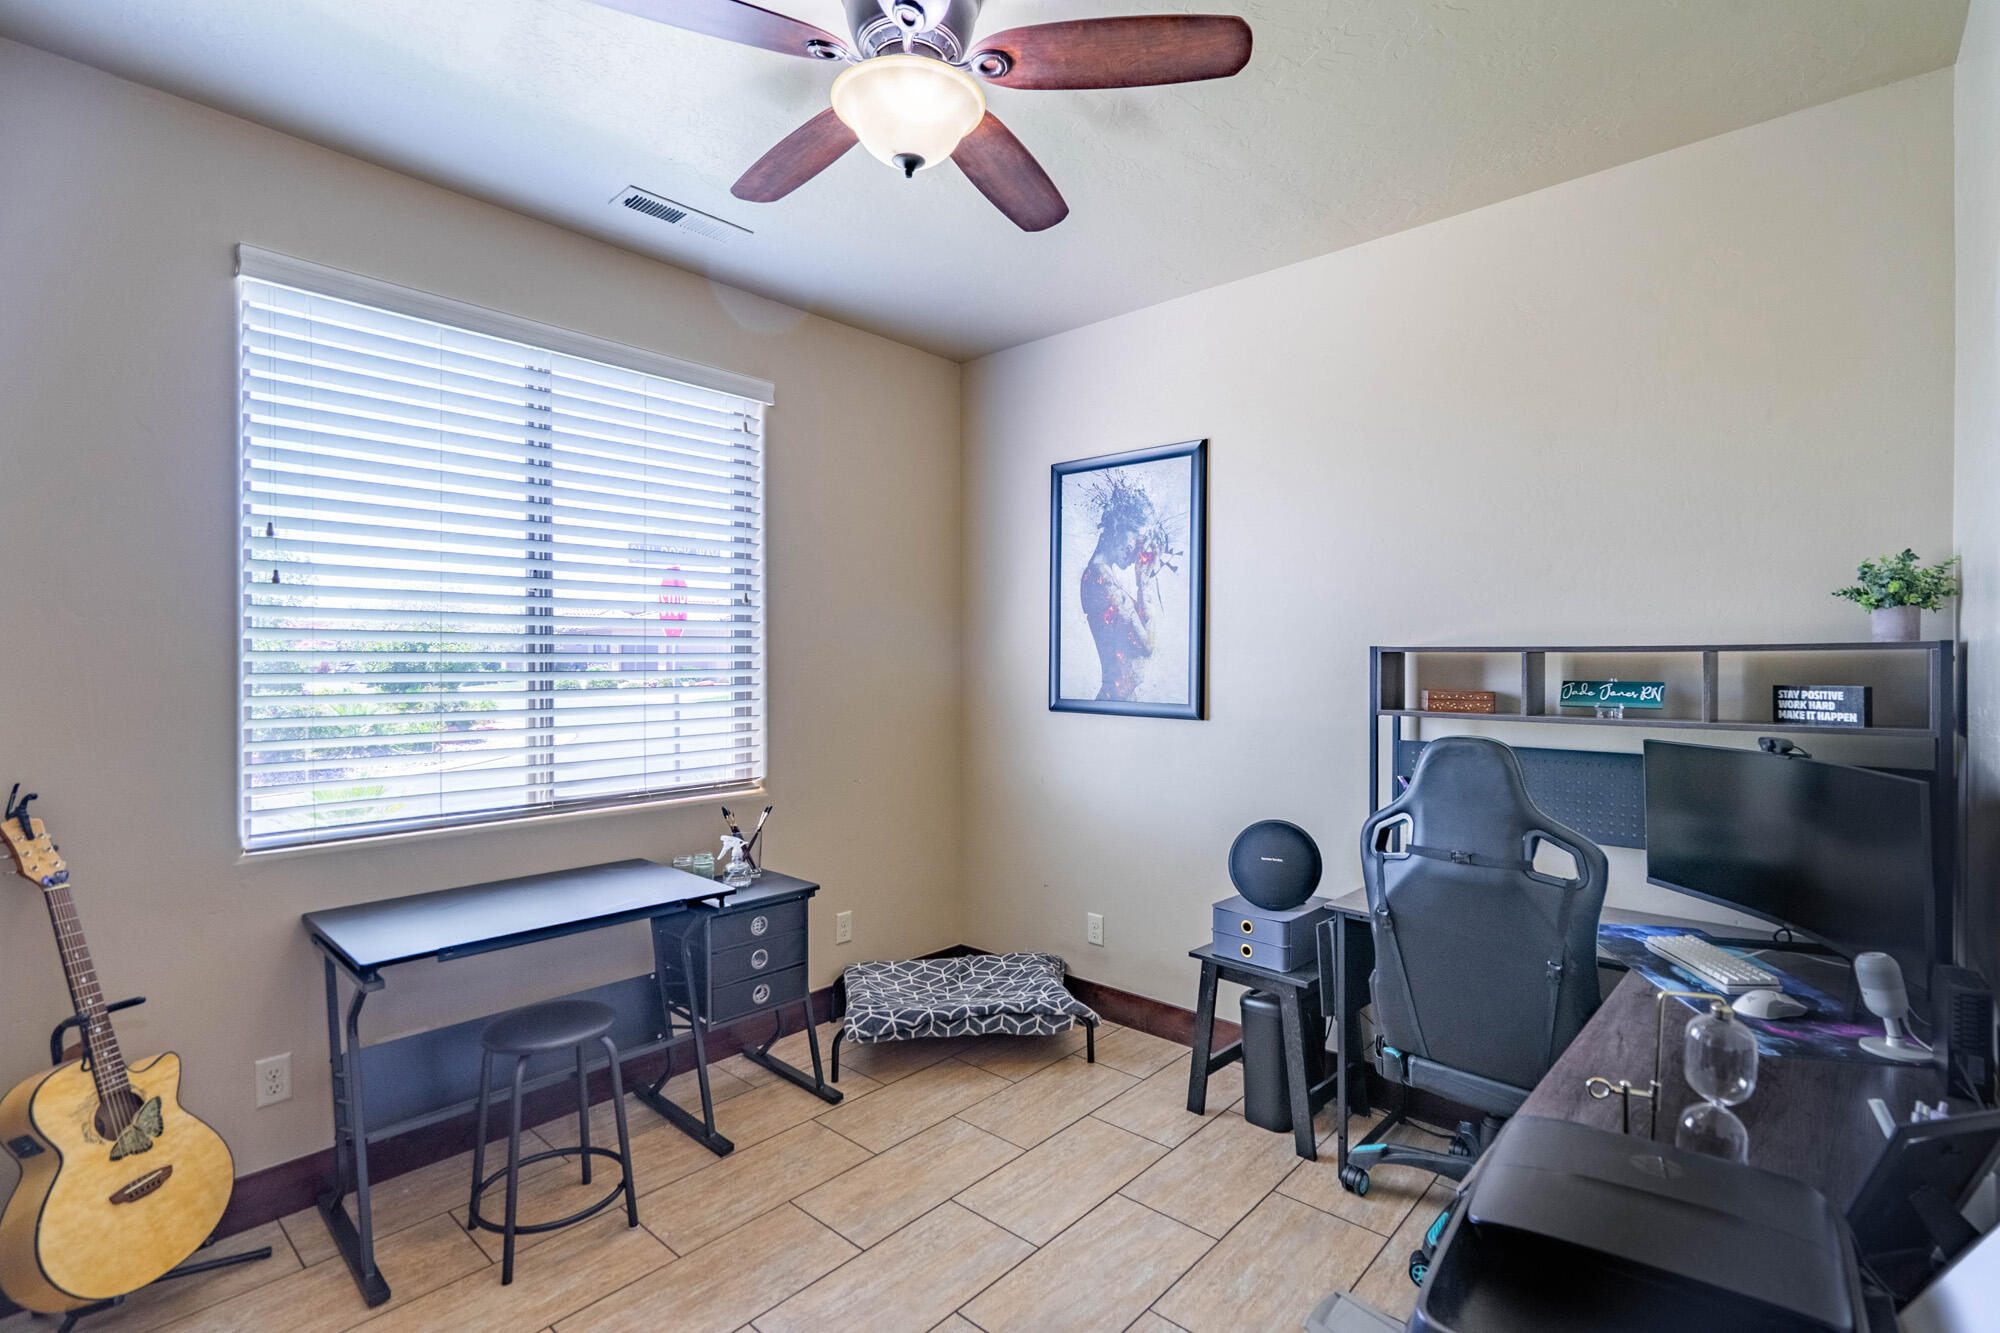
Furnished home office with a computer workstation, gaming chair, guitar, and large window with blinds.
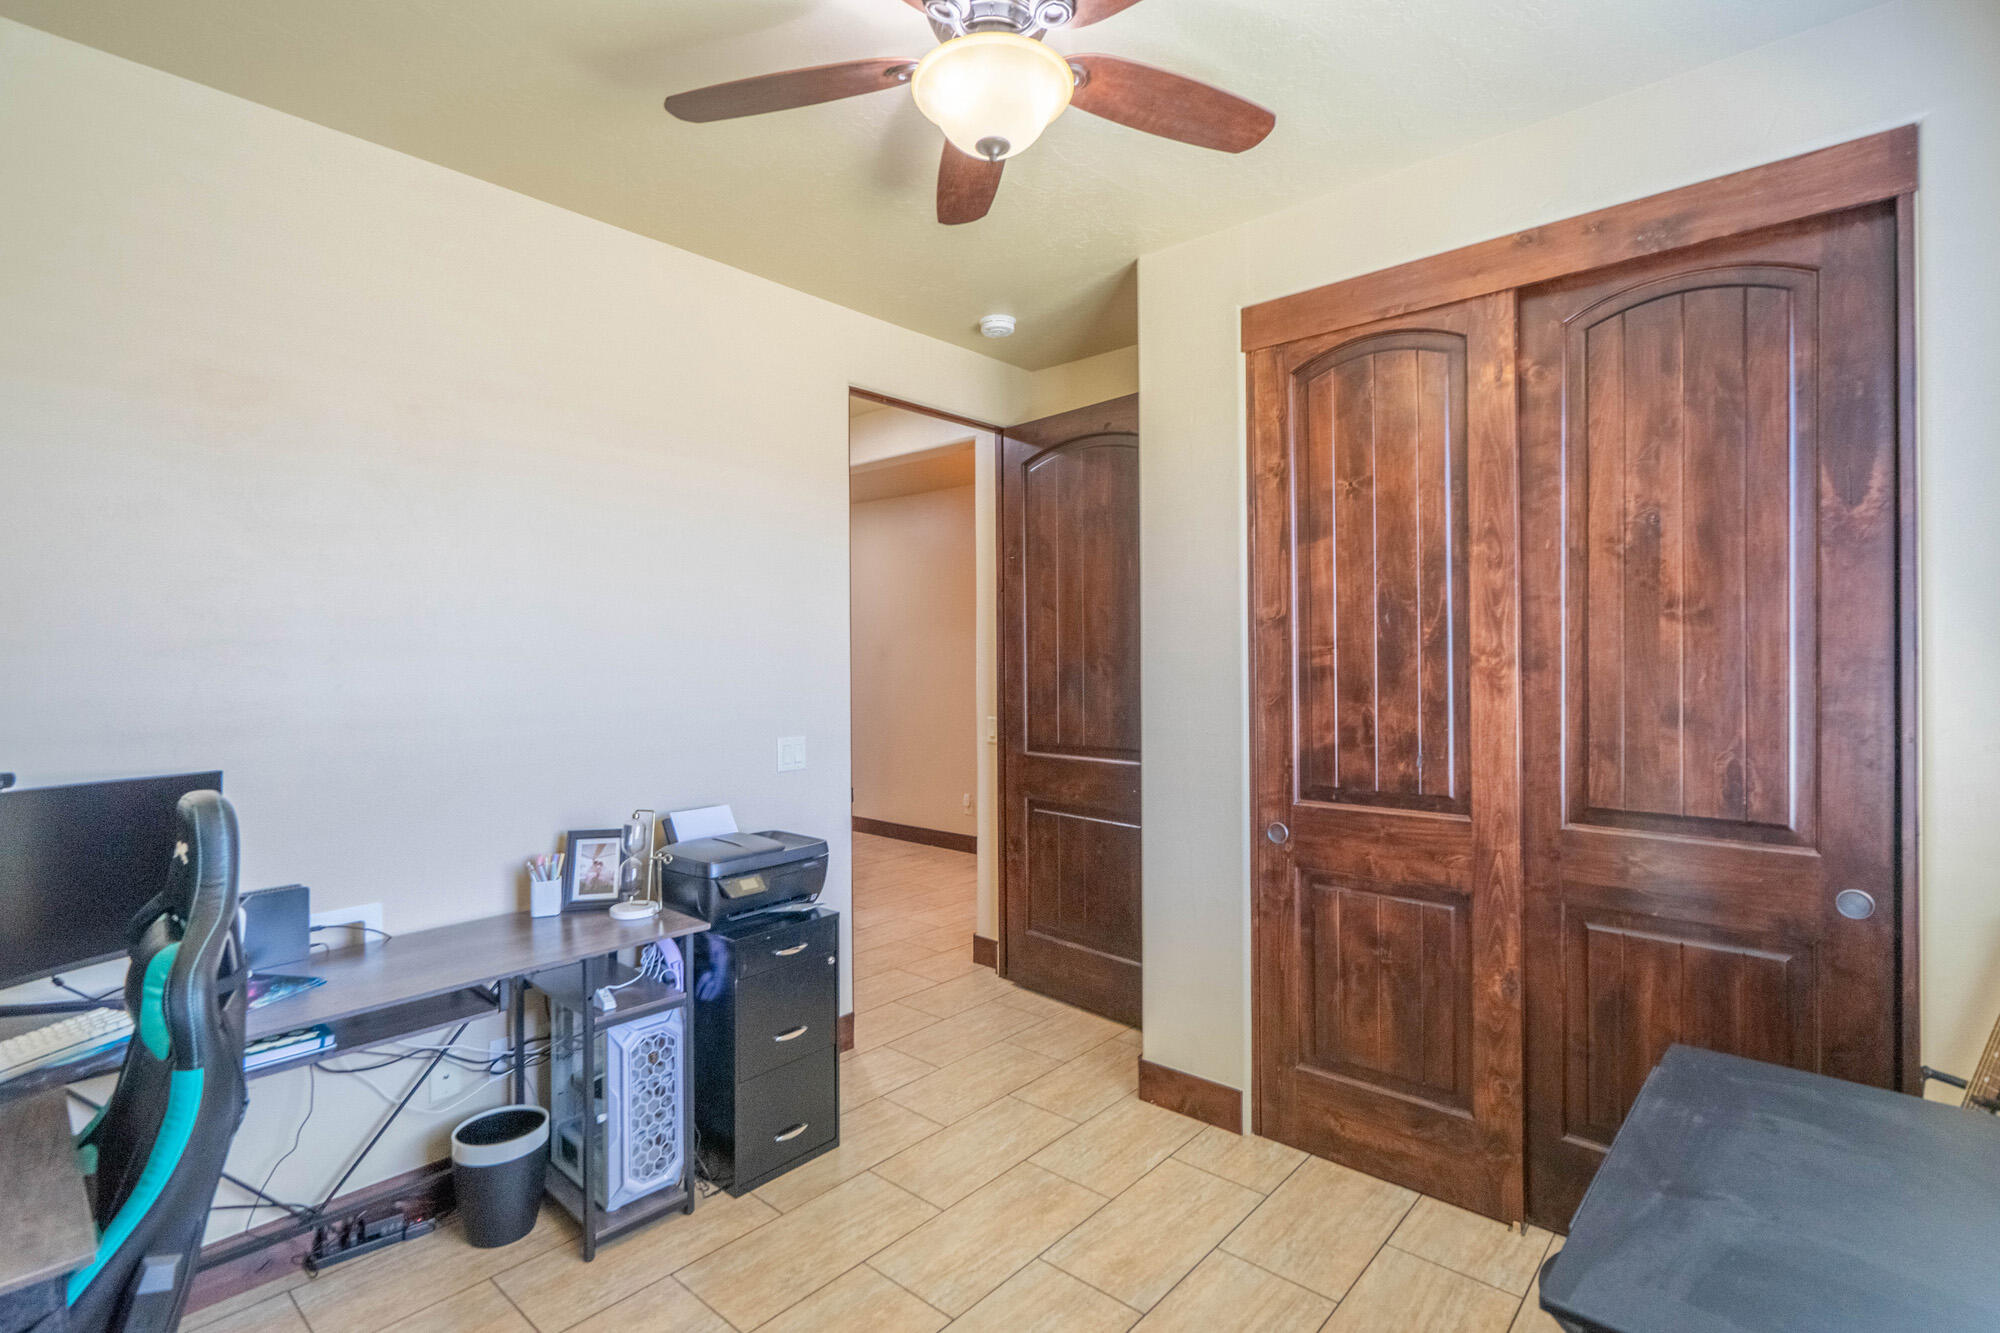
Home office with a desk and computer beside dark wood closet doors and tiled flooring.
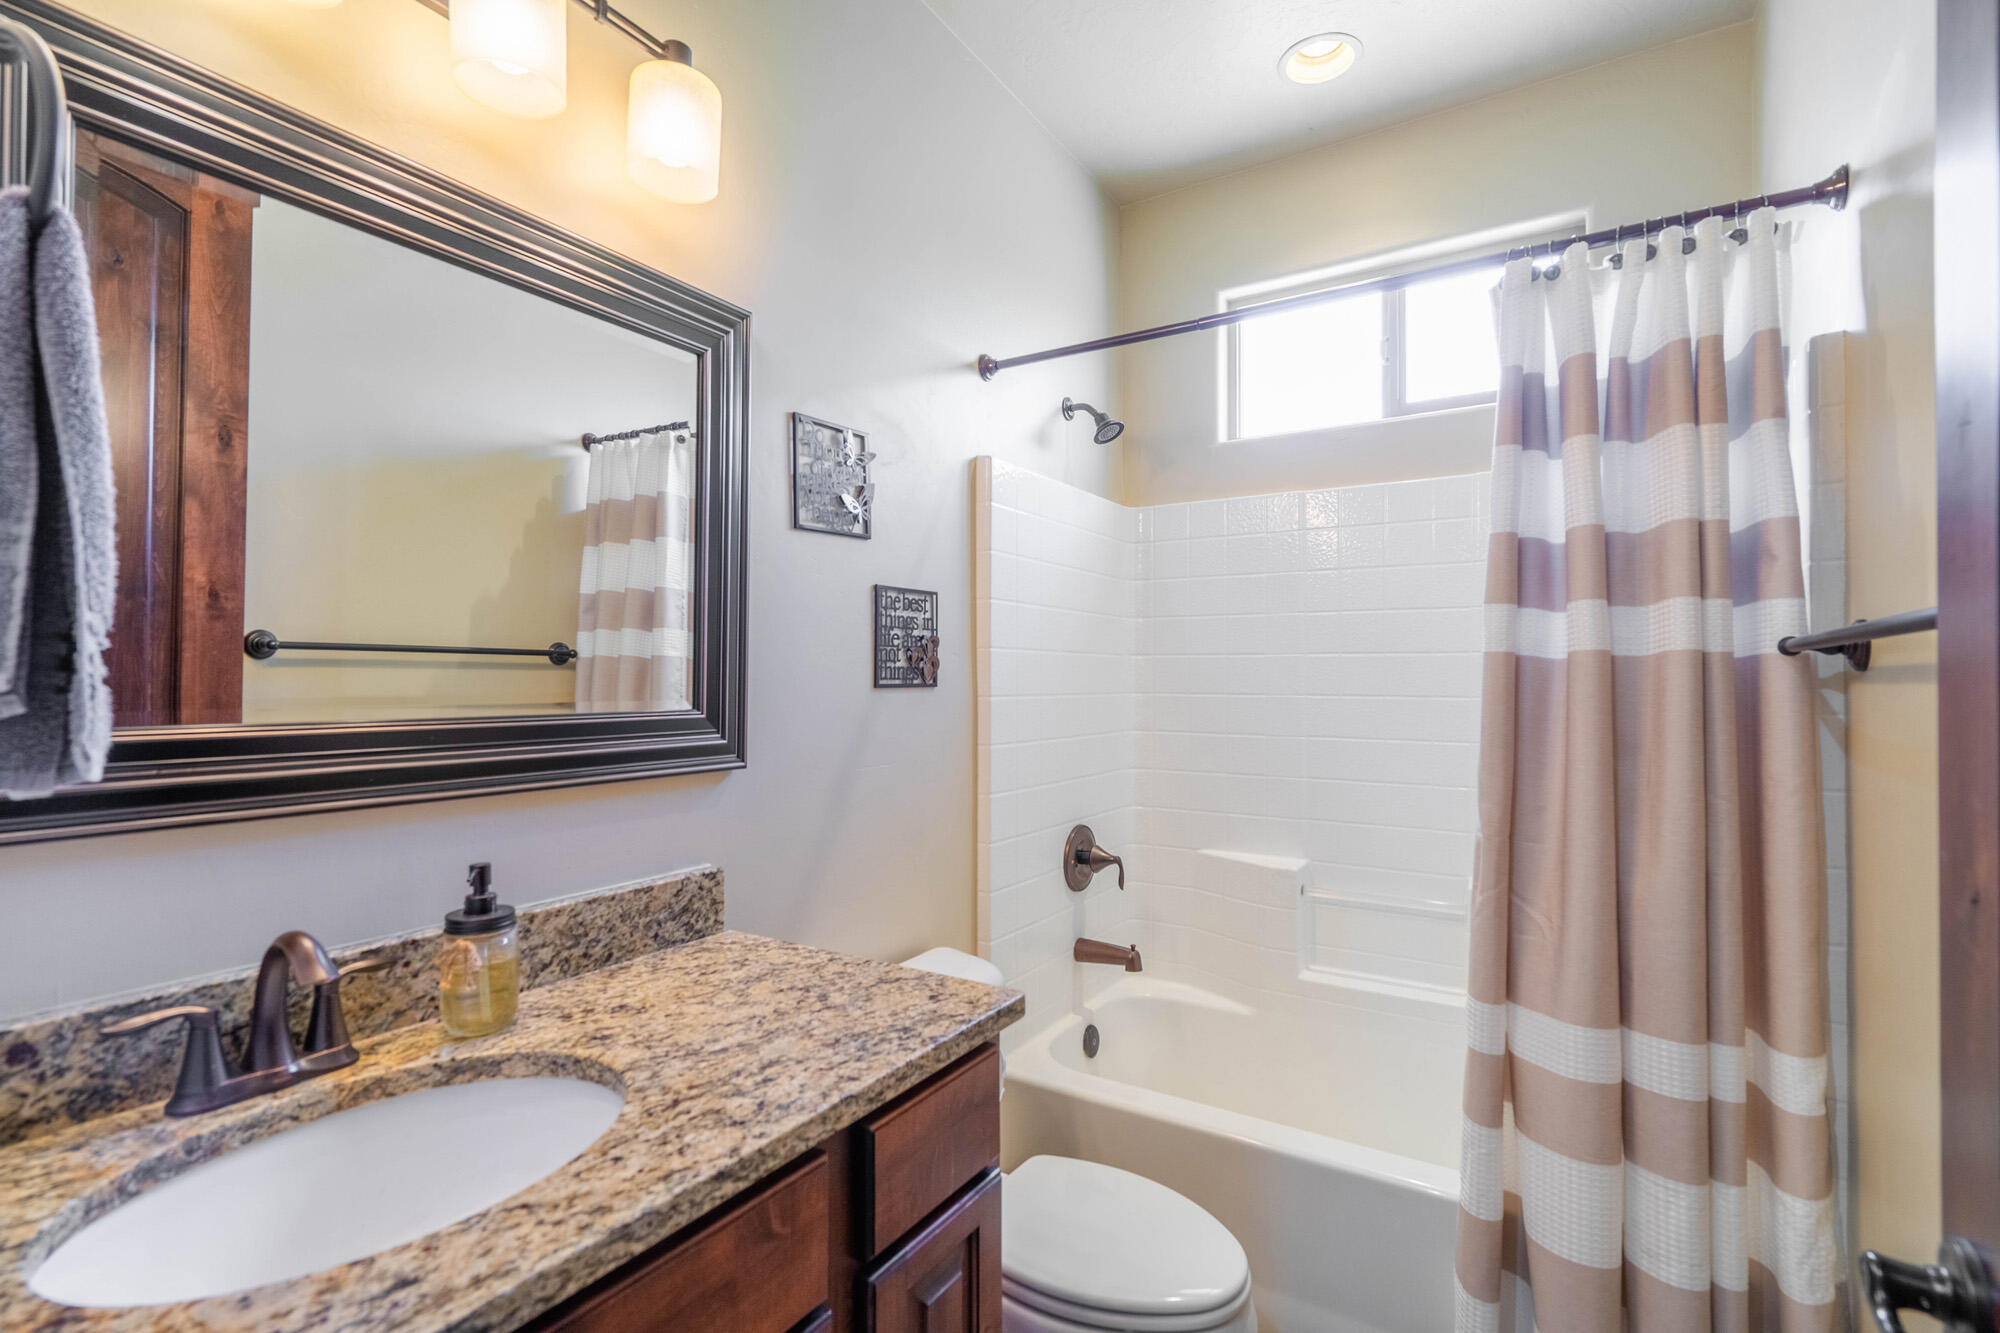
Bathroom with granite vanity, dark wood cabinetry, and a white tub behind a striped shower curtain.
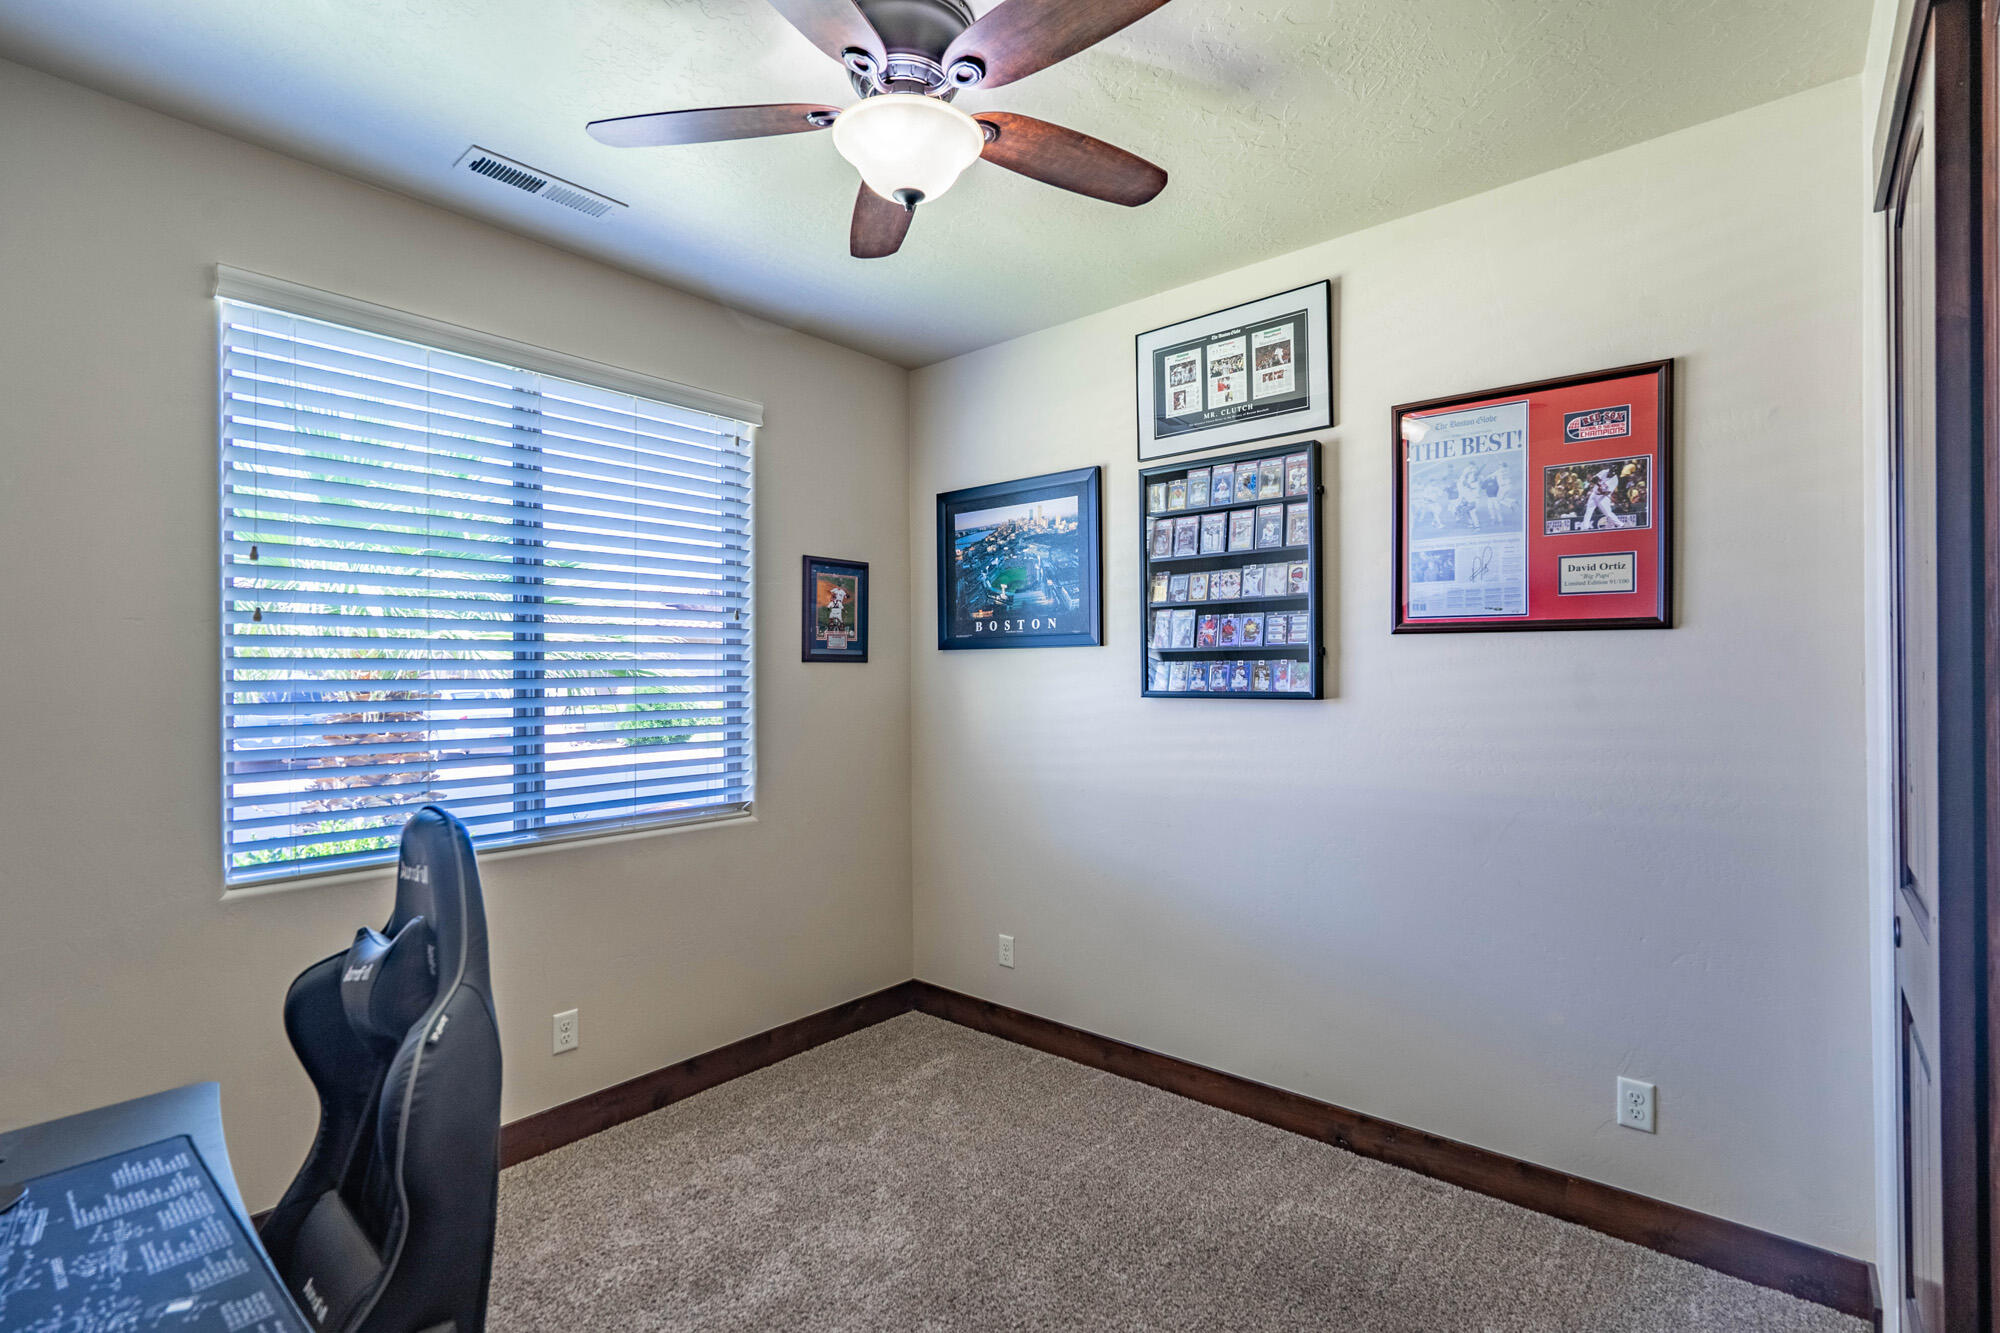
Carpeted office or game room with a gaming chair and framed sports memorabilia.
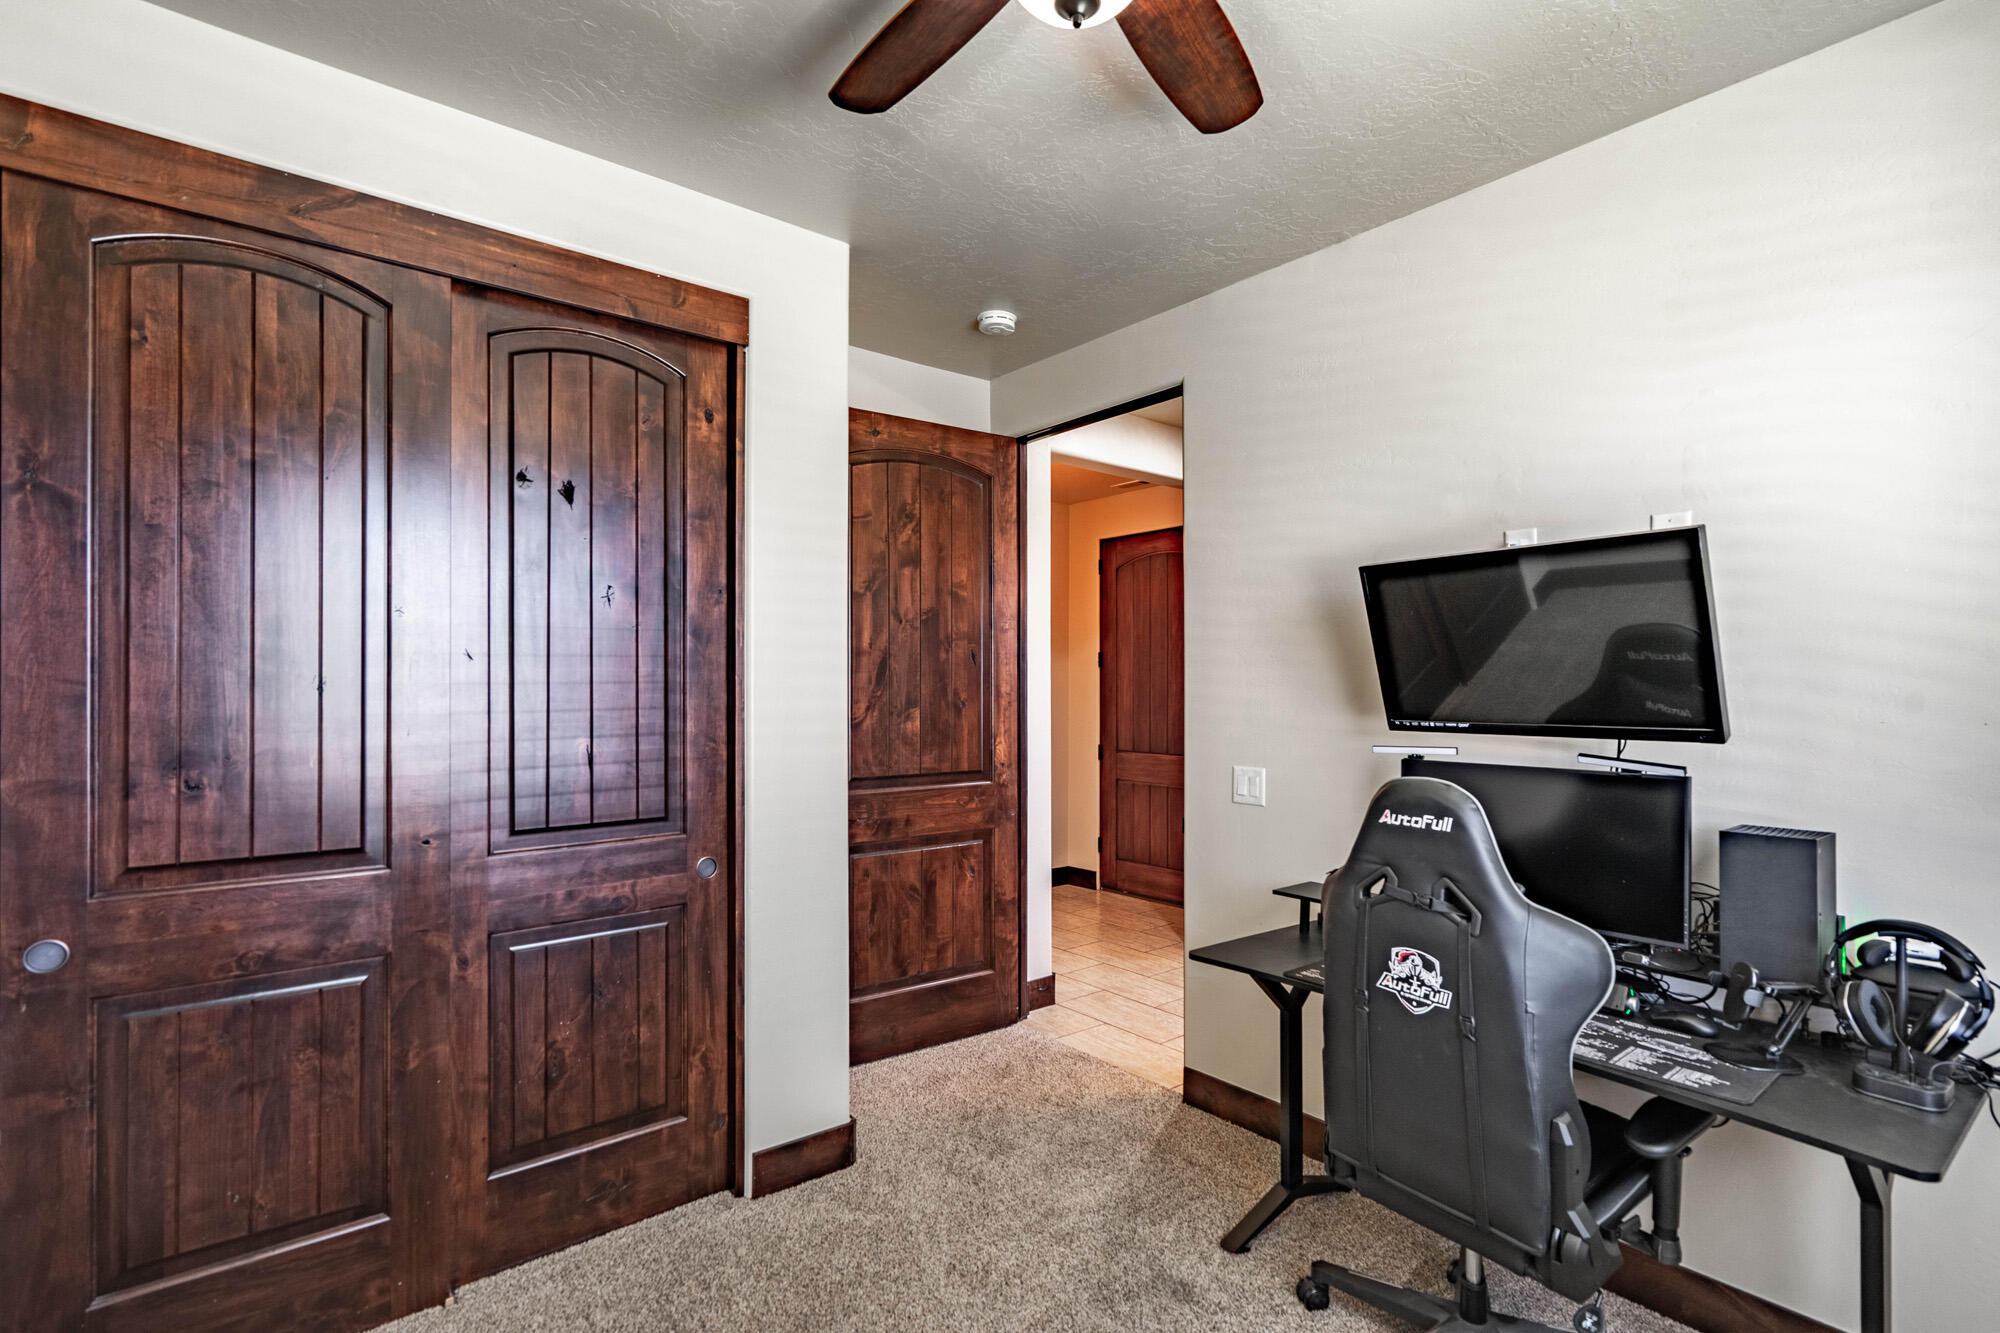
Furnished room with dark wood closet doors and a gaming workstation with multiple screens and a gaming chair.
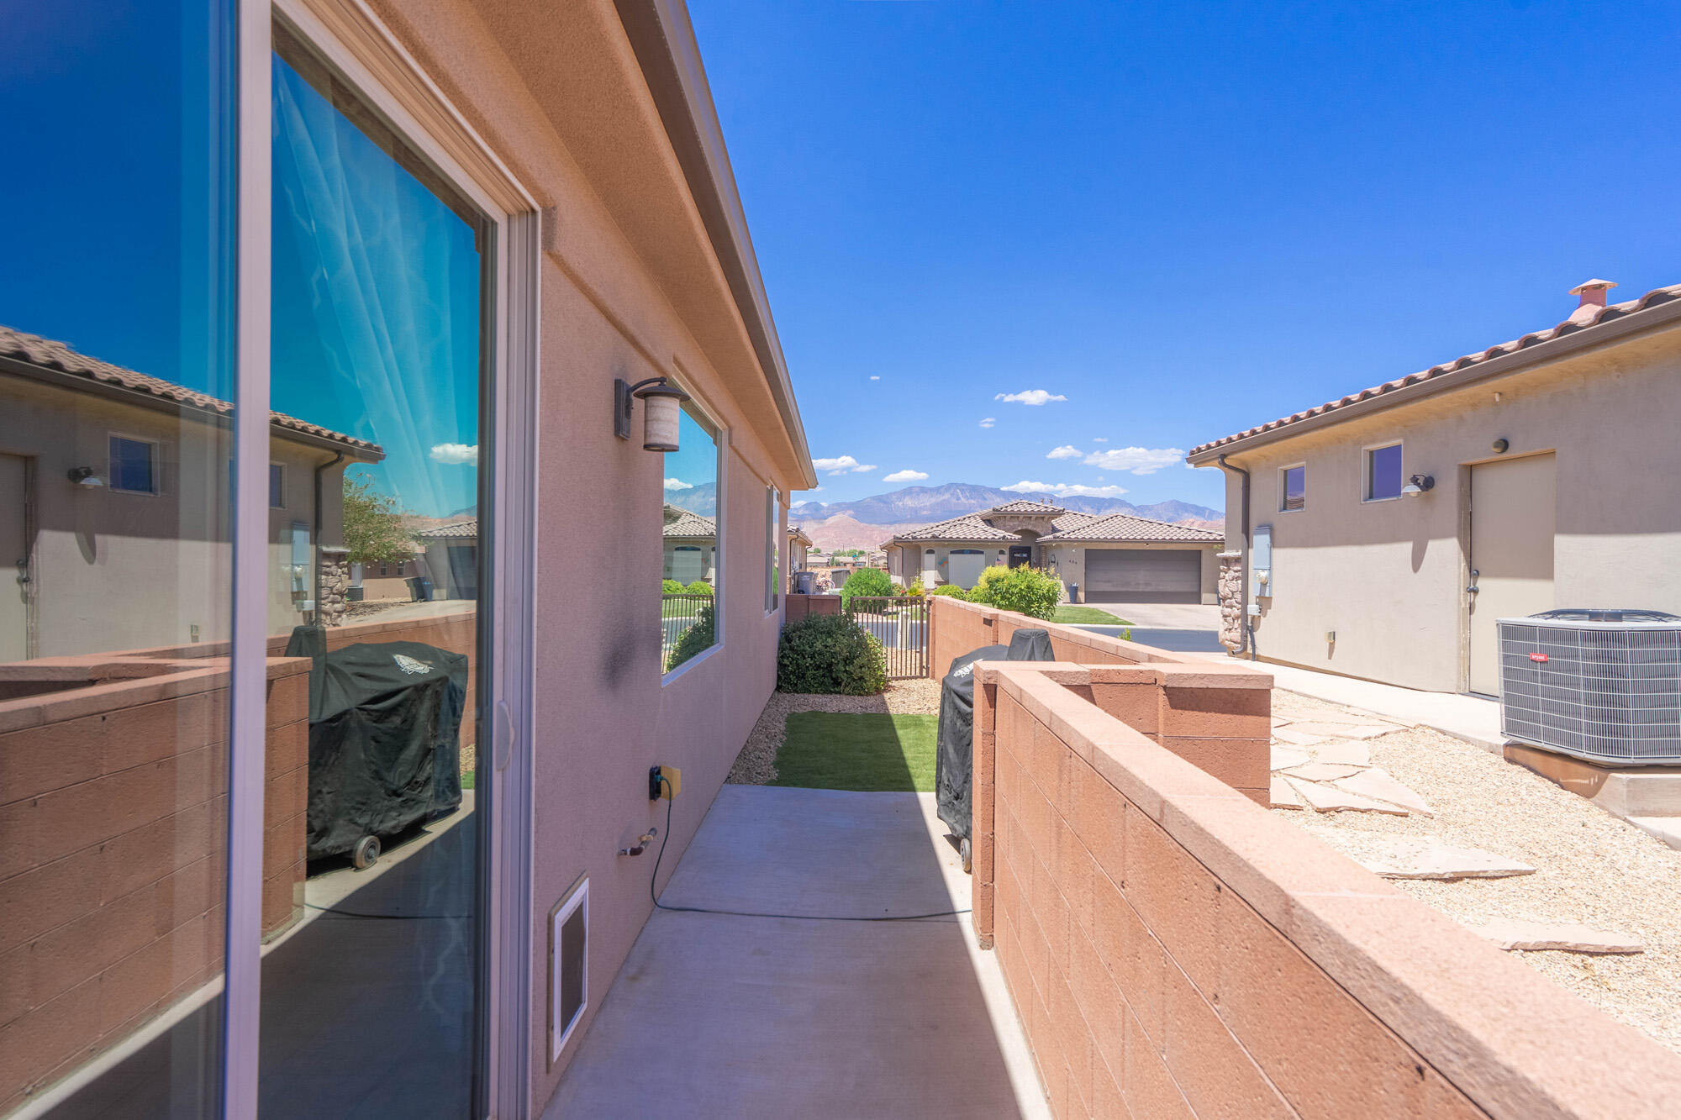
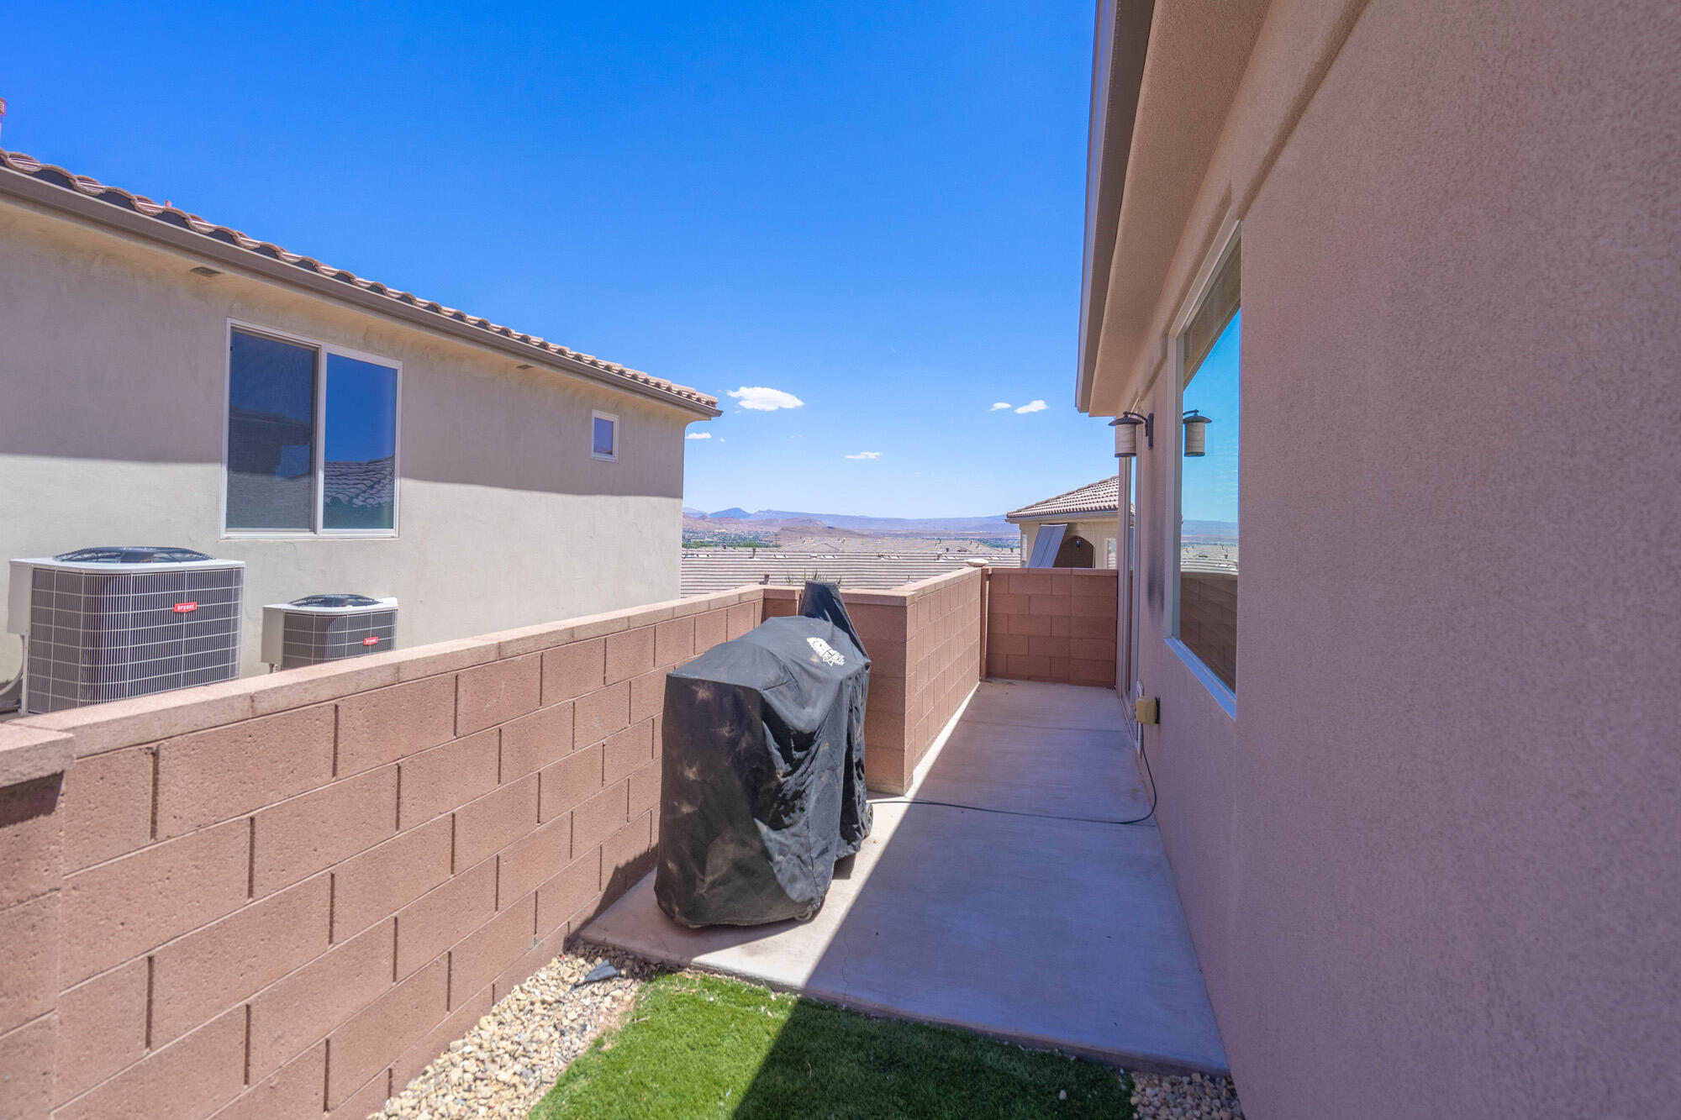
Side patio with a concrete walkway, reddish masonry walls, gravel landscaping, and distant mountain views.
Side patio with a covered barbecue grill, tan block walls, and distant hills.
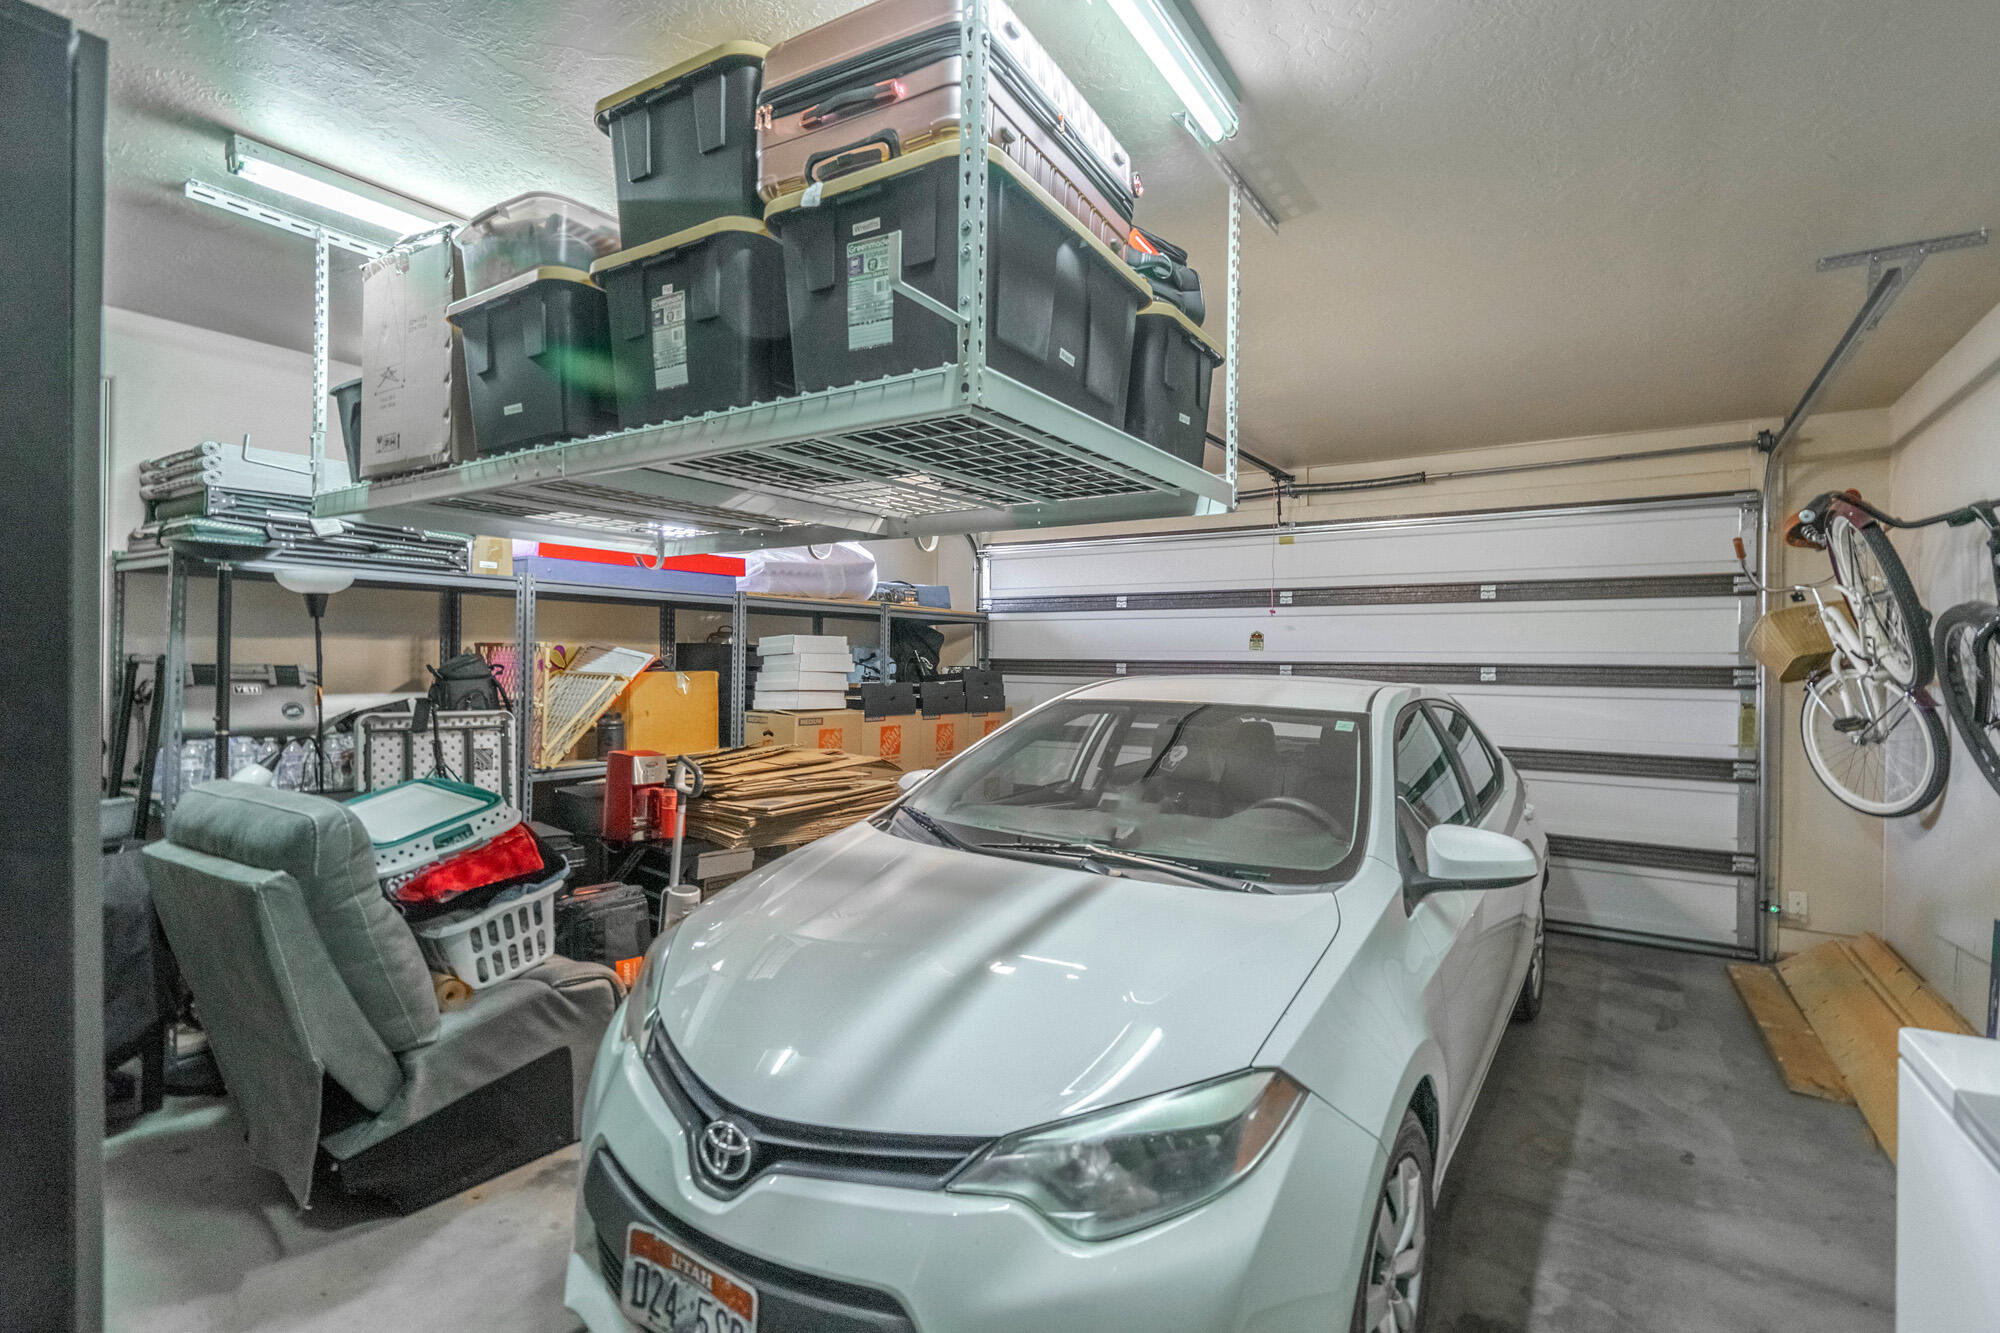
Garage with a white sedan, wall-mounted bicycles, crowded shelving, and overhead storage racks.
SEE ALL PHOTOS
Single-story stucco home with a large double garage, palm tree, and desert rock landscaping.
Corner home with tiled roof, desert landscaping, palm trees, and distant mesas.
Covered front entrance with a dark wood door, stone surround, wreath, and address plaque reading 576.
Furnished entry hall with a tiled floor, console table, and open doorway to a carpeted room.
Living room with a gray sectional, wall-mounted television, ceiling fan, and large window with blinds.
Kitchen with dark wood cabinetry, granite island and bar seating, stainless steel appliances, and dining area by sliding doors.
Kitchen with dark wood cabinets, granite counters, stainless steel appliances, and a large island with seating.
Open-plan kitchen and living area with a granite island, gray sectional, and dining table by a bright window.
Kitchen with a granite island, dark wood cabinets, stainless steel appliances, and an adjoining living area.
Walk-in pantry with stocked white shelves, organized food containers, canned goods, and snacks.
Dining area with dark table and ring chandelier beside a sliding glass door to the patio.
Laundry room with red washer and dryer, wood cabinetry, and a granite countertop.
Bedroom with white and gray bedding, red pillows, gray curtains, and a large patterned rug.
Bedroom with a white bed, red accent pillows, ceiling fan, and family photo gallery.
Furnished bedroom with a dark dresser and mirror, ceiling fan, and ensuite bathroom doorway.
Entry hallway with gray tile floors, a wood console table, red flowers, and a gallery of family photos.
Bathroom with tiled tub and shower, granite vanity, and large mirror reflecting an open closet.
Entryway with a dark wood paneled front door and tiled floor, opening to a bedroom.
Furnished home office with a computer workstation, gaming chair, guitar, and large window with blinds.
Home office with a desk and computer beside dark wood closet doors and tiled flooring.
Bathroom with granite vanity, dark wood cabinetry, and a white tub behind a striped shower curtain.
Carpeted office or game room with a gaming chair and framed sports memorabilia.
Furnished room with dark wood closet doors and a gaming workstation with multiple screens and a gaming chair.
Side patio with a concrete walkway, reddish masonry walls, gravel landscaping, and distant mountain views.
Side patio with a covered barbecue grill, tan block walls, and distant hills.
Garage with a white sedan, wall-mounted bicycles, crowded shelving, and overhead storage racks.
For Sale

576 N Sun Rock Way

576 N Sun Rock Way, Washington, UT 84780

$449,900
Welcome to easy living in a fantastic location! This beautifully maintained 3-bedroom, 2-bath single-family home offers the perfect combination of comfort, convenience, and low-maintenance living. Whether you're a first-time homebuyer, a small family, or looking to downsize, this home is designed to fit your lifestyle.

Enjoy a spacious two-car garage, breathtaking mountain views, and a peaceful, quiet neighborhood you'll love coming home to. The low-maintenance backyard gives you more time to relax, while the HOA takes care of the front yard landscaping, making homeownership even easier.

When summer heats up, take advantage of not one, but two community swimming pools--perfect for cooling off and spending time with family and friends. You'll also appreciate the home's unbeatable location, with quick freeway access for an easy commute and plenty of shopping, dining, and everyday conveniences just minutes away.

Offering the ideal blend of comfort, location, and lifestyle, this move-in-ready home is one you won't want to miss. Schedule your private showing today and see all it has to offer!

3
beds

2
baths

1,440 Sq.Ft. LIVING AREA

5,662.8 Sq.Ft. lot

Baylee Syddall

Baylee Syddall

Features & Amenities

Interior

  • total bedrooms3
  • Total bathrooms2

Area & Lot

  • Status For Sale
  • Living Area1,440 Sq.Ft.
  • Total Area1,440 Sq.Ft.
  • Lot Area5,662.8 Sq.Ft.
  • MLS® ID26-273977
  • TypeResidential
  • YEAR BUILT2015
  • NeighborhoodWashington
  • Elementary SchoolSandstone Elementary
  • Middle SchoolPine View Middle
  • High SchoolPine View High

Exterior

  • STORIES1
  • Garage Space2.0
  • water SourceCulinary
  • utilitiesSewer Available, Rocky Mountain, Culinary, City, Electricity Connected
  • roofTile
  • lot featuresCorner Lot
  • parkingAttached
  • HEAT TYPENatural Gas
  • AIR CONDITIONINGCentral Air
  • SubstructureSlab
  • HOA AmenitiesPickleball Court, Common Area Maintenance, Private Road

Financial

  • Sales Price$449,900
  • HOA $130/mo
Corner home with tiled roof, desert landscaping, palm trees, and distant mesas.

Schedule a Showing

We would love to show you our beautiful property. Please select your preferred date and time below. An agent will be in touch shortly to confirm your appointment.

Schedule a Showing

We would love to show you our beautiful property. Please select your preferred date and time below. An agent will be in touch shortly to confirm your appointment.

Thank you for your interest in 576 N Sun Rock Way, Washington, UT 84780. We are reviewing your request and will be in touch shortly!

Mortgage Calculator

Estimate your monthly mortgage payment, including the principal and interest, property taxes, and HOA. Adjust the values to generate a more accurate rate.

All estimates are provided for informational purposes only. Actual amounts may vary.
$0,000 Your Payment 20 15 65
$0,000 Your Payment

Washington

Explore

Let’s Make Your Real Estate Goals a Reality

Whether you're buying, selling, or need property management, our team is here to help with expert guidance and a client-first approach.

Follow Us on Instagram